
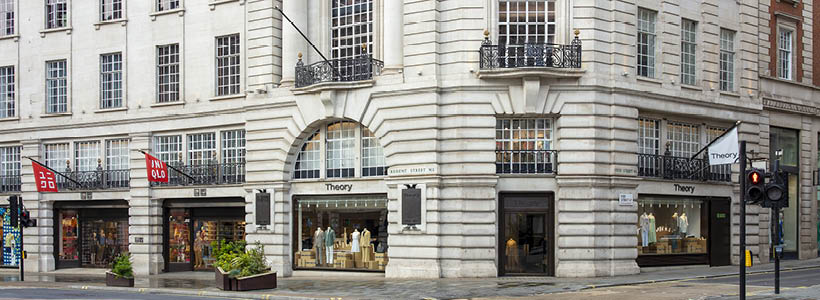
Architecture studio Sybarite designs the new Theory flagship store located at 111–113 Regent Street in London. The project introduces a connected retail concept shared with Uniqlo, marking the first time the two brands owned by Fast Retailing occupy the same retail destination in the UK and Europe.
The retail concept translates Theory’s core values of timelessness, balance and openness into a fluid spatial experience defined by soft geometries, tactile materials and adaptable merchandising systems. The store is conceived as an immersive fashion environment organized through layered circulation and continuous visual connections.
“Working with Fast Retailing on the Theory store in Regent Street was about building connectivity for this progressive brand. Their core values of timelessness, balance and openness informed our design and the process around it and were intrinsic to the canvas we created.” — Simon Mitchell
Curved retail layout and layered customer experience


The store is designed as a sculptural retail environment where hard edges are intentionally removed in favor of curved forms and circular circulation. Customers navigate the space through a sequence of layered retail zones progressively revealed along the shopping journey.
Several circular merchandising areas organize the layout and encourage visitors to move toward the center of the store. Cork flooring inserts define each zone while modular fixtures allow flexible visual merchandising configurations and seasonal product storytelling.
Natural materials and tactile retail surfaces
The material palette combines handcrafted plaster, cork, timber, limestone and velvet to create a layered environment focused on tactility and warmth. Blackened bronze, lucite and smooth stone complete the family of custom fixtures, balancing visual lightness with solid architectural presence.
A neutral chromatic palette in shades of camel, beige and caramel defines the main retail floor, while the fitting room area introduces a deeper pistachio tone as a visual transition element. The combination of muted colors and textured materials reinforces the calm and immersive atmosphere of the store.


Stone plinths integrated into rail displays showcase footwear and accessories while supporting multiple styling combinations. Modular display tables in timber, acrylic and stucco are arranged at varying heights to create a flexible and naturalistic retail composition.
Lighting design and modular visual merchandising
The ceiling integrates recessed spherical cut-outs with inset Barrisol lighting positioned above the circular cork merchandising areas. This lighting strategy subtly emphasizes focal points throughout the store while introducing moments of pause within the customer journey.
Furniture and retail fixtures are designed specifically for the flagship store, including seating systems, mirrors, rails, plinths, shelves and display elements for shoes and accessories. The modular approach allows the retail environment to adapt to changing collections while maintaining visual coherence.
Connected retail concept between Theory and Uniqlo
The retail environment is designed to maintain visual openness across the entire footprint while clearly distinguishing the identities of Theory and Uniqlo through subtle shifts in materiality and spatial language.
Open sightlines, multiple access points and transparent circulation strengthen the connection between the two brands while preserving the unique retail experience of each. The central area remains accessible from both sides, reinforcing flexibility and customer interaction throughout the flagship store.
Client Theory
Location London
Retail concept Sybarite
Photos Dylan Thomas, courtesy of Sybarite