
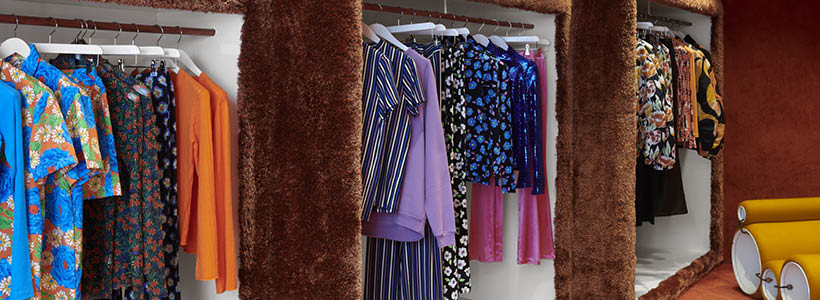
For its first physical retail presence, Dutch fashion brand Stieglitz collaborated with S-P-A-C-E Projects to create an immersive brand environment in Amsterdam. Located on the ground floor of an eighteenth-century building dating back to 1742, the project combines retail, atelier and community functions within a spatial concept inspired by retro interiors and tactile materiality.
The store is organized into three main areas: a retail space at the front, an in-house atelier at the back of the ground floor and an office area on the upper level. The layout supports both commercial activity and direct interaction with the brand’s creative process.
Retro-inspired fashion retail interiors





The interior design references the visual language of the 1970s through shaggy rugs, rounded geometries and a palette dominated by brown, orange and deep red tones. Textures and soft materials define the retail atmosphere while maintaining a neutral backdrop for the fashion collections.
Large rugs integrate retail display areas, while short-hair carpeting extends across floors, walls and the rounded tunnel-like corridor connecting the store to the atelier. The continuous material treatment reinforces the immersive character of the environment and strengthens spatial fluidity.
The project aligns with contemporary fashion retail design strategies, where interior architecture becomes a tool for expressing brand identity and building emotional connection with visitors.
Custom furniture and community-oriented retail space
A communal seating area occupies the central part of the store and incorporates vintage-inspired furniture with playful shapes and saturated colors. The furniture selection contributes to the informal and welcoming atmosphere of the brand space.
Inside the atelier area, customers can order Stieglitz’s signature flare pants directly on site, establishing a closer relationship between retail experience and garment production. This integration transforms the store into a hybrid environment combining shopping, customization and social interaction.
Beyond fashion retail, the space is conceived as a meeting point for the Stieglitz community, hosting gatherings and events intended to strengthen the relationship between the brand and its audience.
Location Amsterdam, Netherlands
Design S-P-A-C-E Projects
Photos courtesy Kasia Gatkowska