
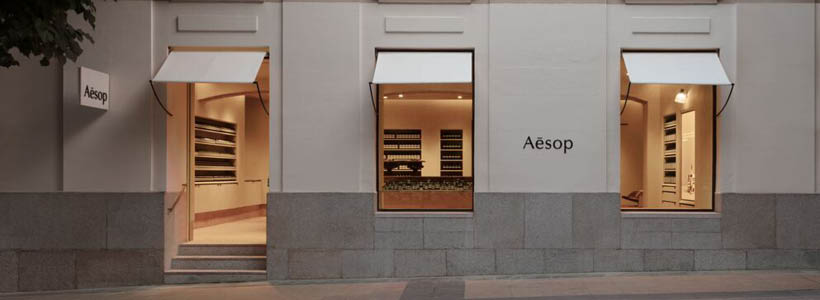
In the Salamanca district, the Aesop Madrid store explores retail design as a relationship between architecture, urban memory and sensory experience. Located on Calle Claudio Coello, the project reflects a contemporary approach to commercial interiors.
Designed in collaboration with Ciszak Dalmas and Matteo Ferrari, the store is housed in a 1923 building, preserving its original facade while adapting the interior to a contemporary commercial function.
Architecture and cultural references in Aesop Madrid store

The Aesop store in Madrid engages with the city’s architectural heritage through a measured design language that reflects local identity.
Inside, curved arches, warm tones and decorative tiles define a spatial sequence that guides the visitor through the store. References to Moorish influence and neo-Mudéjar architecture emerge through material choices and formal elements.
Materials, scents and multisensory experience
The sensory experience begins at the storefront, where a system diffuses Aesop’s distinctive fragrances into the street. This anticipates the in-store experience and introduces an immersive dimension.

At the entrance, product testers encourage interaction, while the central element of the store is a communal basin in Spanish red travertine, positioned around two structural columns.

At the back of the store, a macramé tapestry created by María Asunción Raventós in the 1970s introduces a contrasting material layer, enhancing spatial depth.
Retail experience and care ritual
The store presents the full range of skincare, haircare and body products, formulated with botanical or laboratory-based ingredients.
The environment encourages exploration through touch, scent and direct interaction, shaping the purchasing process as a ritual experience.
AESOP STORE
Location: Madrid, Spain
Architects: Ciszak Dalmas / Matteo Ferrari
Area: 100 sqm
Photos courtesy: Romaine La Prade