
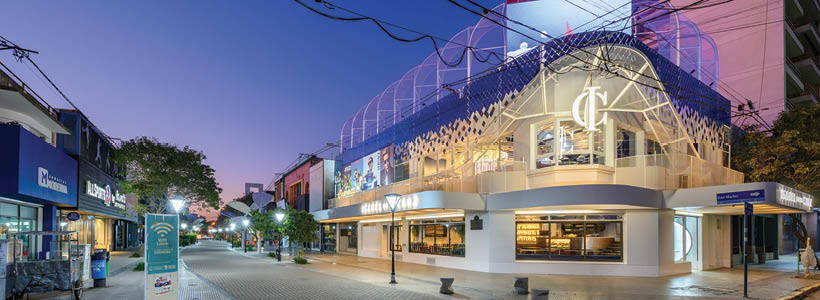
The Isabel de la Cruz restaurant bar, designed by EFEEME Arquitectos, explores bar and restaurant design through a narrative-driven approach where spatial composition, materials and atmosphere work together to shape the user experience. Located in the city of Villa María, in the Córdoba region of Argentina, the project stands out for its strong visual identity and unconventional material choices.
A narrative concept shaping the space
The project is built around the fictional character of Isabel de la Cruz, imagined as a bold and charismatic figure. This narrative framework informs the entire design, resulting in a space defined by expressive forms, layered materials and a carefully orchestrated visual impact.


At the centre of the composition, a large ceiling opening is transformed into a statement chandelier inspired by baroque forms. Made of transparent PVC tubes tinted with water-based dyes and illuminated with LED lighting, the installation enhances the vertical dimension of the space while visually connecting the two levels of the venue.
Materials and spatial layers
A sequence of diamond-shaped frames in varying sizes and materials guides the transition from exterior to interior. Constructed using translucent corrugated sheets and textured polycarbonate, these elements introduce a sense of permeability, allowing the space to engage with its urban context.

Given the richness of the decorative elements, the vertical surfaces are treated with smooth hand-finished gradients, creating a continuous chromatic transition from ceiling to floor. This approach balances the composition and allows the more expressive features to stand out without overwhelming the space.
Furniture between comfort and identity
The furniture plays a key role in defining the atmosphere. Lounge-style seating elements, made from expanded polyethylene tubes and covered with custom fabrics, introduce softness and tactility, contrasting with the structural components of the space.
The bar counter, tabletops, stairs and flooring are all executed in terrazzo, with bespoke patterns and colours developed specifically for the project. The material ensures durability while reinforcing the visual identity of the interior.
An open relationship with the city
Positioned on a prominent corner within a pedestrian area, the building establishes a strong urban presence. Large glazed surfaces create a direct connection between interior and exterior, allowing passers-by to engage visually with the atmosphere inside.
A sun-shading screen wraps the upper level of the façade, filtering natural light while introducing a layered transparency that enriches the architectural expression.
Inside, illuminated lettering featuring the phrase “Where love reigns, there are laws” appears throughout the space, reinforcing the project’s narrative and its focus on hospitality and social interaction.
A reference for bar and restaurant design
The Isabel de la Cruz project offers a clear reference for contemporary bar and restaurant design, demonstrating how narrative, materials and lighting can work together to shape a distinctive spatial identity. The result is an environment that goes beyond function, creating a layered and immersive experience.
Location: Villa María, Córdoba, Argentina
Area: 590 sqm
Architecture Studio: EFEEME arquitectos
Architects: Flavio Diaz, Marina Alves Carneiro
Photos courtesy: Arch. Gonzalo Viramonte