

Thanks to its rapid development, Shenzhen has evolved from a small fishing village into one of China’s wealthiest cities. Over time, its maritime culture has transformed small fishing boats into cruise ships and yachts. As a result, the boat has become one of the city’s most recognizable cultural symbols, while also reflecting Shenzhen’s urban development over recent decades.
The Nice Rice concept store in Shenzhen, designed by say architects, draws directly on this transformation. The project fits within the contemporary retail design landscape, translating the nautical reference into a spatial device that organizes the interior and defines the store’s identity. Rather than functioning as a purely decorative motif, the boat becomes a compositional principle that shapes both the retail layout and the perception of the space.

The concept of the Nice Rice concept store in Shenzhen
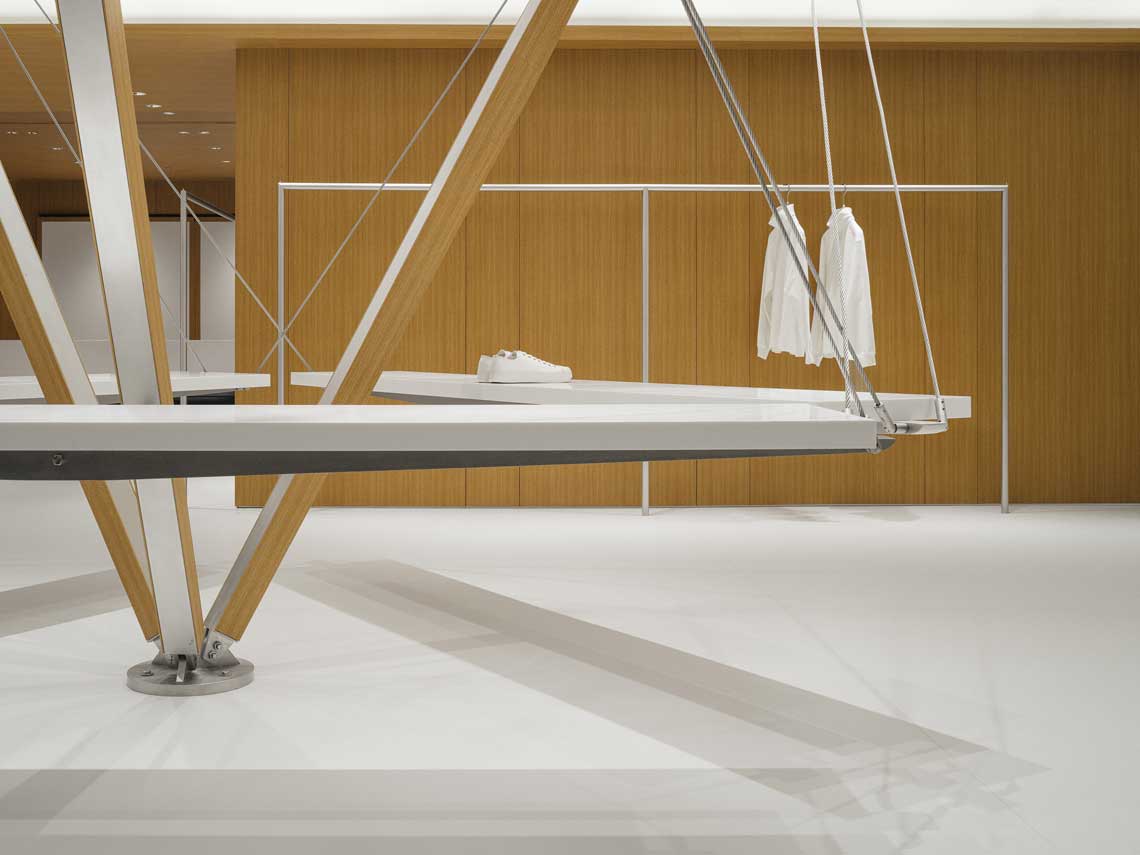
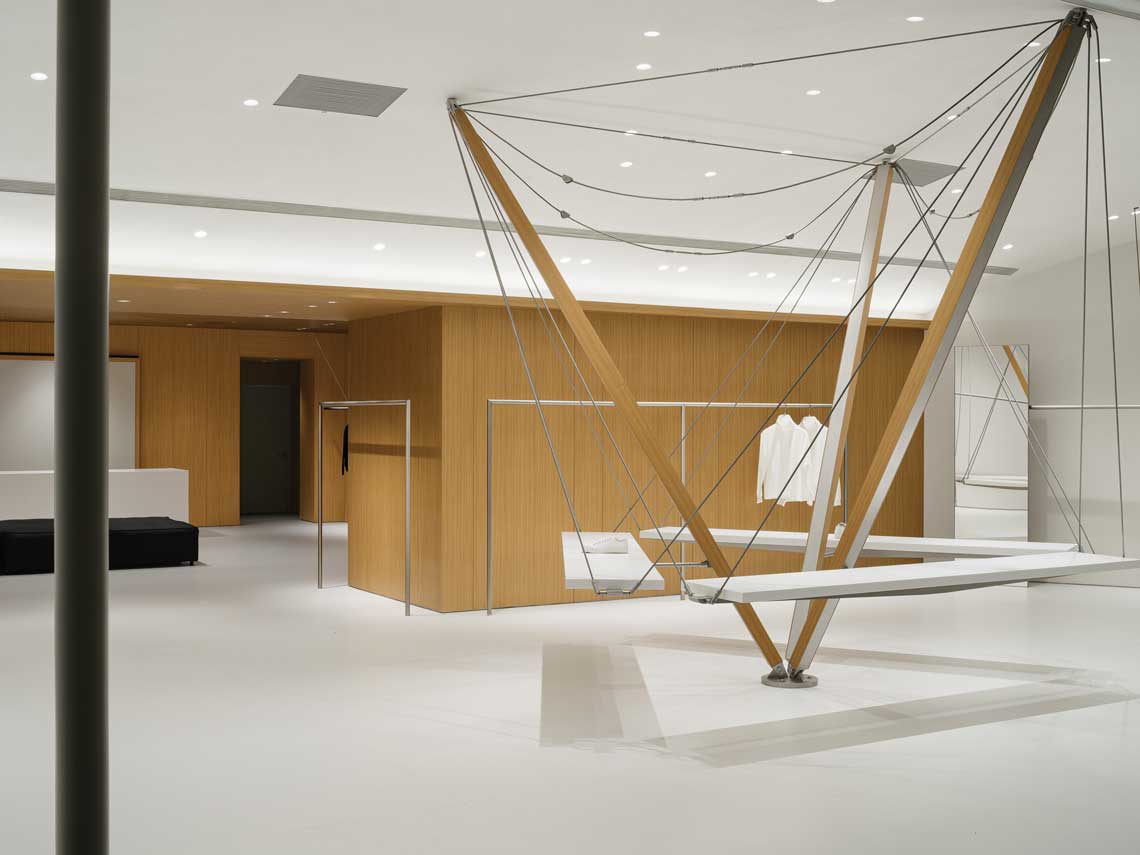
In the front section of the store, staggered masts and crossbeams recall the structure of a sailing boat. At the center of the “deck,” a diagonal stay supports the sails and becomes the focal point of the interior set. The composition preserves the recognizable features of a sailboat while reinterpreting them in an architectural and retail context.
The intervention is not limited to a scenic function. The structure also integrates suspended display elements, turning into a system that supports the organization of merchandising. Steel bars suspended by cables and metal hanging rails line the walls, expanding the available display surface and reinforcing the spatial clarity of the store.
Display layout and spatial organization
The layout distributes the store’s functions with clarity. The main structure guides visitors through the front area, where the nautical theme is most evident and establishes a strong relationship between space and display. The suspended elements emphasize the project’s vertical dimension and contribute to a more legible interior composition.
The project translates the nautical reference into a suspended display structure that organizes the space and strengthens the identity of the concept store.
Materials and interior atmosphere
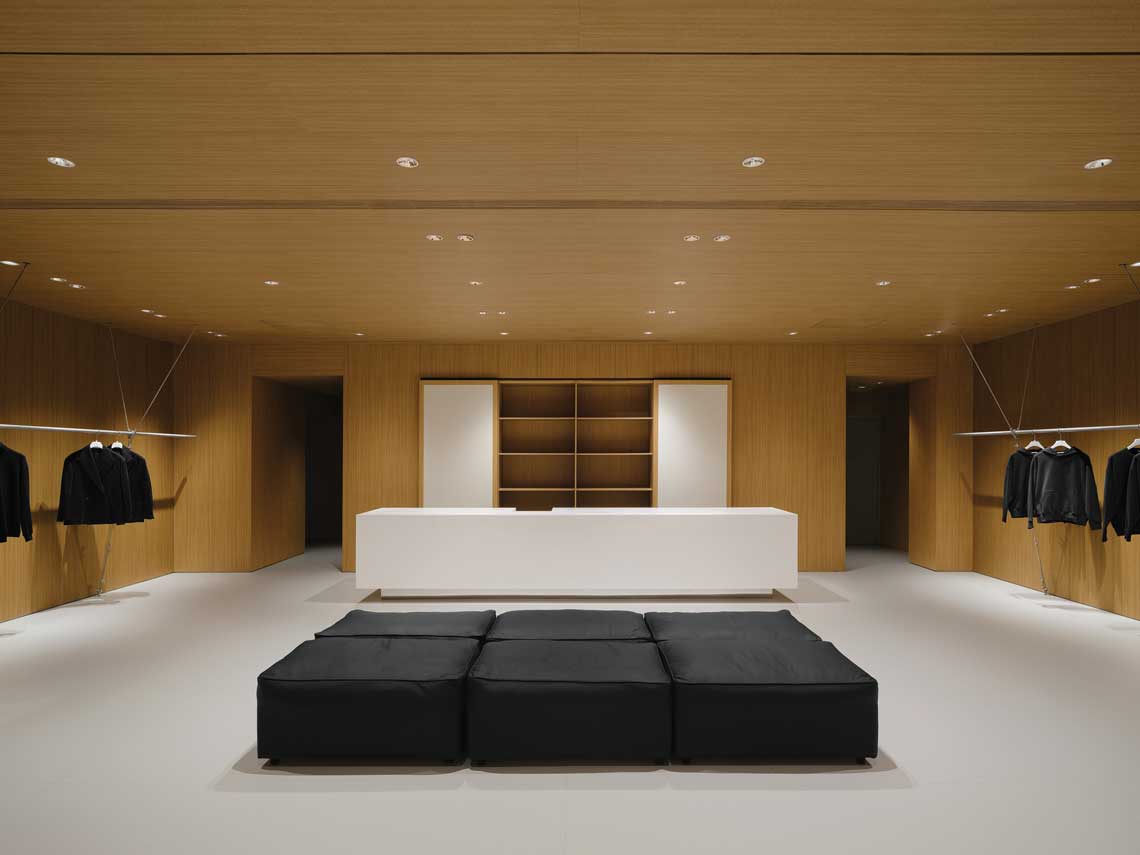
The main retail area is almost entirely white, a choice that enhances the legibility of the display structure and highlights the suspended elements. In contrast, the rear section is defined by a fully wooden backdrop that recalls the cabin of a boat and introduces a warmer, more intimate atmosphere.
Here, low seating elements occupy the center of the space, while the counter is positioned along the back wall. Fitting rooms and storage are integrated into the side walls and into the partition separating the two areas. The new store presents the brand’s full menswear collection.
Project details
Location: Shenzhen Vientiane World
Area: 270 sqm
Design Company: say architects
Lead Designers: Zhang Yan, Shan Jianan
Design Team: Zhou Yao (Project Supervisor), Zheng Zhaojie
Photos courtesy: Yanyu
by AN Shopfitting Magazine no.179 ©