
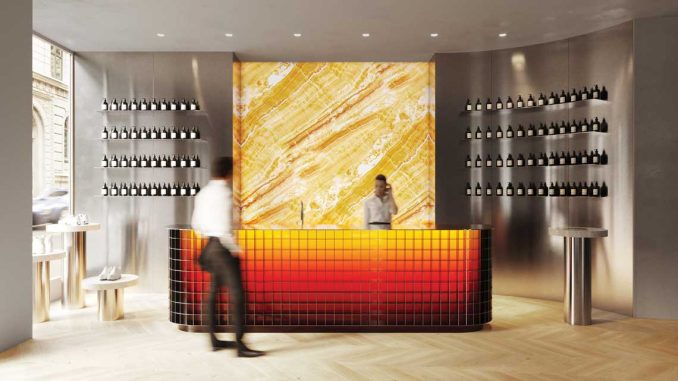
The Mukha showroom in Vienna operates within the field of retail design through a concept that redefines the relationship between commercial space, brand identity and permanence. Located in the historic city center, inside a period building in Strobelgasse, the project by Bogdanova Bureau interprets the showroom as an immersive environment, combining display functions with a relational and sensory dimension.
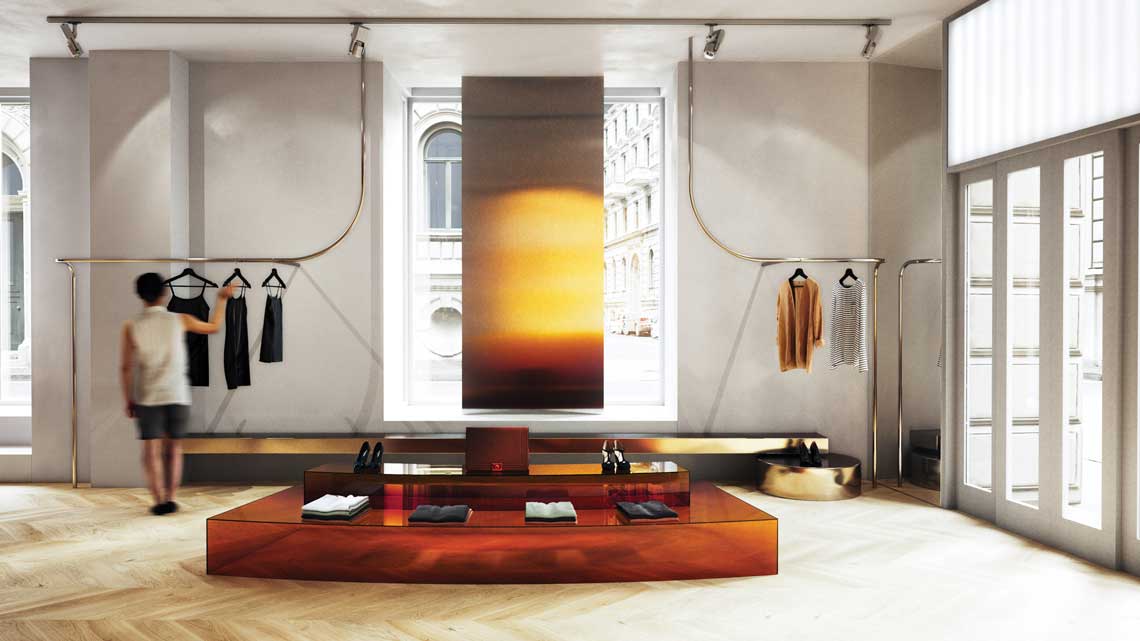
The intervention aims to maintain high retail standards while introducing a new visitor experience. Rather than relying solely on visual impact, the project constructs a system of interaction with space designed to leave a lasting impression. In this perspective, layout, materials and color strategy contribute to defining a recognizable environment aligned with the brand positioning.
Mukha showroom concept between color, perception and identity
The design draws inspiration from entomology, particularly from the magnified structure of a fly’s eye. This reference translates into a spatial language based on structural precision and chromatic harmony. The palette ranges from deep purplish tones to vibrant orange accents, reflecting the functional role of appearance in nature. This inspiration is not merely conceptual, but becomes a tangible element shaping the visual narrative of the space.
Within this framework, Mukha is conceived as a retail platform for individuals whose clothing reflects their identity and worldview. The project establishes a direct relationship between space and self-expression, positioning the showroom as both a commercial environment and a narrative device.
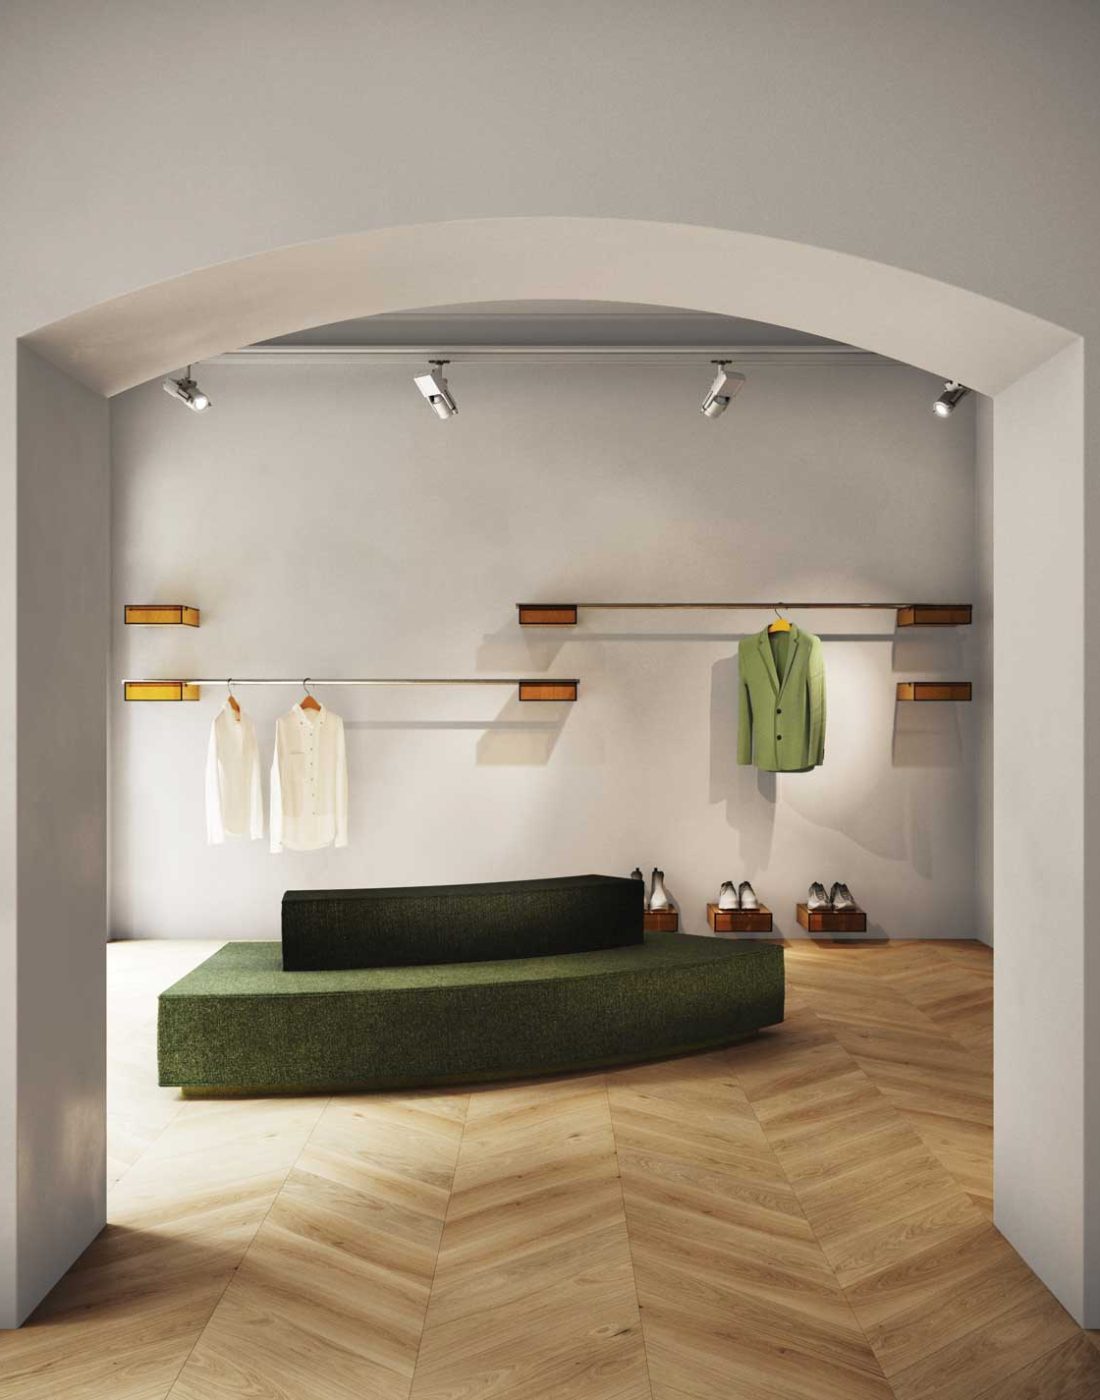
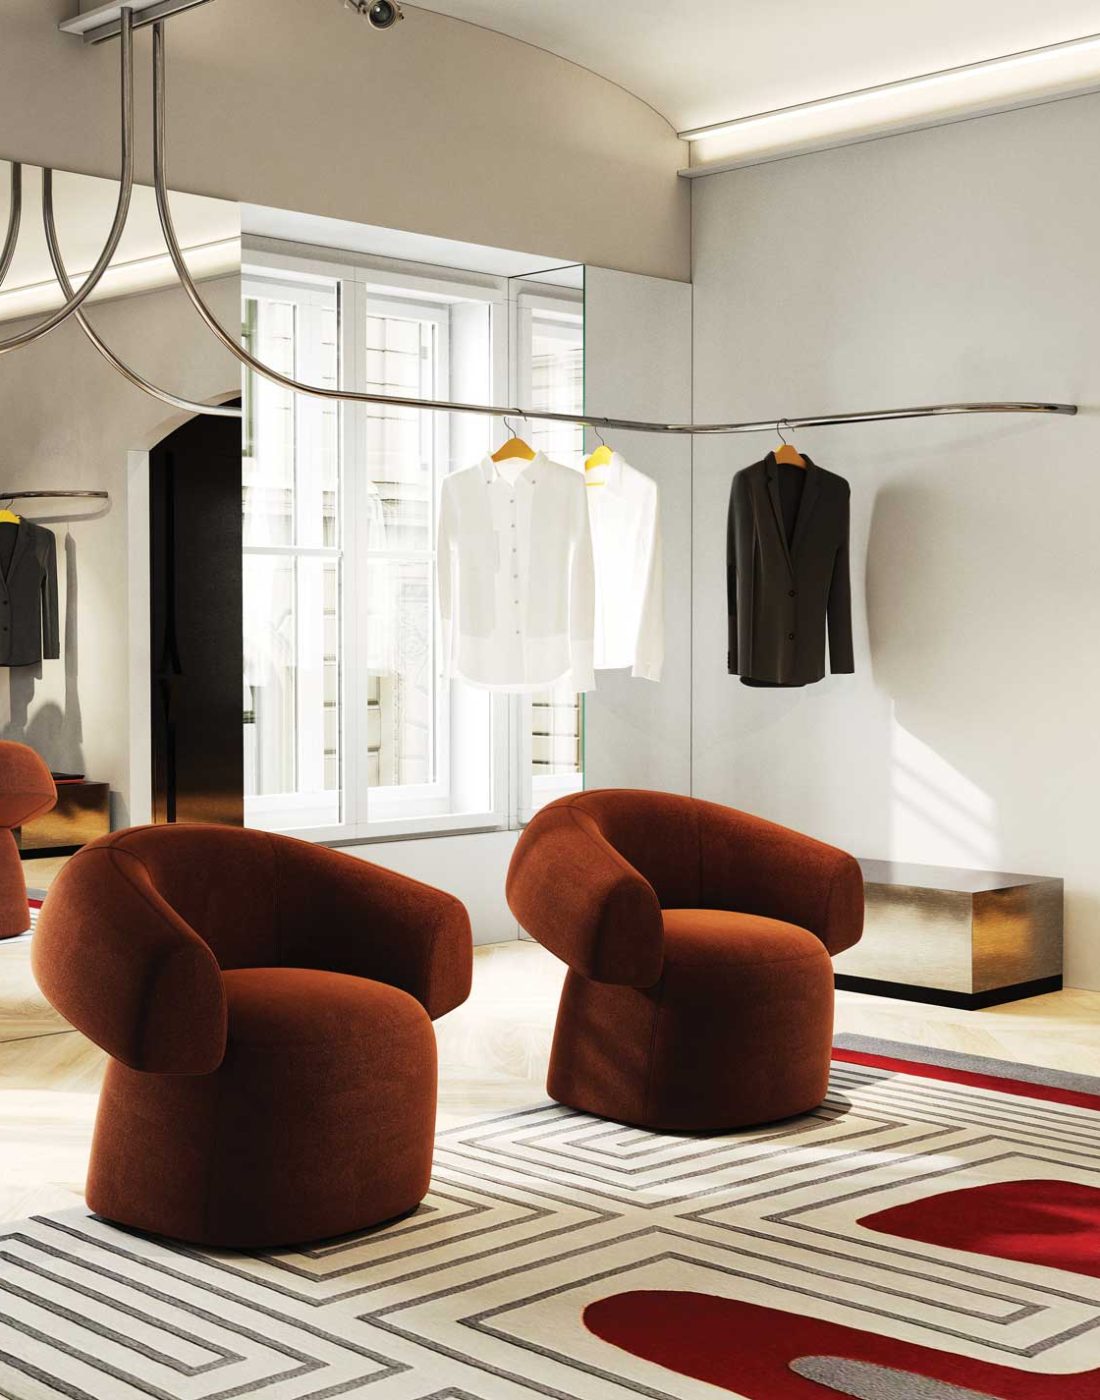
Two-level layout and the relational role of the bar
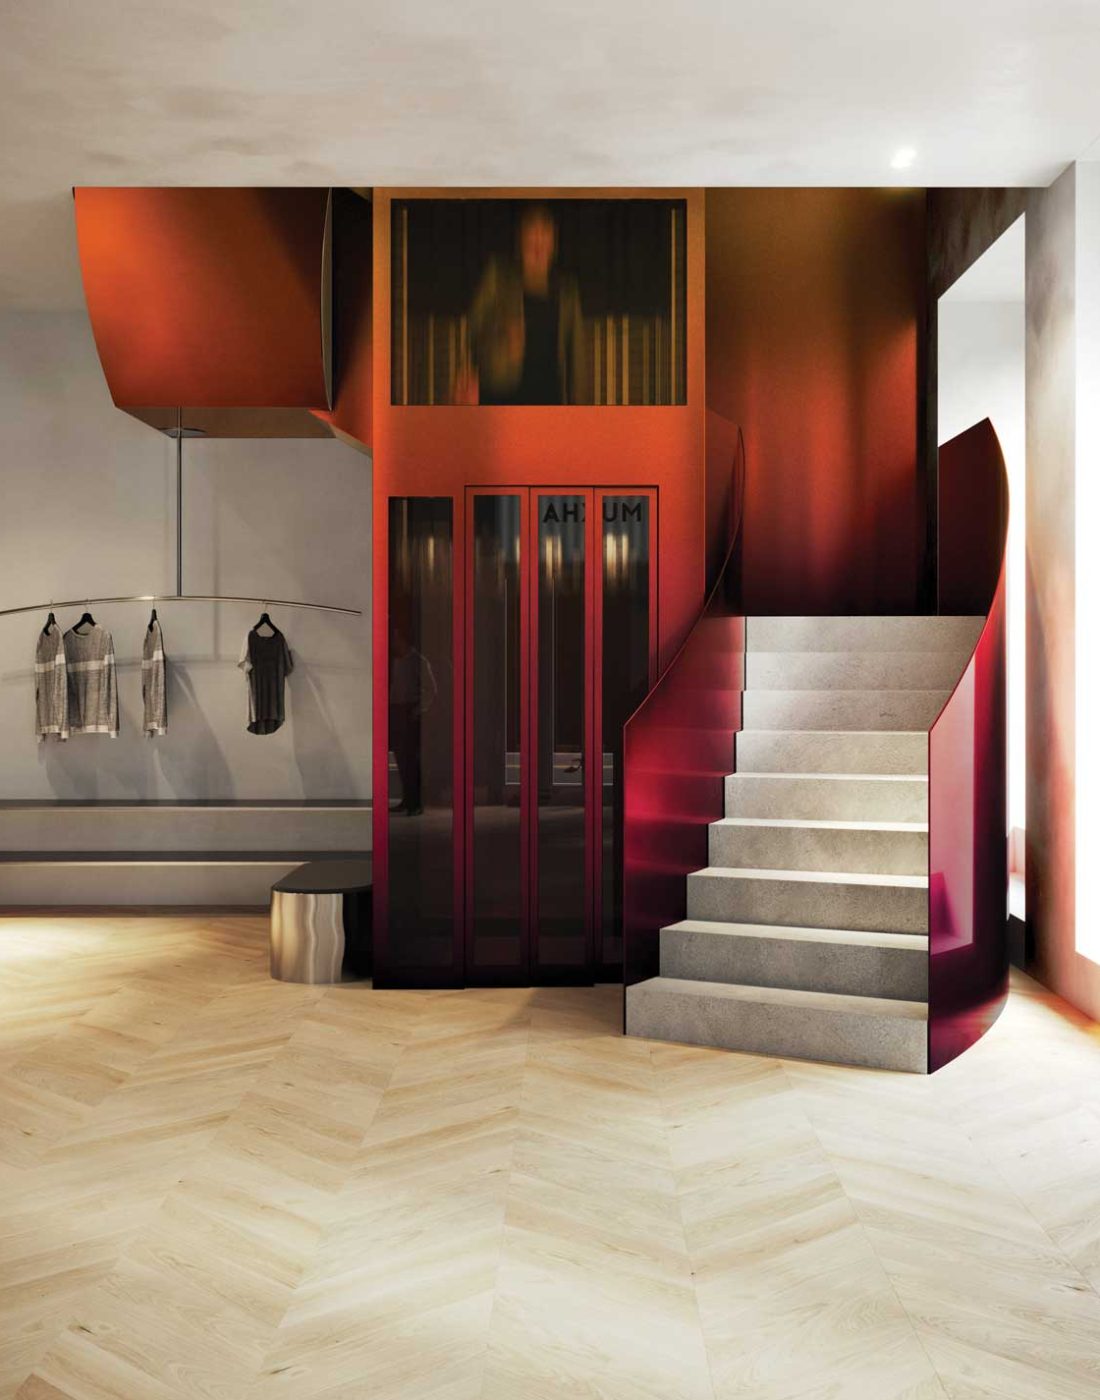
Organized across two levels, the concept store includes a bar on the first floor and a reception with checkout on the upper level. This layout allows spatial separation during events and fashion shows, making the showroom adaptable to different uses. A metal staircase connects the levels, featuring a railing that reflects the chromatic transition from deep purple to orange, reinforcing the overall concept.
The bar represents the focal point of the ground floor, introducing a pause within the retail journey. More than a secondary function, it extends the dwell time and transforms the space into a social environment. The counter, made of translucent glass blocks, conceals storage for beverages and contributes to a coherent material identity.
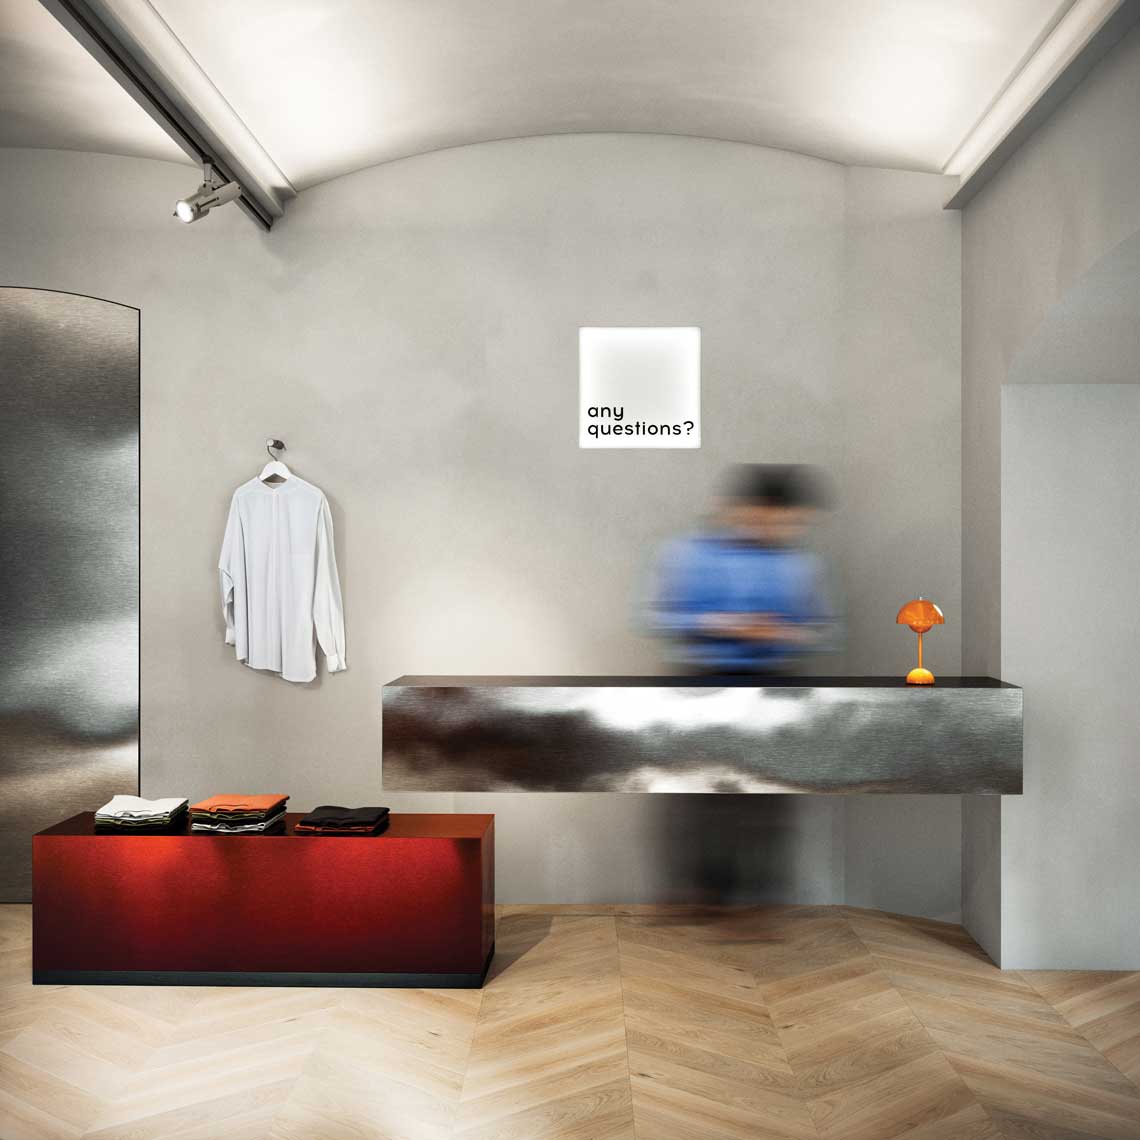
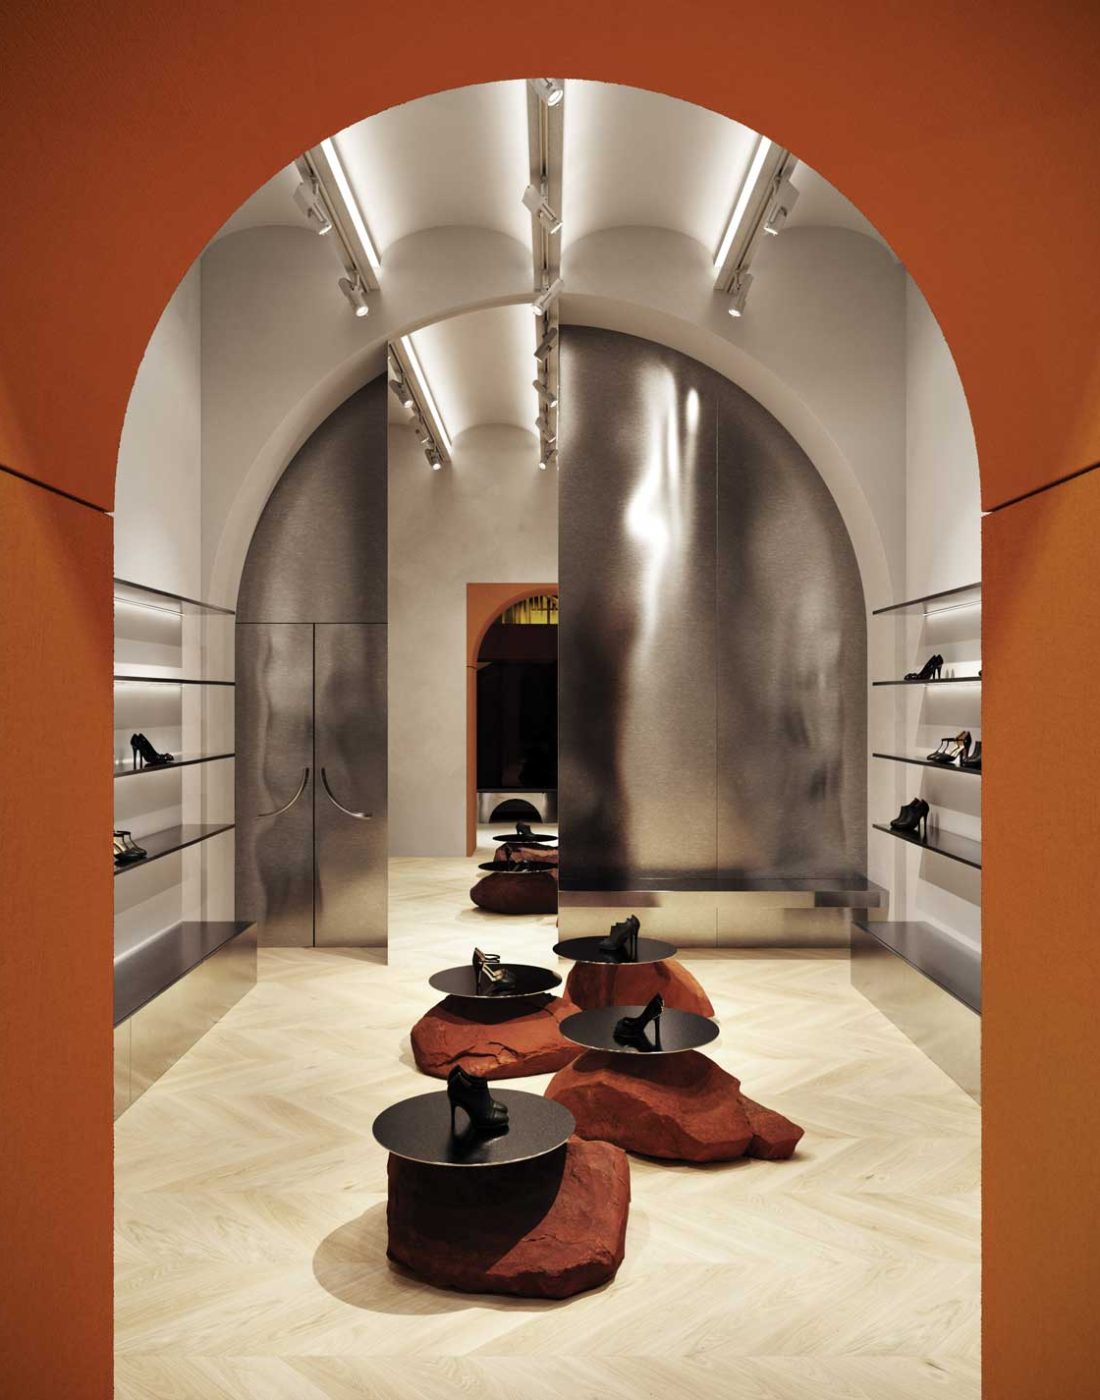
The use of minimal lines establishes a neutral background for garments and accessories, while color, textures and artistic details introduce a more expressive and bohemian layer. Within this balance, the project defines an engaging experience where visitors become part of a community connected through fashion as a cultural expression.
“By opting for minimalism and clean lines as a neutral background for garments and accessories, our design introduces a bohemian touch through color and texture. Artistic details and furnishings are subtly integrated into the space as hidden signs, creating an immersive experience for visitors.”
Olga Bogdanova
Credits
Location: Vienna, Austria
Area: 378 sqm
Design: Bogdanova Bureau
Design Team: Olga Bogdanova, Mykyta Liubchenko, Kateryna Lisova, Mariia Krasiuk