
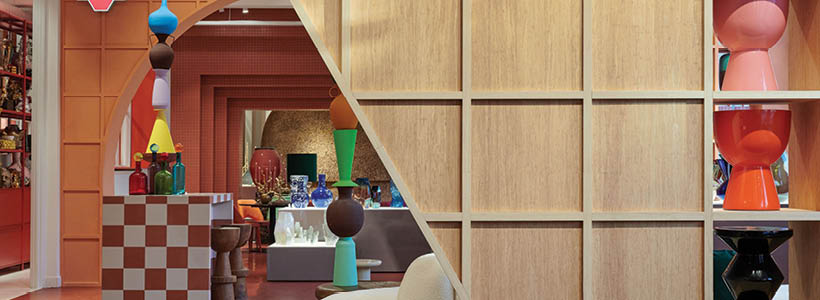
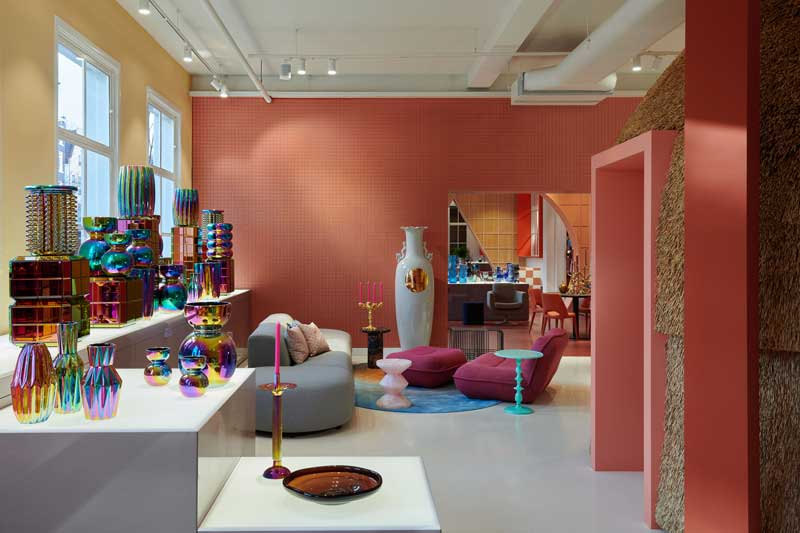
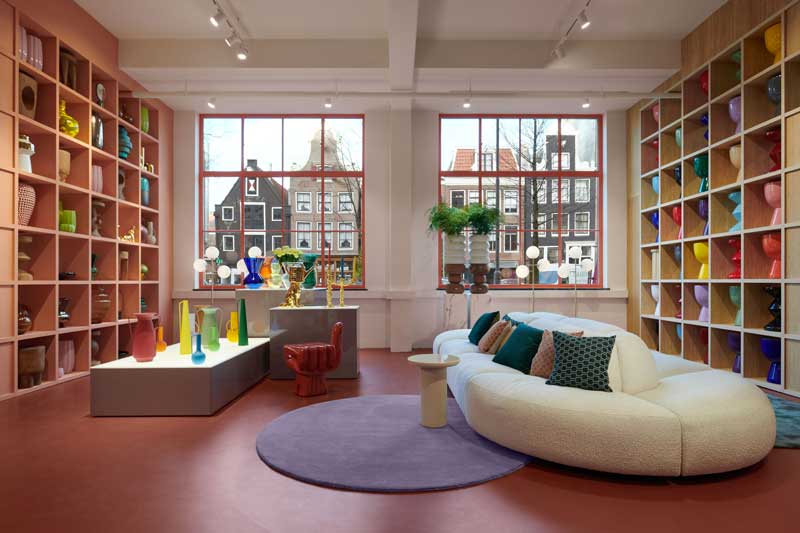
The new Polspotten brand space in Amsterdam, designed by S-p-a-c-e Projects, combines a retail area and office in a single environment located in the city centre. Conceived to “add play to space”, the project reflects the colourful and eccentric character of the brand’s furniture and interior accessories.
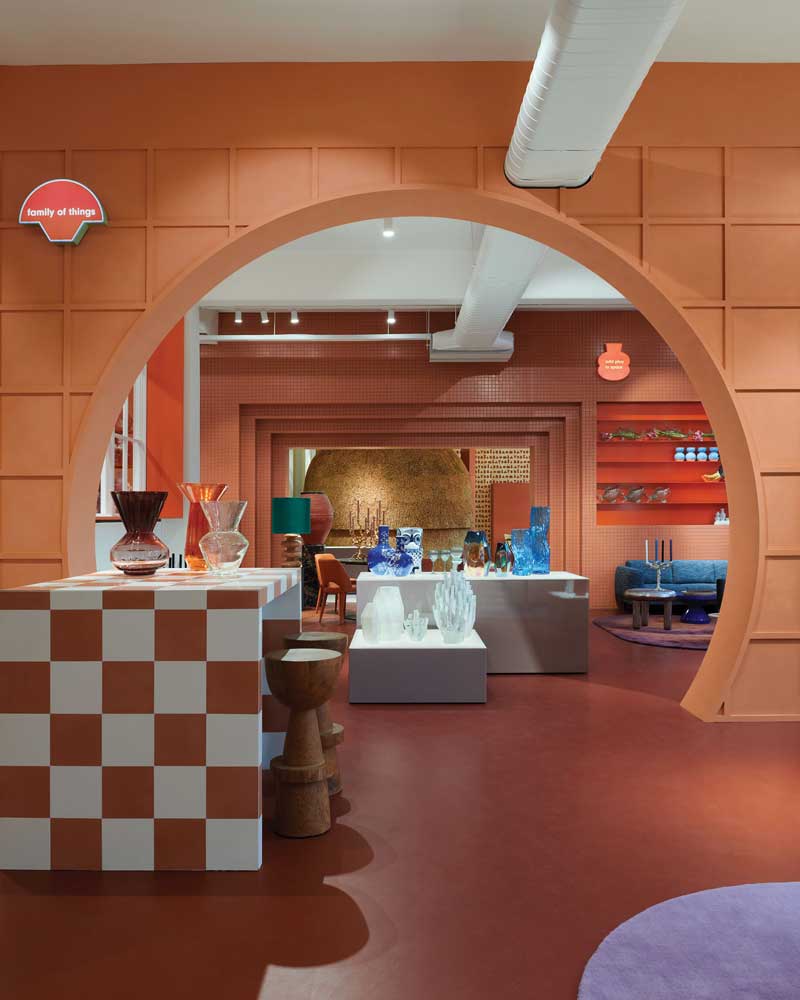
Terracotta-inspired colours and materials refer to the brand’s first product, potten, or “pots”. An acoustic wall features hieroglyph-like silhouettes based on the brand’s pottery forms, while stacked pots become totems and miniature stool-shaped beads form a curtain that reinforces the visual identity of the space.
A retail design concept shaped by textures and materials
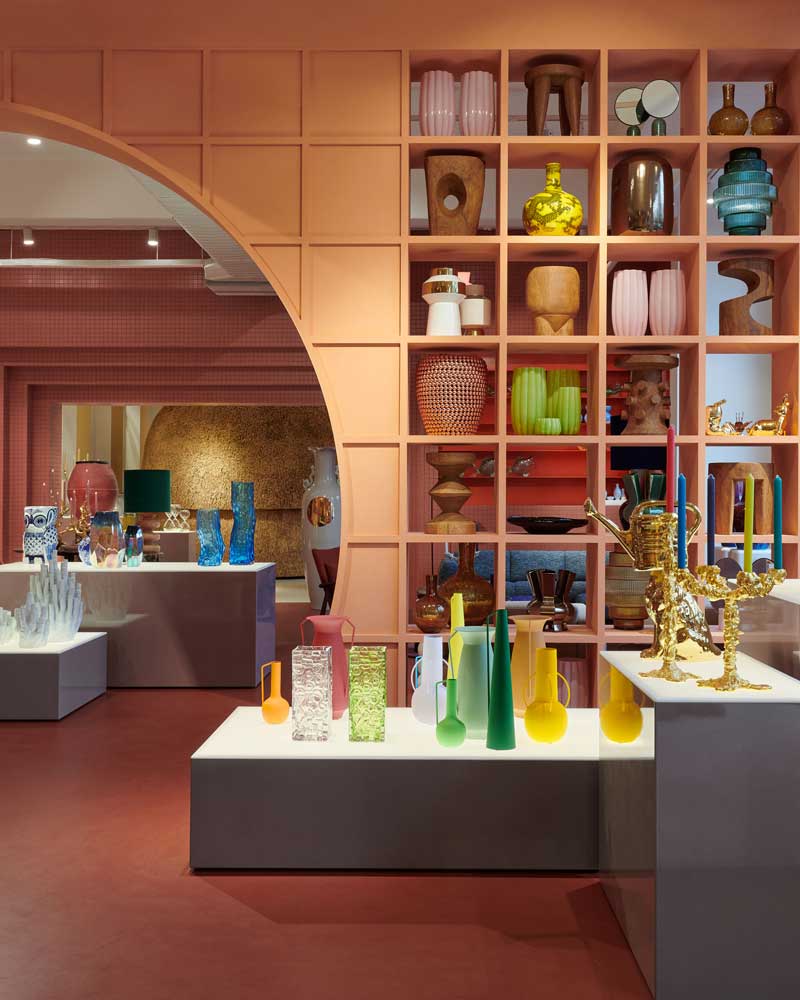
Different textures and materials, including mosaic tiling and bamboo wood, cohesively demarcate each separate area. The project defines a contemporary approach to retail design, where material choices, spatial identity, and brand language are closely connected.
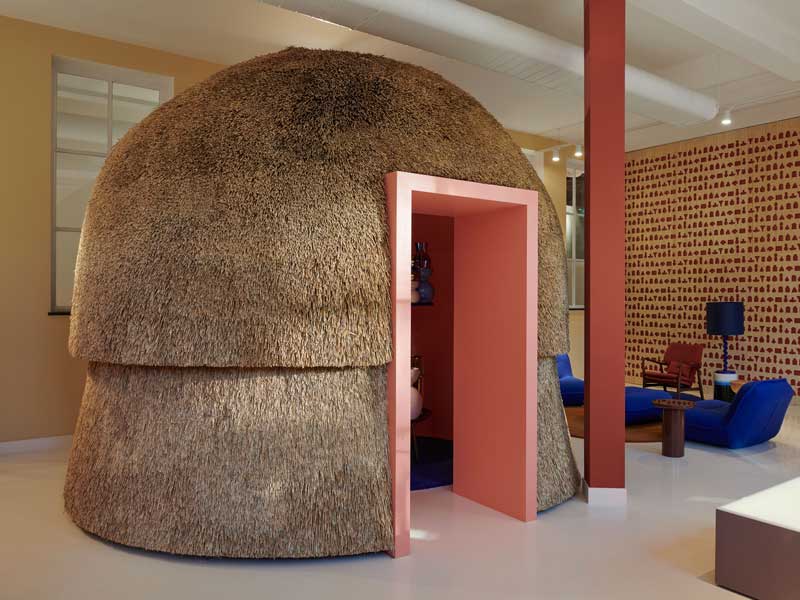
A coffee area with indoor and outdoor seating accommodates flexible work and, thanks to its fluid layout, also functions as an event setting. On the retail floor, a hut-like structure serves as a meeting room, introducing a recognizable architectural element within the open-plan environment.
To encourage more conscious consumption, a repair station has been integrated into the store. Fixed workspaces provide focus for employees and are gently separated from the rest of the interior by a full-height shelving element made of stacked pots.
Flexible spaces and low-impact choices
With sustainability in mind, S-p-a-c-e Projects reused as much of the existing interior as possible and introduced low-impact additions. The project favours mono-material solutions that will be easier to recycle in the future, abundant natural materials such as bamboo, and economical lighting choices.
This approach supports both the functional and environmental ambitions of the project, while maintaining coherence with the playful and tactile character of the Polspotten brand. The result is a hybrid workplace and retail environment in which display, interaction, and daily use are brought together within a clearly articulated interior.
Location: Amsterdam, The Netherlands
Design / Architecture: S-p-a-c-e Projects
Photo credit: Kasia Gatkowska
by AN Shopfitting Magazine no.179 ©