
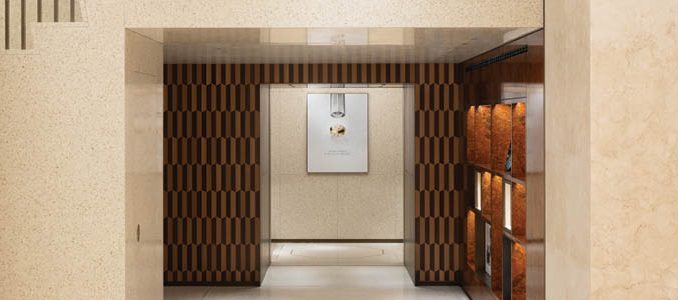
The Rolex boutique in Milan offers an immersive experience within the Galleria Vittorio Emanuele II, one of the most representative landmarks of historic retail in Europe.
ACPV Architects Antonio Citterio Patricia Viel designed the interior project for the new Rolex store, located in a prominent and strategic position and developed through an extensive restoration process. The intervention draws inspiration from the original design of the shopping gallery, built in a Neo-Renaissance style, preserving its architectural identity.
Since its inauguration in 1867 and following the major restoration works of 1906, the Galleria Vittorio Emanuele II has represented a reference point for shopping and urban life in Milan. The project preserves the façade, structural integrity, and original volumes, while introducing a redevelopment process that enhances the historical character of the space.
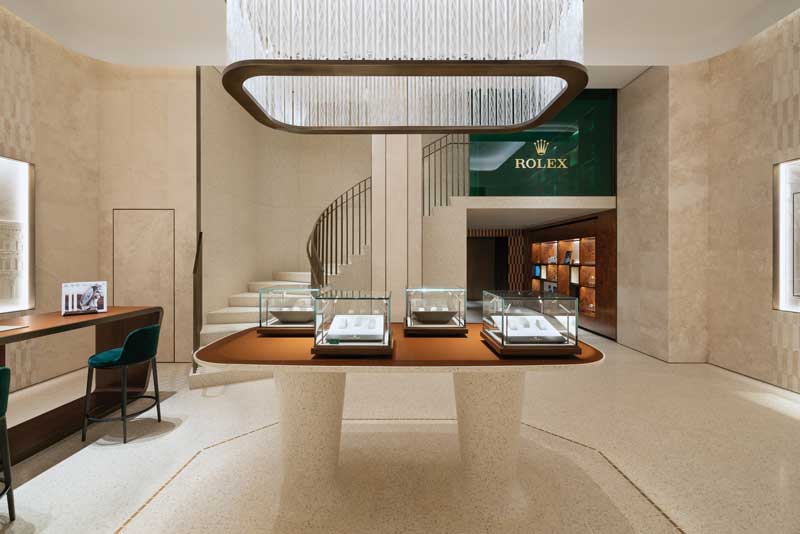
A new language for retail design
The project defines a contemporary approach to retail design, based on the relationship between materials, furnishings, and historical context.
As highlighted by Antonio Citterio, the concept is grounded in a careful selection of finishes and in the enhancement of Italian craftsmanship. The intervention reinterprets the original details of the gallery in a contemporary key, establishing a visual and perceptual continuity between interior and exterior.
The space is organized across three levels: a ground floor dedicated to reception, a mezzanine for sales, and a more private upper floor. The entrance level is conceived as an extension of the gallery, featuring geometric patterns and Venetian terrazzo flooring that recall the historical context.
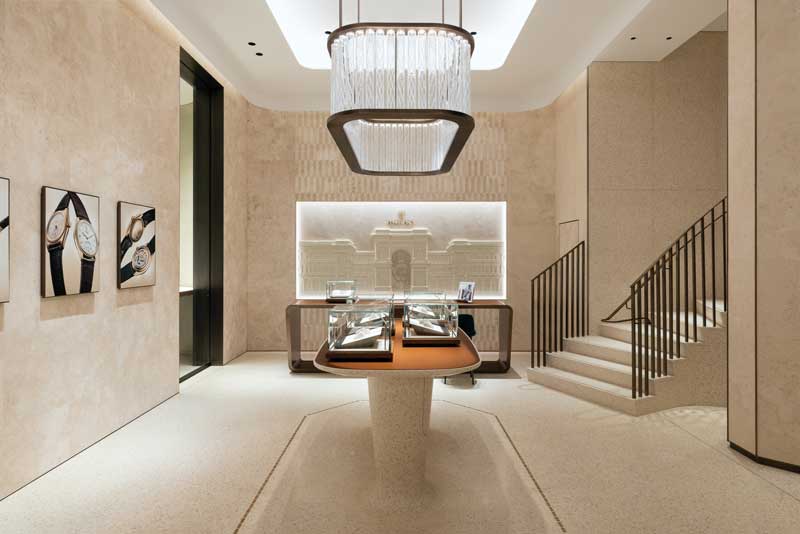
The reception area displays the brand’s iconic products, while a double-height burl wood bookshelf visually connects the ground floor with the mezzanine. Travertine walls are illuminated by a blown-glass chandelier, developed in collaboration with Metis Lighting, featuring a diamond pattern that references Milanese design tradition.
The project is based on a careful study of spatial perception, both from within and from the gallery, ensuring visual continuity and experiential quality. Collaboration with public authorities and institutions enabled a balance between preservation and transformation.
The atmosphere of a Milanese living room
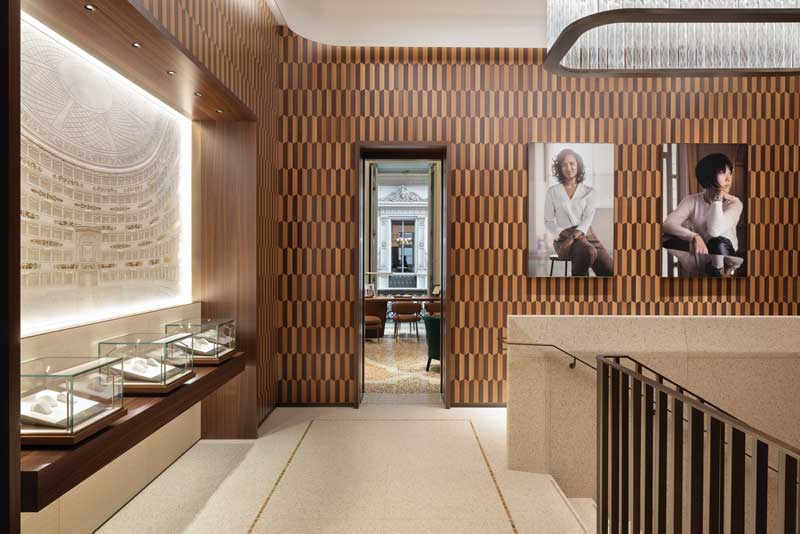
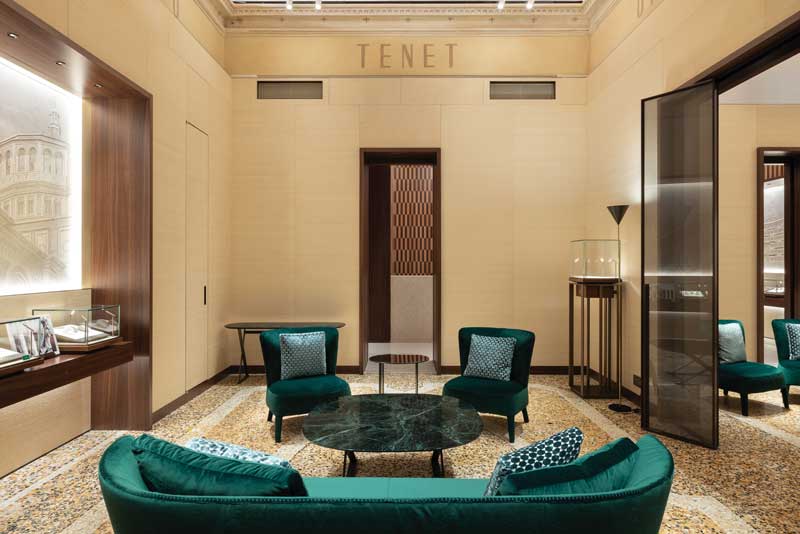
The mezzanine level is conceived as a sales area that evokes the atmosphere of a Milanese living room, with a more domestic and intimate spatial language.
The upper floor preserves the historical identity of the building: the restored ceiling retains traces of different eras, while the original Venetian terrazzo flooring has been brought back to its original condition through the meticulous restoration work of Laboratorio Morseletto.
The project achieves a synthesis between the character of the place and the Rolex identity, translated into bespoke solutions and a spatial sequence consistent with the history of the gallery and the language of Milanese design.
Italian craftsmanship and traditional techniques
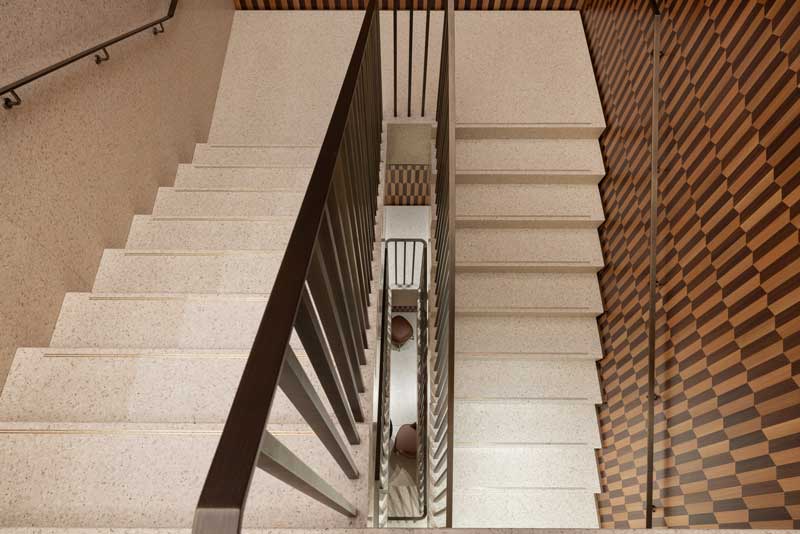
The interiors highlight Italian craftsmanship through materials and traditional techniques. The staircase, a central element of the project, is made of terrazzo and connects the levels vertically.
The walnut boiserie, a refined example of cabinetmaking, emphasizes the verticality of the space and contributes to defining its material identity. The design also introduces a continuous spatial sequence that visually connects the exterior with the exhibition areas and the moving room.
This space, defined by generous proportions, serves a dual function: an exhibition area and a vertical circulation device connecting the different levels.
Location: Milan, Italy
Design / Architecture: ACPV Architects Antonio Citterio Patricia Viel
Lighting: Metis Lighting
Photo credit: Gianluca Di Ioia
by AN Shopfitting Magazine no.179 ©