
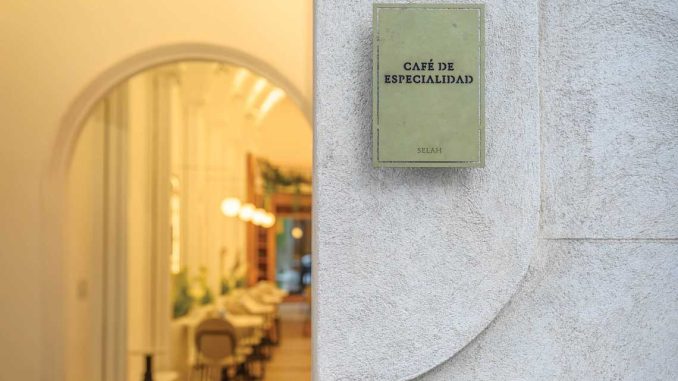
The project of Selah Cafè in Córdoba fits within the field of hospitality design and translates into space a research focused on the relationship between architecture, design and sensory perception. The venue is conceived as a place dedicated to specialty coffee and the dimension of pause, with a design approach that places silence, permanence and experiential quality at its core.
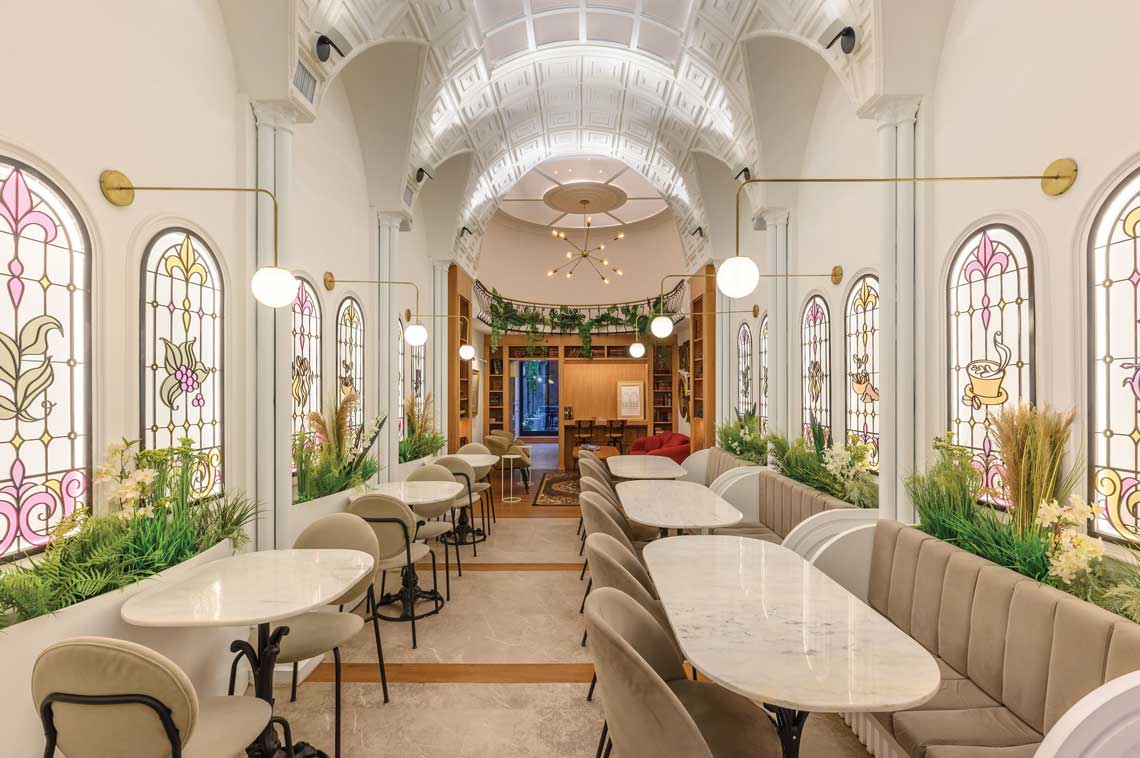
The design concept develops through a coordinated approach between interior design and brand identity. The aim is not only to define a functional space, but to build a coherent system of elements, materials, signs and touchpoints capable of making the place immediately legible. In this sense, brand identity does not overlap with architecture, but becomes an integral part of it, accompanying the visitor’s experience throughout the entire spatial sequence.
Selah Cafè in Córdoba and the relationship with the existing space
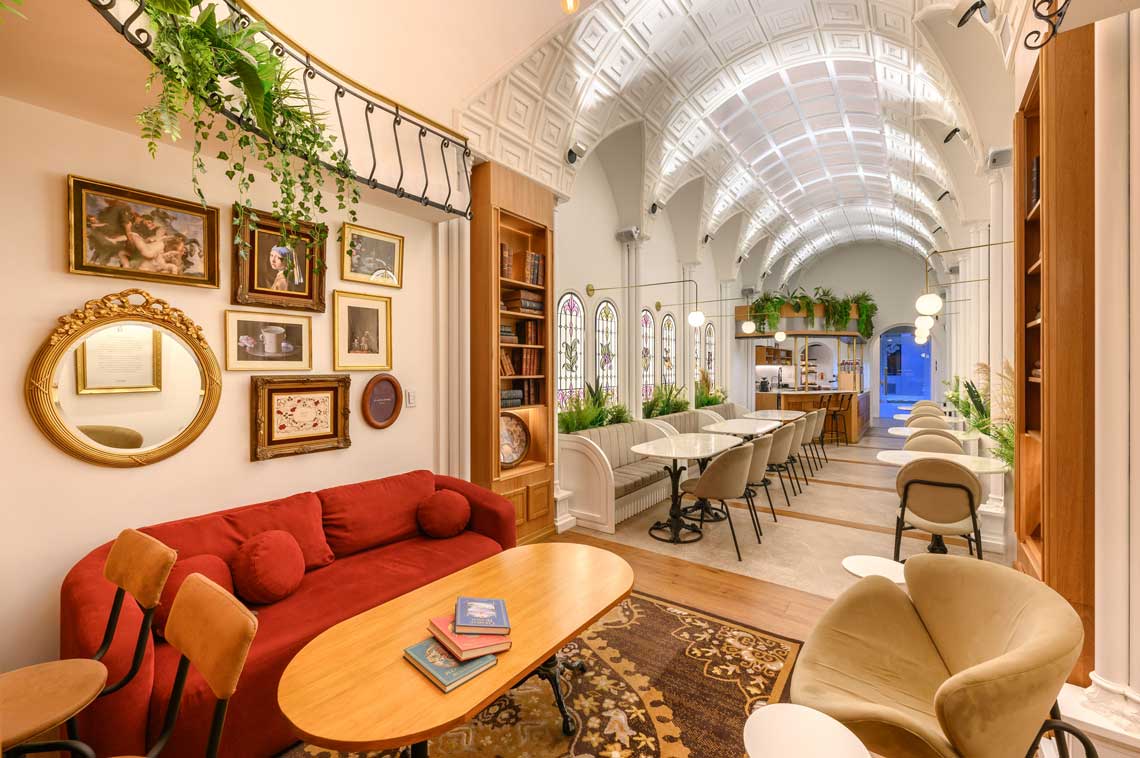
The choice of location responds to precise spatial qualities. The interior is defined by an elongated layout and a significant ceiling height, conditions that suggest a scenographic reading of the space. These proportions recall the rhythm of a nave, reinforcing the introspective character of the project. The external envelope also contributes to the overall identity: the historic façade is preserved and restored, maintaining continuity with the architectural context while framing a contemporary intervention.
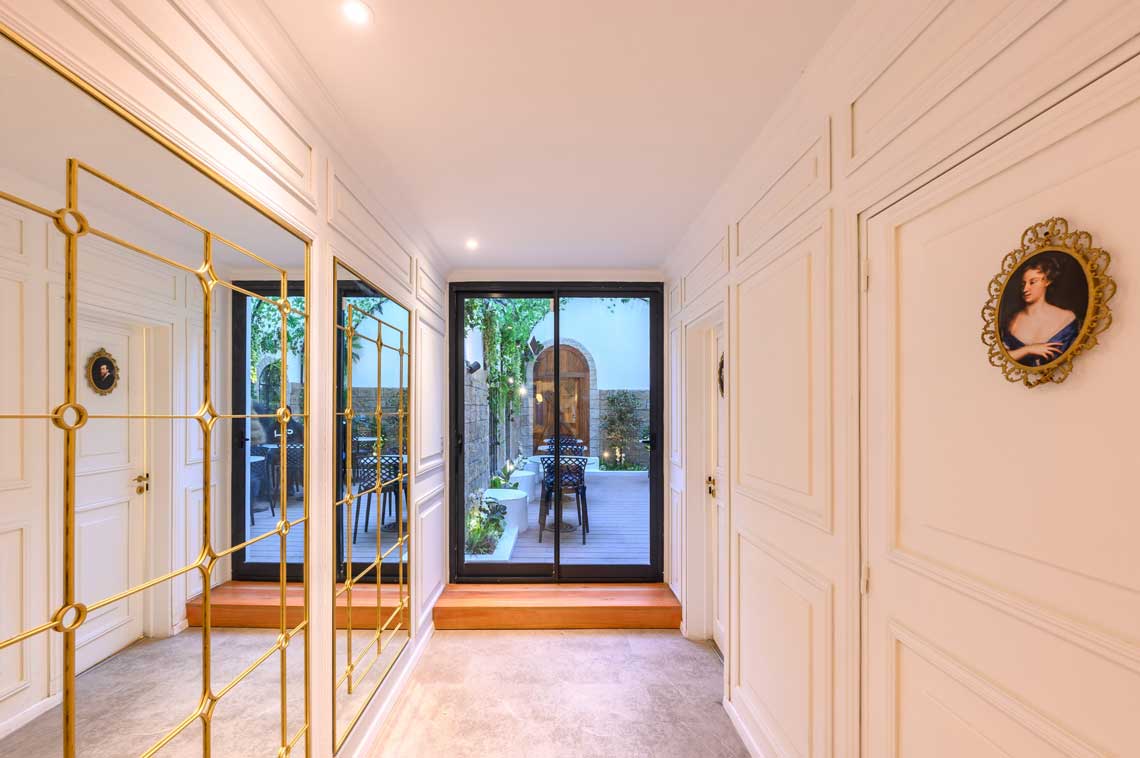
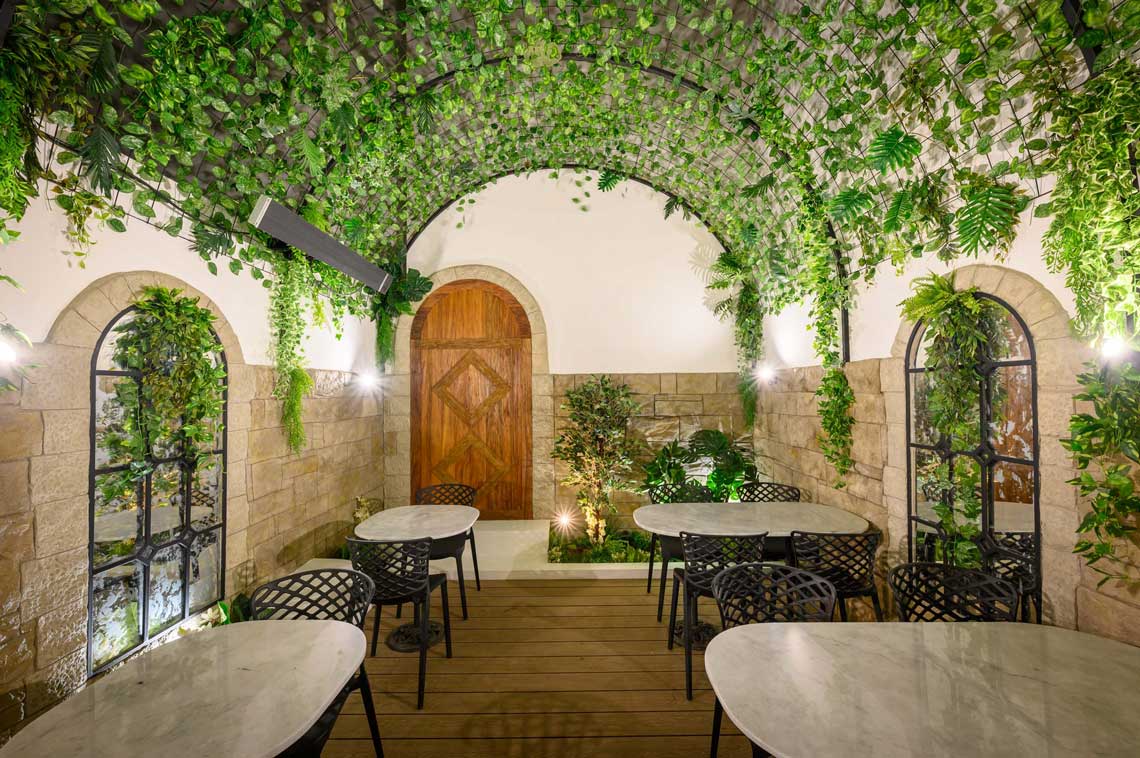
From a functional perspective, the layout is clearly organized. Near the entrance, a compact take-away area also serves as a reception point. From here, the path leads to the main hall, marked by a false barrel vault that guides the perspective and introduces a scenic library area. At the end, an outdoor space completes the spatial sequence and softens the internal progression.

Lighting design, perception and spatial atmosphere


Lighting design represents one of the key challenges of the project. The absence of natural light openings required an alternative strategy capable of addressing not only visual comfort but also spatial perception. The solution consists in constructing an artificial lighting system that visually expands the environment and reshapes its perception.
Artificial windows with colored glass introduce a symbolic narrative related to the coffee-making process. These are complemented by backlit skylights that simulate openings above, contributing to a sense of spatial openness within an otherwise enclosed volume. In this way, a technical limitation is transformed into a design device. Light becomes a primary material, defining depth, rhythm and atmosphere.
Credits
Location: Córdoba, Argentina
Area: 112 sqm
Design: MAD Arquitectura Conceptual
Photo credits: Arq. Gonzalo Viramonte