
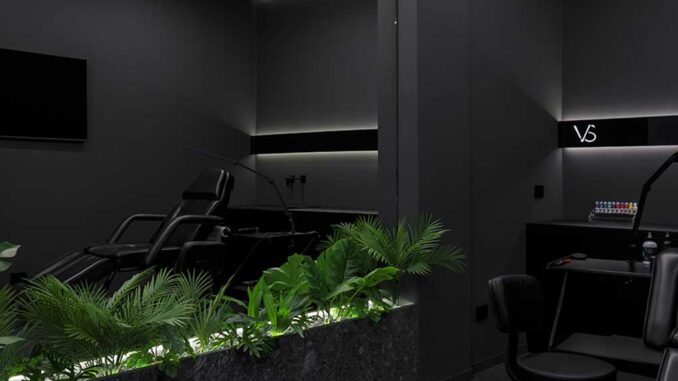
The Smorta Tattoo studio represents an example of how architecture can transform an ordinary space into an environment with a strong identity, where every element contributes to building an experience consistent with the client’s language. Positioned within the field of interior design, the project takes shape in Gela, in a residential context of the Sicilian city, through the conversion of a former ground-floor cellar into a professional tattoo studio.
The project by Puccio Collodoro Architetti works on the existing architecture, enhancing a nearly regular layout and the presence of two large windows that bring natural light into the interior. The ceiling height also allows the integration of technical systems without compromising the spatial perception, maintaining a clean and orderly internal reading.
Smorta Tattoo, from cellar to creative space
The intervention stands out for its ability to transform an ordinary pre-existing condition into a precisely constructed creative space. Every detail is designed to go beyond the purely functional dimension of tattooing and to define an immersive environment, where lines, materials, and spatial sequence reflect the artist’s vision. The result appears calibrated to the client’s personality, with a measured yet recognizable language.
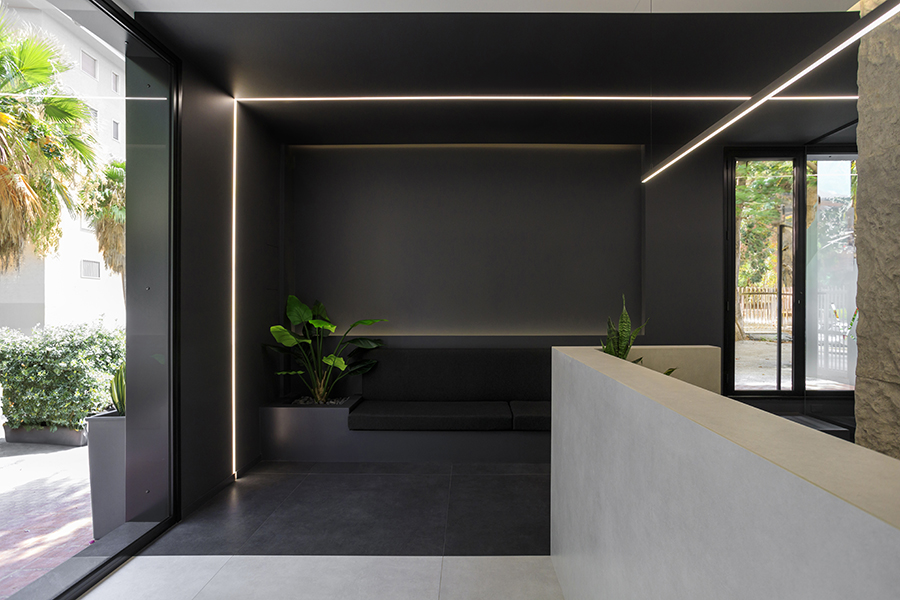
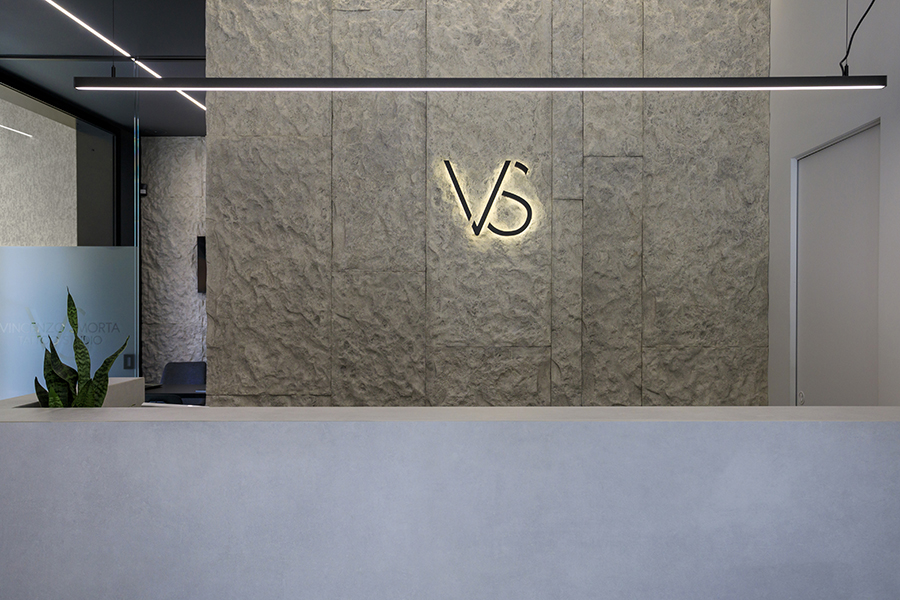
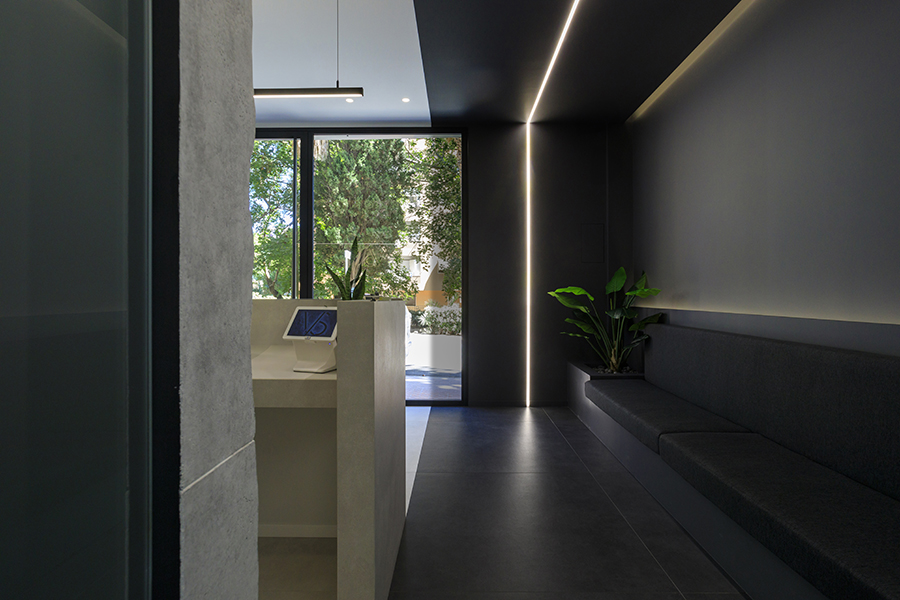
From the main entrance, marked by a large window visible from the street, visitors access the reception area. Here, a desk with an austere character is paired with a hand-chiseled stone wall, on which a backlit logo is integrated, emphasizing the compositional rigor. Two small service areas, a restroom and a changing room, are concealed by flush doors in matching tones, reinforcing the visual continuity of the space.
Materials, lighting and functional layout
To the left of the desk, a change in flooring introduces the waiting area, furnished with a built-in bench set between light cuts on walls and ceiling. The spatial sequence continues with the drawing room, where screened large windows ensure the necessary level of privacy, and with the tattoo room, the operational core of the studio.
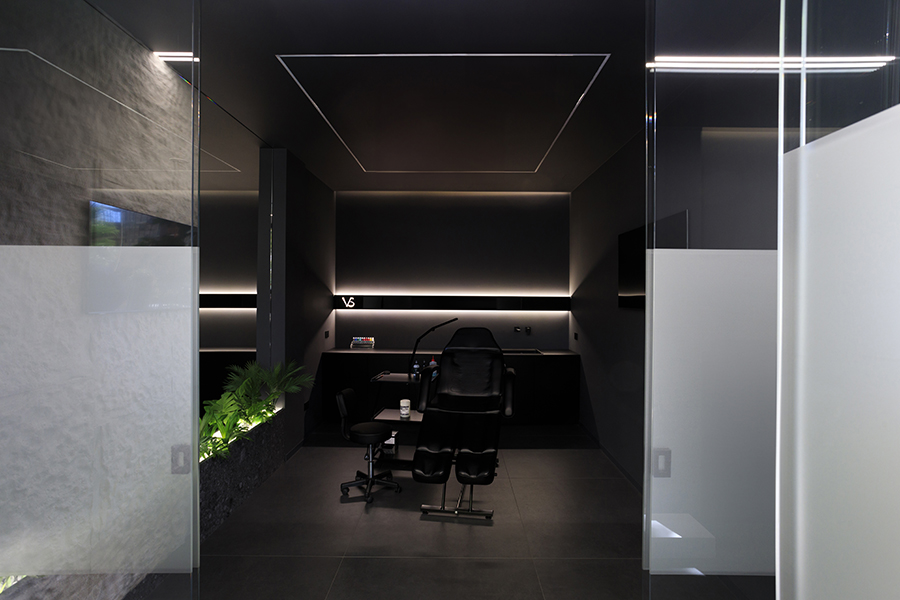
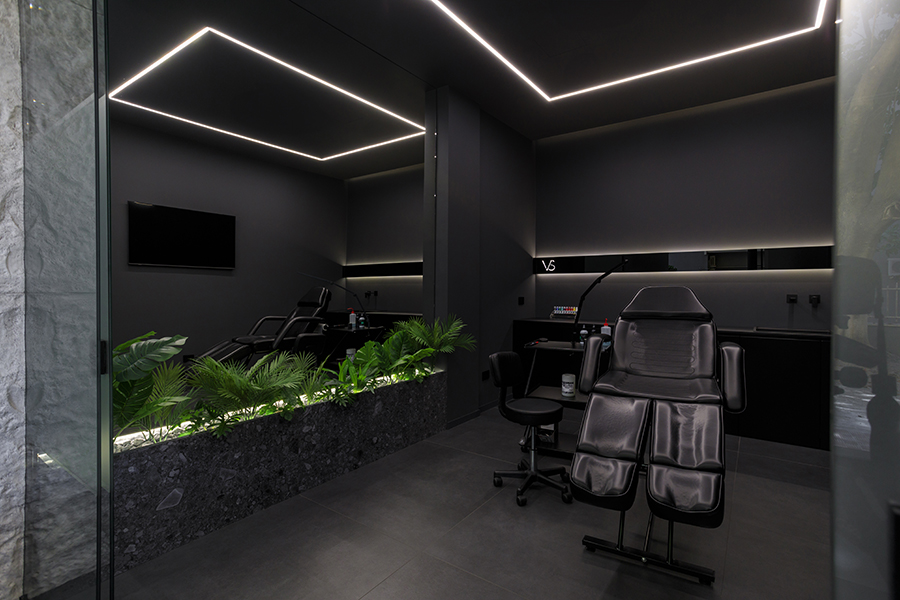
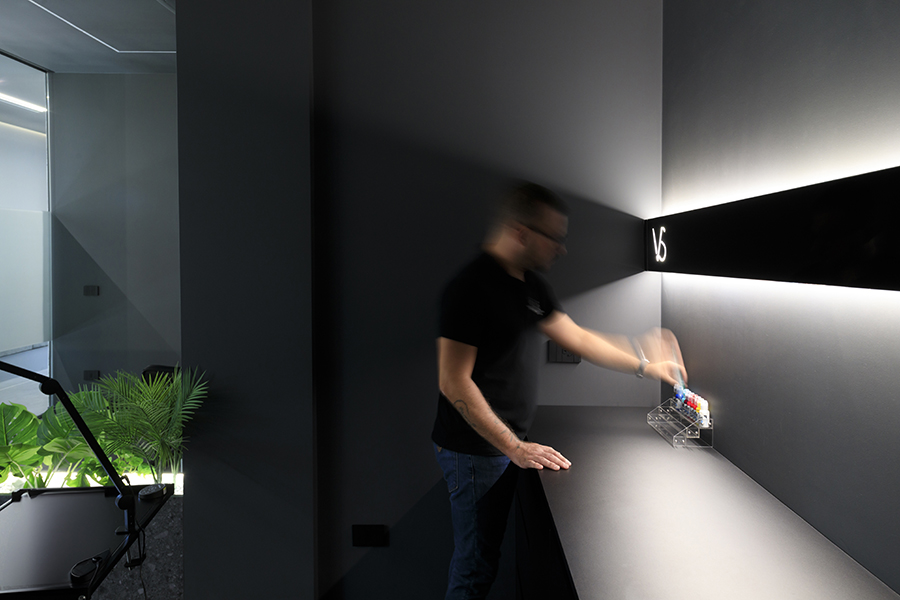
The latter is dominated by dark tones and by a lighting system integrated into architectural cuts in walls and ceilings, creating an intimate and controlled atmosphere. The project therefore works on the relationship between light, surfaces, and circulation, transforming a compact space into an interior capable of expressing identity, function, and design coherence.
Location
Gela (Caltanissetta)
Area 55 sqm
Design / Architecture Puccio Collodoro Architetti
Photo credit Benedetto Tarantino