
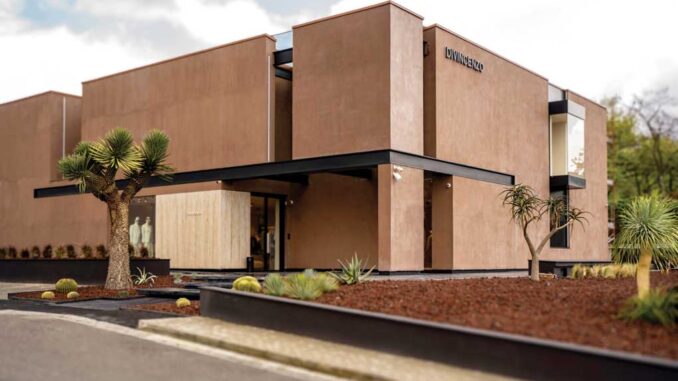
Designed by architects Janne Ballone and Alberto Guarriello of Studio Dueminimo, the entire building was conceived to host the new DIVINCENZO boutique in the province of Naples. Founded in 1997, the company strengthens its presence in the menswear and womenswear sector, offering a curated selection of around 200 brands within the luxury and contemporary segments. In this context, the project fits into the field of retail design, applied to a commercial space purpose-built for both sales and operational functions.
Janne Ballone and Alberto Guarriello have completed numerous retail projects across the Naples area, often working on existing spaces or buildings to be adapted to new uses.
In this case, however, Marinella and Vincenzo, owners of the DIVINCENZO boutique, commissioned the design of an entire building dedicated exclusively to fashion retail and office functions. The result is a project developed without compromise, where every element is conceived to meet contemporary retail and logistical requirements.
Simple yet rigorous forms
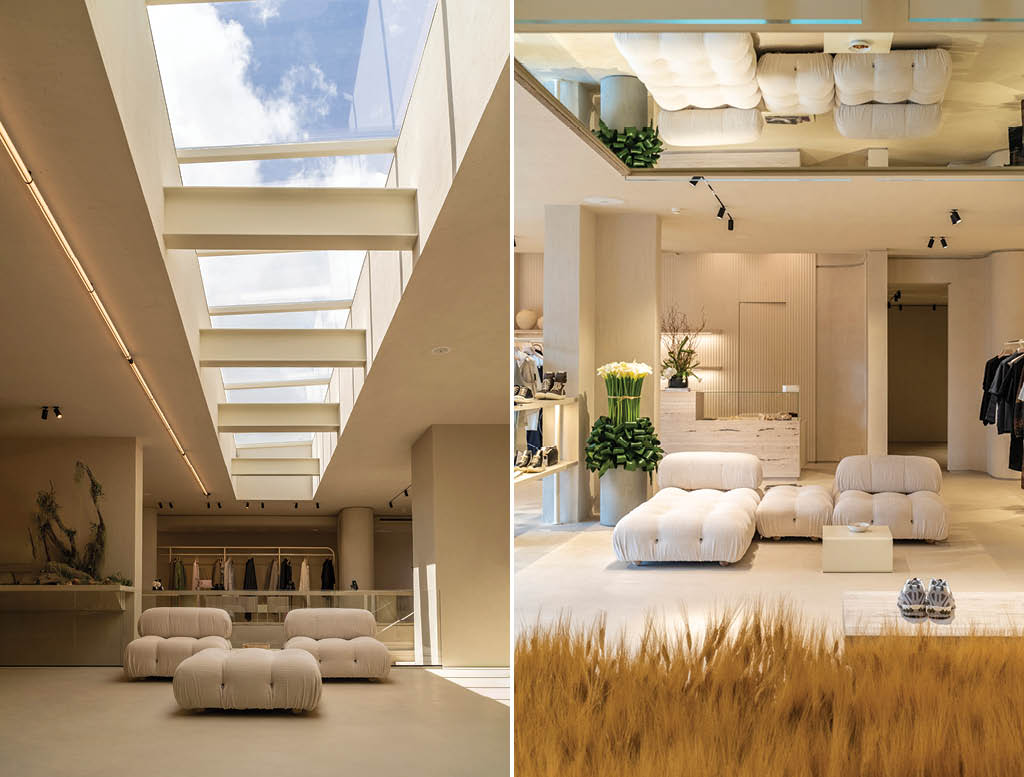
The building is located in the province of Naples and is organized across one basement level and two floors above ground. Its forms are simple yet rigorous, resulting from a process of subtraction and addition aimed at maximizing natural light through glazed openings, bow windows and skylights.
The lines that define the exterior continue into the interior, where surfaces become interlocking volumes. These elements shape spatial sequences, views and perspectives that enhance the display and presentation of merchandise. The monochromatic interior is defined by the use of clay-based finishes across all horizontal and vertical surfaces, whose material quality conveys a sense of warmth and comfort.
Double-height spaces, internal views, vertical connections and the exposed steel structural system—visible both inside and outside through columns and beams—further define the architectural character. This spatial dynamism becomes more evident when moving from the ground floor, dedicated to womenswear, to the first floor for menswear, via a staircase in iron and travertine marble with glass balustrades.
Interiors and furniture in continuity with architecture
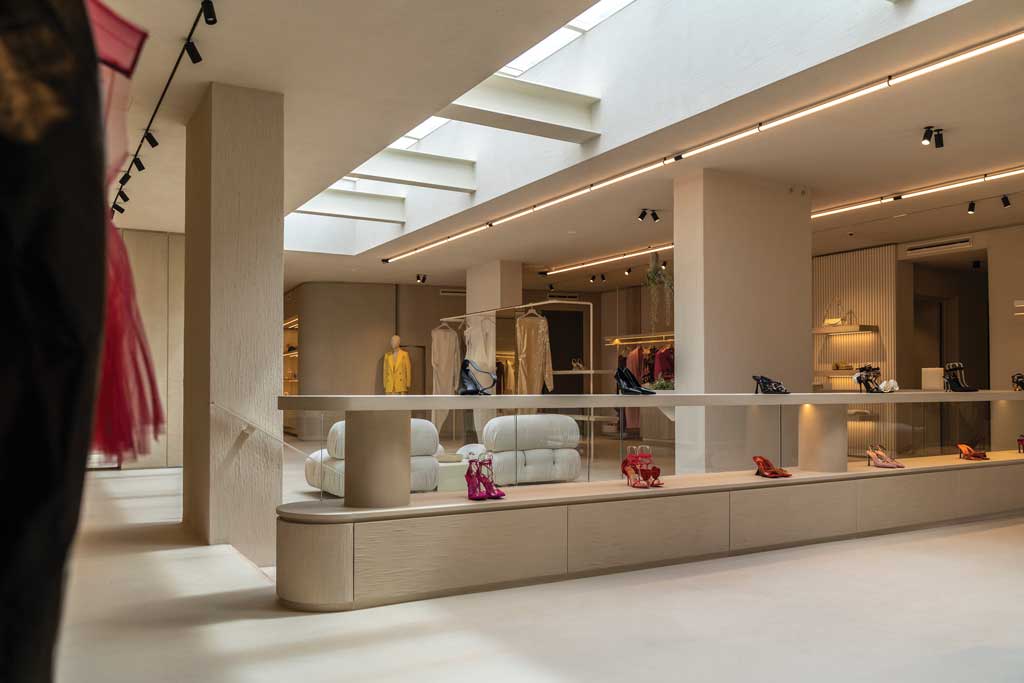
Within the DIVINCENZO boutique project, particular attention is given to interior design elements, from garment rails to seating. Construction details define the form and identity of each furnishing element, conceived in continuity and in a complementary relationship with the architectural envelope.
The result is a cohesive and immersive retail environment, where architecture, structure and furniture contribute to a unified spatial experience. The boutique establishes a precise identity, where formal rigor interacts with material surfaces and a layout designed to guide the customer journey and enhance product display.
Location Naples
Area 585 sqm
Design Architects Janne Ballone and Alberto Guarriello (Studio Dueminimo)