
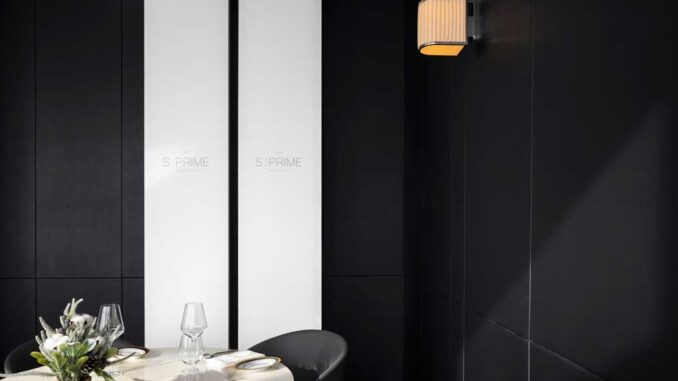
Established by Sansheng Future Group in 2016, Steak House is a Western restaurant brand defined by close control over multiple aspects of its operation, from ingredient sourcing to culinary techniques, flavor development and staff training. Over time, the brand has refined its service model with particular attention to procedures, table culture, etiquette and food culture. With the ambition of shaping an authentic Chinese steakhouse, the company introduced a comprehensive upgrade of both cuisine and service in 2022, leading to the launch of the new US’ PRIME 1885 | Steak House. In this context, the project fits within the field of hospitality design, where spatial identity, service flow and dining experience are closely connected.
Located on the first floor of The Mixc, Chengbei, Hangzhou, within a new commercial hub, the restaurant serves nearby businesses and office workers. The project responds to this urban condition through a layout designed to support both efficiency and comfort.
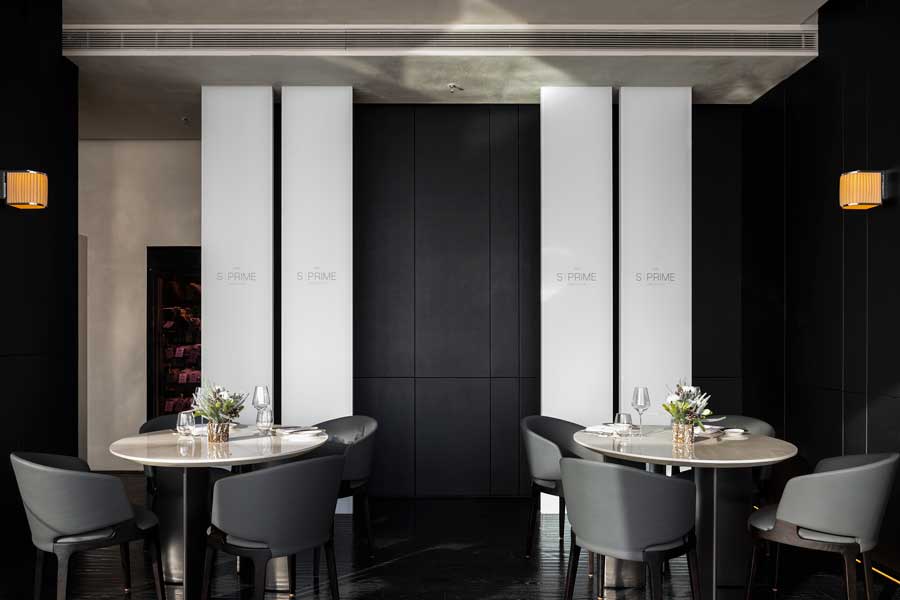
Inspired by the brand’s chic and dynamic character, the interior adopts a modern language based on black-and-white tones. Clean lines and restrained hues define a relaxed environment, while the minimalist approach aligns the space with the expectations of a younger, design-conscious audience. At the same time, the dining area is conceived around comfort and enjoyment, with particular attention to the overall experience and to the growing preference for more intimate forms of dining.
Entrance and spatial organization
The restaurant is positioned on the first floor of the shopping mall’s outdoor central plaza, at the core of the complex. Its exterior integrates with the building’s glass façade, establishing continuity between architecture and commercial frontage. Immediately after the entrance, a strategically placed box-like volume creates a transitional area with a clear guiding role, allowing visitors to perceive the spatial atmosphere from the outset.
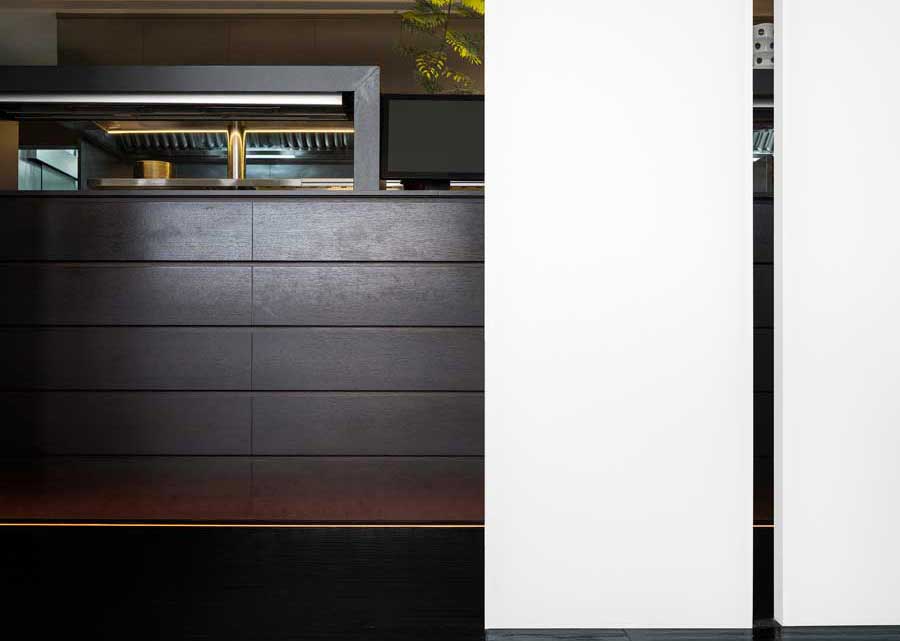
The kitchen connects efficiently with the two main dining areas, supporting the service rhythm and contributing to the lively character of the restaurant. The placement of the steak cabinet, wine cabinet and tableware throughout the interior improves operational flow while also expressing the cultural identity of the brand. From the entrance onwards, guests encounter a space that communicates the care and precision associated with steak preparation.
Open dining area and layered atmosphere
The open dining area represents the operational core of the restaurant and acts as the main interface between guests and brand identity. The design team maximized its scale and connected it directly with the outdoor areas in order to strengthen fluidity, interaction and the quality of the dining experience.
Functional cabinets placed along the aisles increase privacy and refine service quality, contributing to an atmosphere that is both casual and elevated. On the side facing the mall’s public area, a low partition subtly screens the space while adding a sense of depth. Further partitions build a quieter and more romantic environment, reinforcing spatial layering throughout the restaurant.
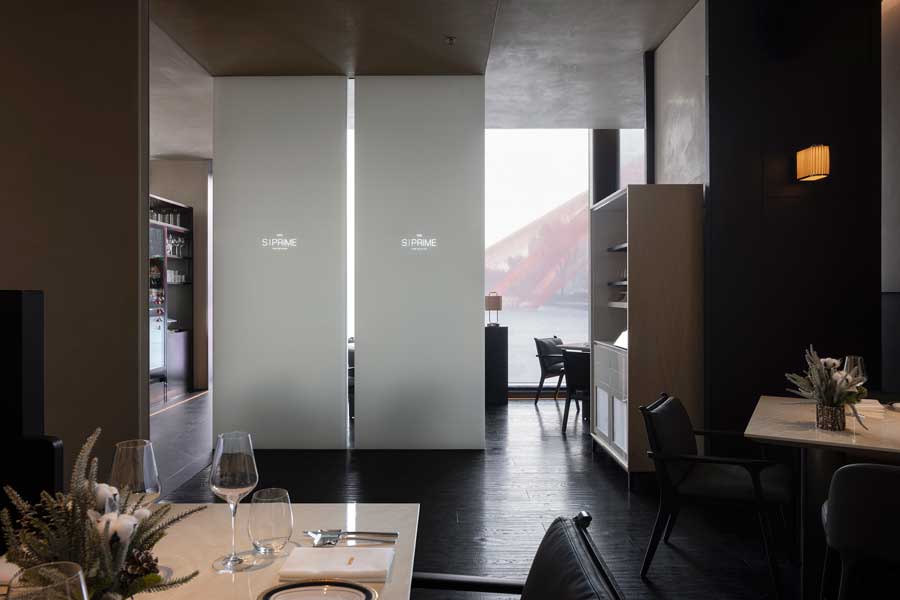
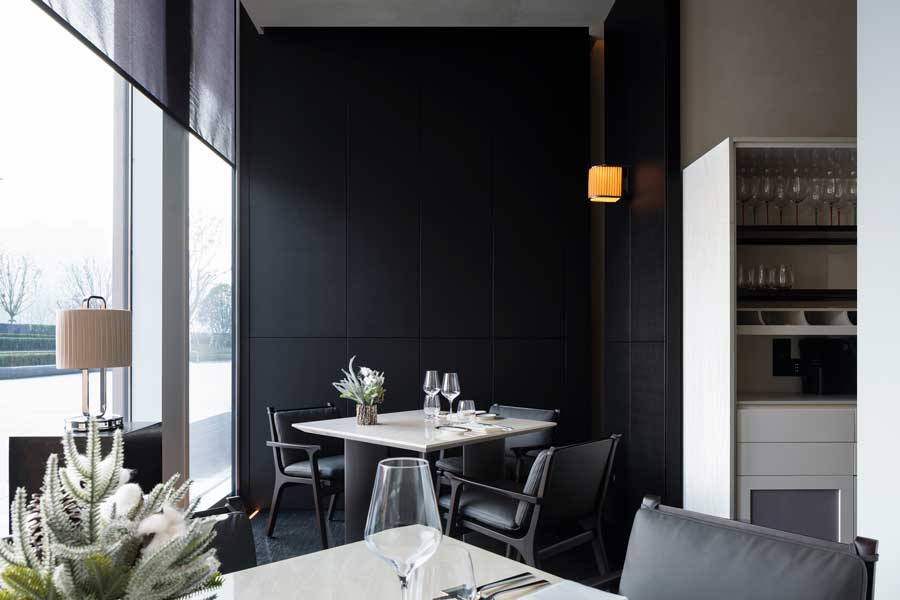
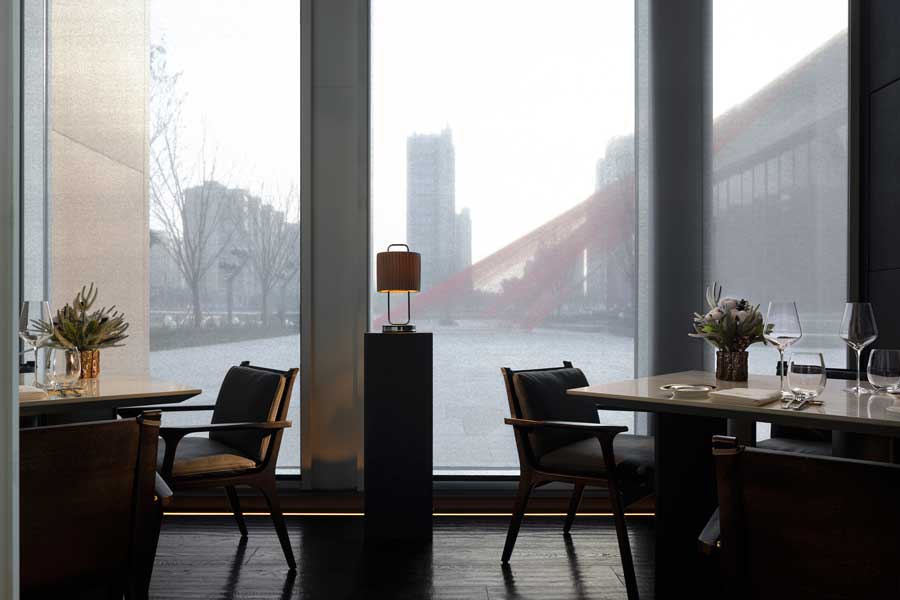
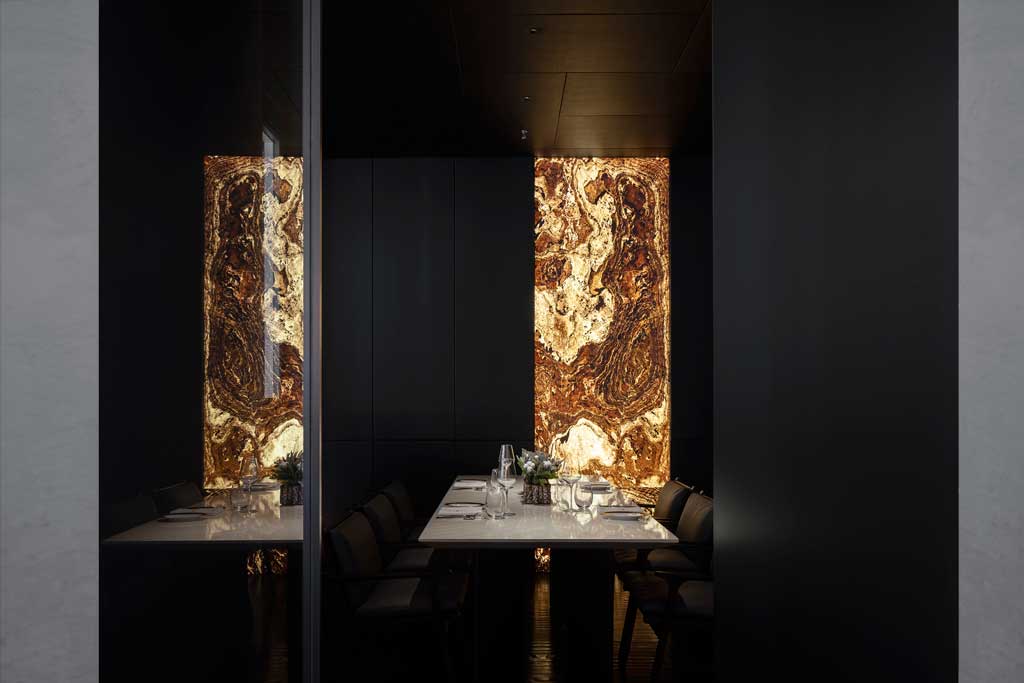
Particularly notable are the translucent stone partitions positioned between the circulation paths and the dining area. Beyond their practical function, these surfaces introduce a material expression associated with strength and natural character, while softening the transition between public and private zones.
A borderless dining concept
A key objective of the project was to create a Chinese steakhouse capable of offering a borderless dining experience, rather than simply reinforcing the identity of a Western restaurant because of its cuisine. The intention was to give diners an authentic encounter with Western food while incorporating Chinese cultural references into the broader spatial experience.
This balance between international dining culture and local interpretation defines the approach adopted by AD ARCHITECTURE for US’ PRIME 1885 in Hangzhou. The result is a restaurant interior in which branding, material choices and space planning work together to support a distinctive hospitality concept.
Location Hangzhou
Area 700 sqm
Design firm AD ARCHITECTURE
Chief designer Xie Peihe
Construction firm Hangzhou Xuxin Architectural Decoration Co., Ltd.
Photo credits Ouyang Yun
AD ARCHITECTURE (Shenzhen) is committed to carrying out architectural and interior design and research from unique perspectives, and is dedicated to creating distinctive visual identities for each project. With an international vision, a determination to break boundaries and a structured project management approach, the studio adopts an exploratory attitude aimed at fostering interaction between people, objects and space within its design practice.
See also US’ PRIME 1885 in Wuxi