
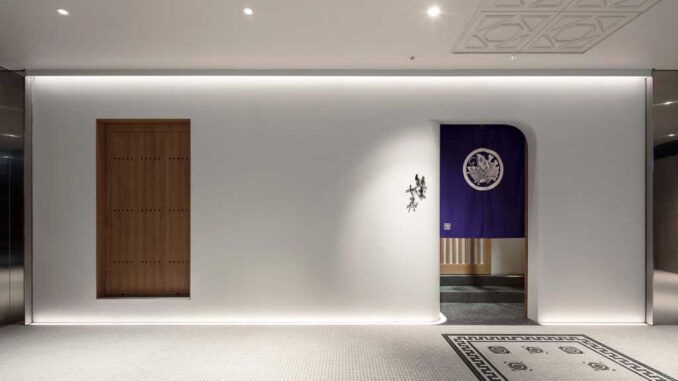
Tokyo-based Phenomena design studio signs the project for the new Ginza’s Sushidokoro Yamada, a refined hospitality design destination relocated within the same Ginza 7-chome district. The restaurant moves from its original corner location to the third floor of Granbell Square, a newly built commercial complex that reinforces its contemporary urban presence in Tokyo.
Sushi restaurant interior shaped by natural materials
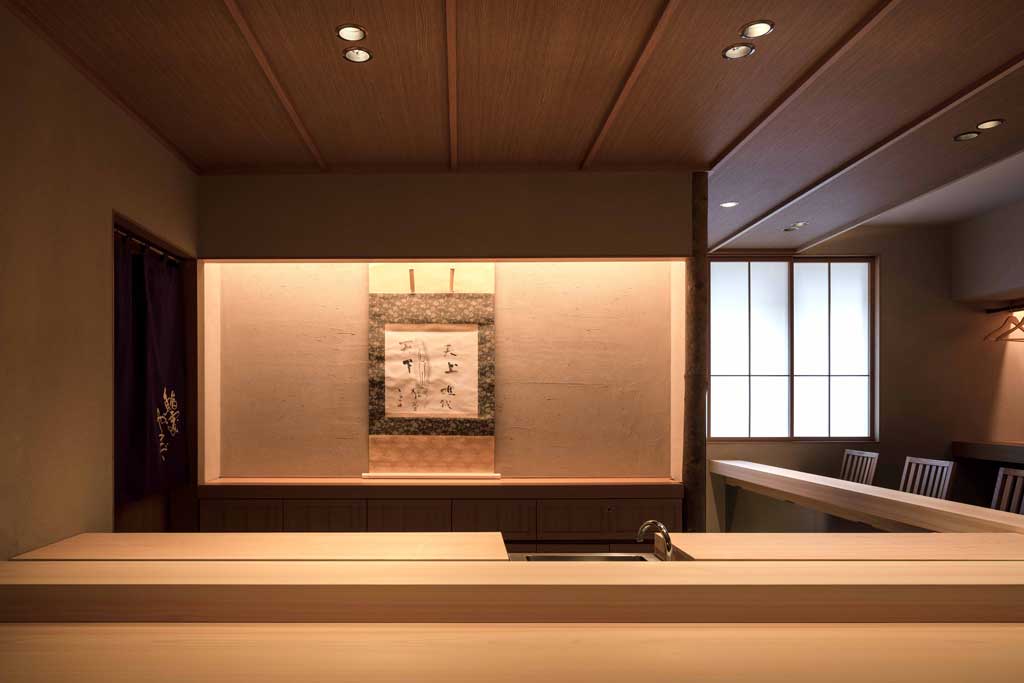
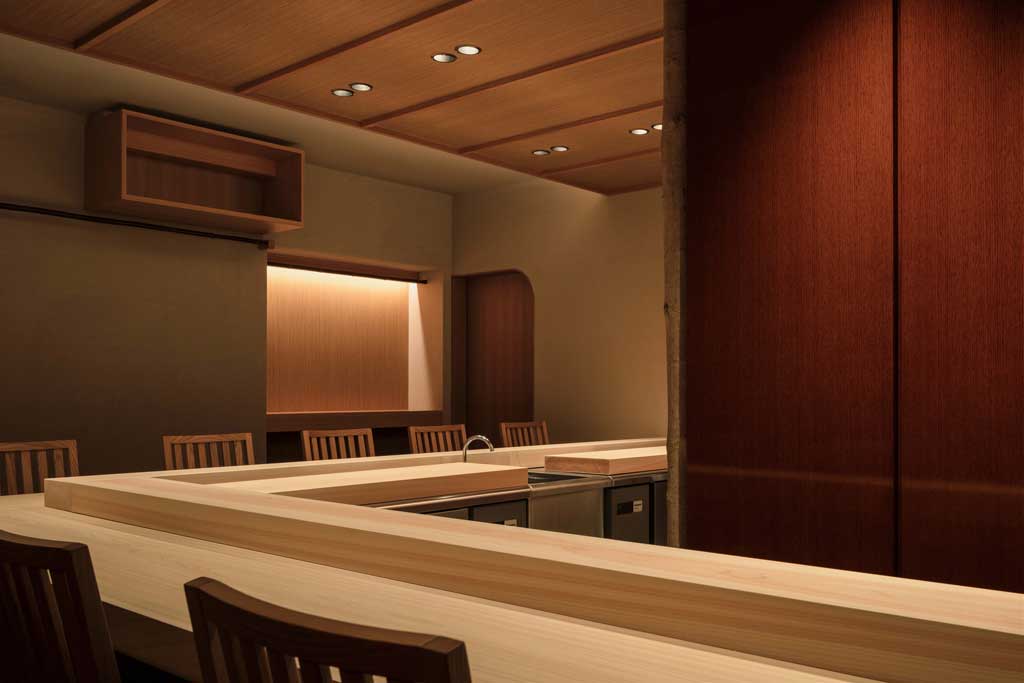
The interior is organized around an L-shaped counter with ten seats, establishing a direct relationship between chef and guest. This compact layout defines the dining experience through proximity, precision and spatial clarity.
The top, pedestal and table are made of solid Japanese cypress, while the floor pillars are formed from Kobushi logs. Together, these choices introduce a strong tactile identity and emphasize the presence of natural materials throughout the restaurant. The lateral surfaces are finished with a woodgrain lacquer treatment, contributing to a coherent and restrained atmosphere.
Between tea room references and contemporary restraint
The project incorporates elements of the shoin-style tea room into a sushi restaurant setting. As a result, the interior conveys a quiet sense of ritual without resorting to decorative excess. A shrine positioned in front of the counter reinforces the cultural dimension of the space, while a storage area behind the seats accommodates clothes, bags and carry-on cases, preserving visual order and comfort.

A space that mirrors the chef’s narrative
The menu focuses on fifteen pieces of nigiri and aged ingredients, and the interior follows the same logic of reduction and precision. Rather than relying on expressive gestures, the project builds a dignified setting by eliminating vanity and allowing the chef’s story to emerge through material consistency, proportion and silence.
Location Ginza, Tokyo
Design Phenomena
Lead architect Takushi Tanaka
Photo credits Norihito Yamauchi