
Emerging from deep bonds of friendship and nurtured by the Cheung Kong Graduate School of Business, Cheung Kong Club is conceived as a space rooted in human connection. Its origin lies in informal gatherings among close companions, gradually evolving into a refined environment where hospitality is expressed through spatial design and seasonal cuisine inspired by the Jiangnan region.
Located on Yanping Road in Shanghai, the restaurant reveals itself through a discreet entrance. Ascending the steps, visitors transition from the urban context into a more intimate dimension, where the project engages with the character of the existing historical architecture.
Spatial sequence and material language
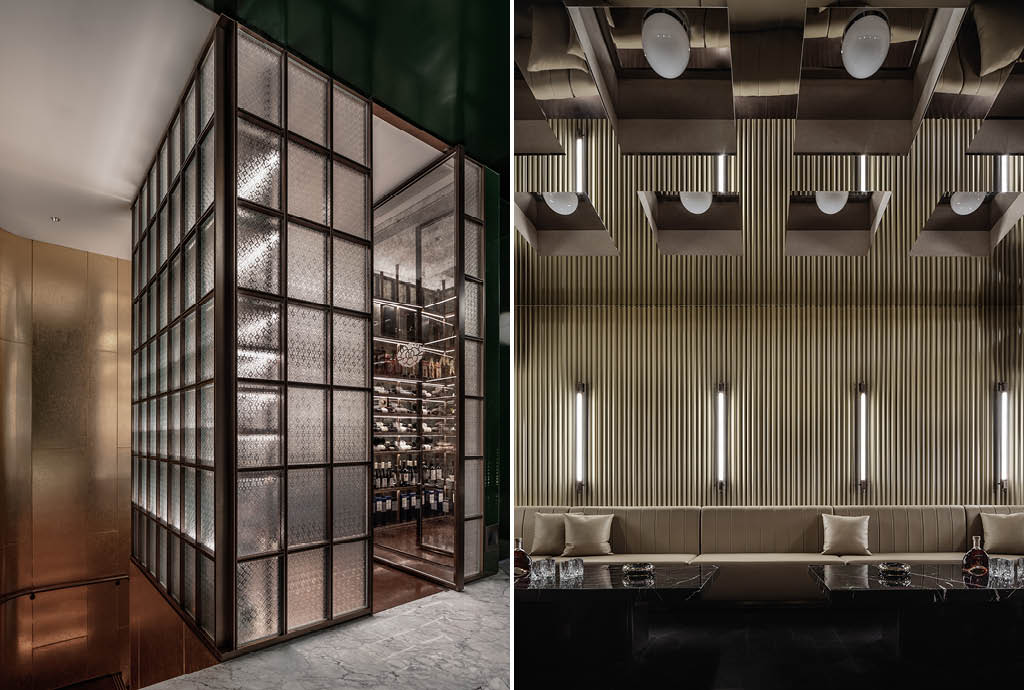
Spanning the second and third floors of the building, Cheung Kong Club welcomes diners with an intimate reception space on the second floor. As the hidden door slowly opens, the entrance becomes a threshold moment that defines the beginning of the spatial experience. The space is enveloped in striking golden materials, while a dynamic shadow puppet figure accompanies guests on arrival, reinforcing the theatrical quality of the interior.
The wine cellar is conceived as a luminous volume suspended in space, structured through minimalist grid compositions and Shanghai-style stained glass. Light is refracted by the begonia glass, casting shadows and generating a slow, ordered movement across the walls. The selection of materials combines geometric patterns with references to old Shanghai, establishing a visual dialogue with the city.
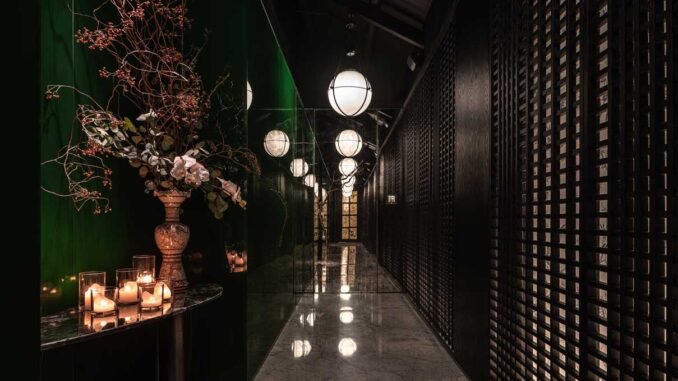
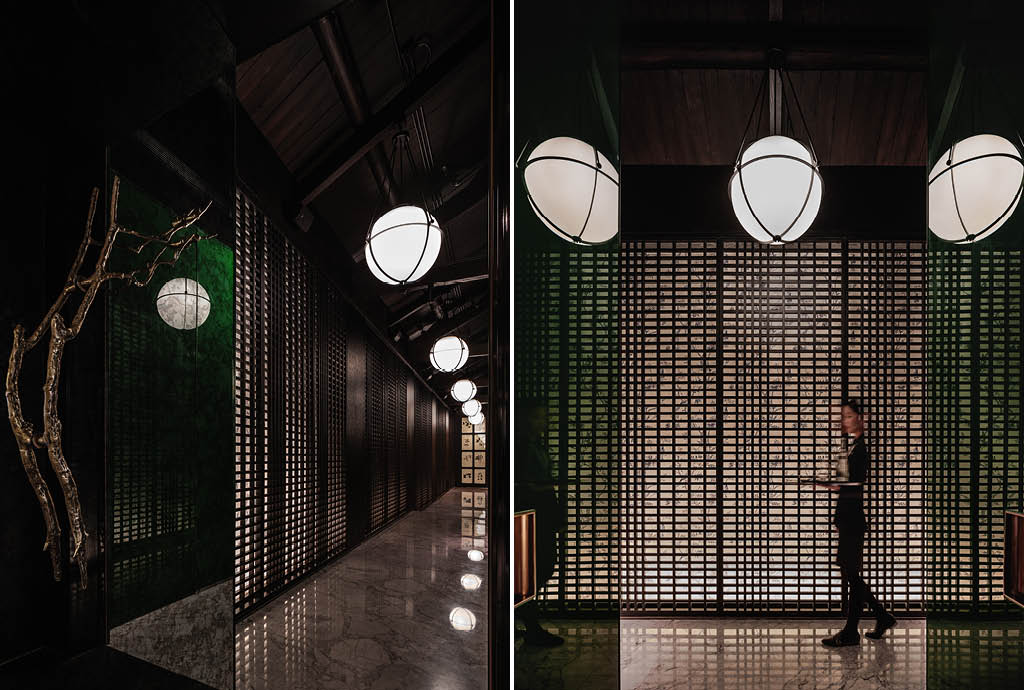
In the dimly lit corridor, floral arrangements illuminated by soft light form a sculptural focal point. Fine wooden lattice screens and hand-painted bird-and-flower wallpapers introduce a vintage sensibility. The original sloping roof is preserved, while the arrangement of lights enhances visual depth and contributes to a sense of spatial vitality.
A touch of mystery and exploration
At one end of the corridor, a hidden door made of oxidized mirrored surfaces features a handcrafted copper branch handle that appears to grow from within the mirror. Reflections of the surrounding textures extend the internal journey of the restaurant, reinforcing the sense of discovery. This device introduces an atmosphere of mystery, while the sculptural quality of the handle contributes to the artistic identity of the space. Combined with the exclusive “锦” (jǐn) symbol, it acts as a hidden sign connected to the theme of the project.
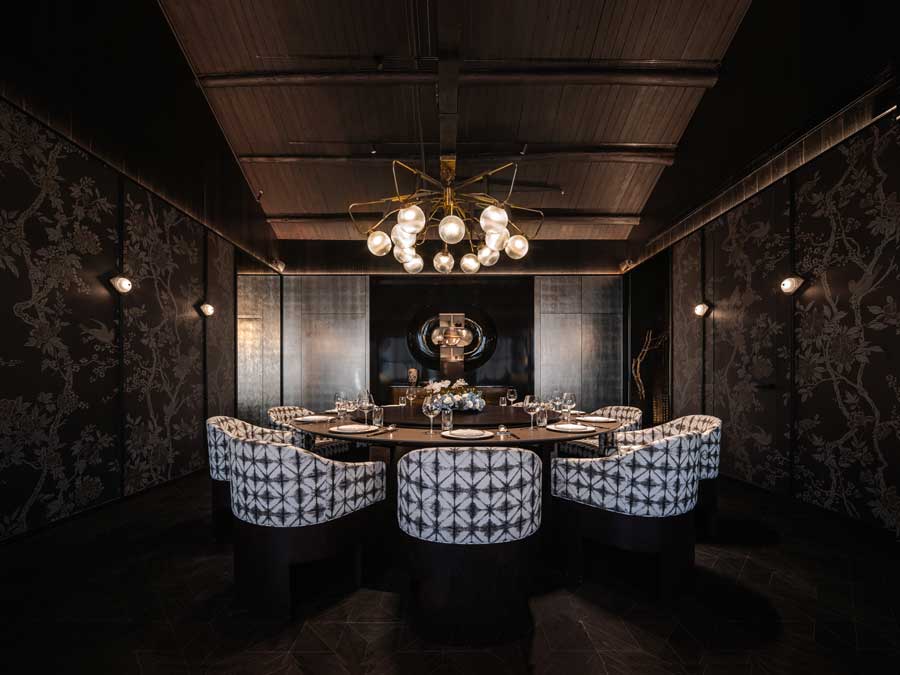
With picturesque mountain scenery and elegant bamboo, the “锦” (jǐn) and “筠” (jūn) private rooms define two distinct atmospheres. The dark-toned “锦” room is surrounded by hand-painted floral wallpaper, decorative wall lamps and lighting integrated into the round table, all paying homage to the Shanghai style. By contrast, the light-toned “筠” room interprets the theme of bamboo through materials and soft furnishings that express its understated character.
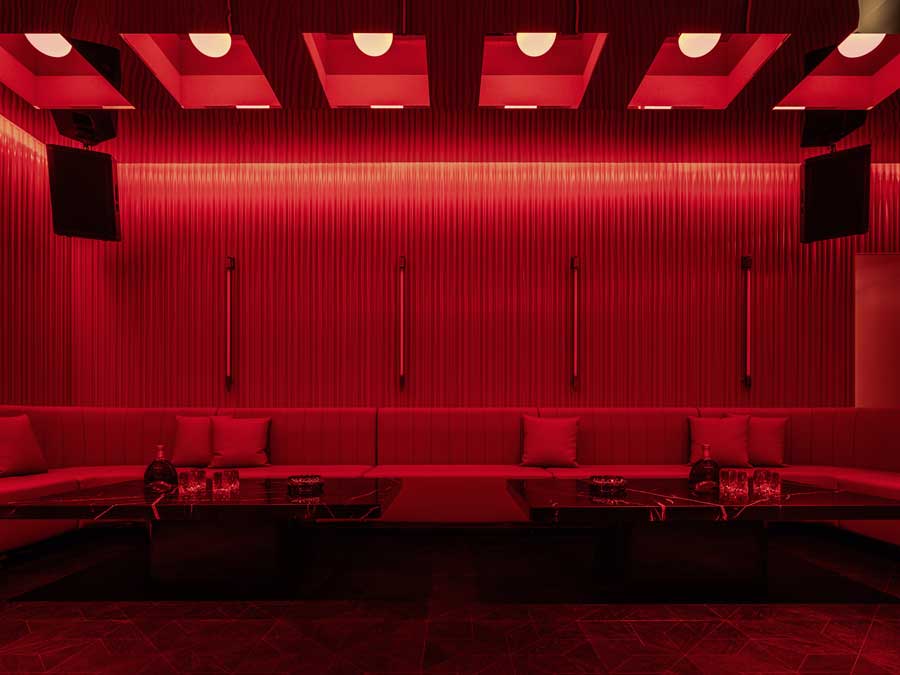
At the other end of the third-floor corridor, a hidden space offers diners a place to relax and gather. The concealed door is designed as a display cabinet for botanical specimens, presenting local ingredients that reflect the region. The entertainment room is conceived as a flexible environment for meetings among friends and family. Its warm-toned interior acts as a container for adaptable coloured lighting and changing atmospheres, creating unexpected visual moments and memorable conversations.
Location Shanghai
Area 400 sqm
Design Team MDO (More Design Office)
Design Director Jaycee Chui, Justin Bridgland
Lead Designer Gao Da, He Lu, Dong Mengmeng
Assistant Designers Zhao Peng, Liu Qiannan, Huang Shuo, Zuo Shuo, Wang Mengyu, Yu Zhiran, Sun Fei
Photo credits Pianfang Studio