
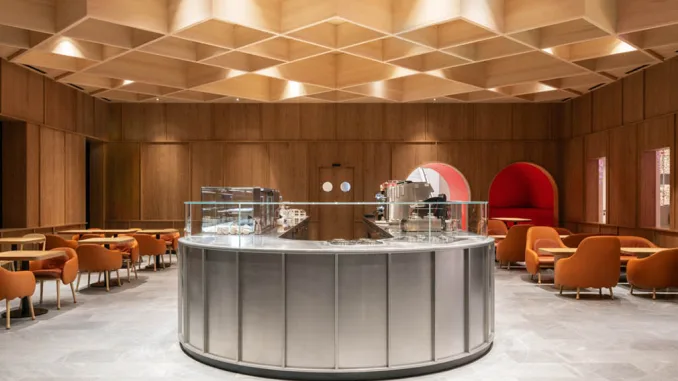
Flagship store Loacker Galaxy in Heinfels: between celebration and innovation
The flagship store Loacker Galaxy in Heinfels celebrates the 100th anniversary of the iconic hazelnut wafer with a project designed by MoDusArchitects. This space goes far beyond a simple retail function: it embodies the beating heart of the brand—a meeting place between company and consumers that, especially in summer, welcomes over 3,500 visitors per day.
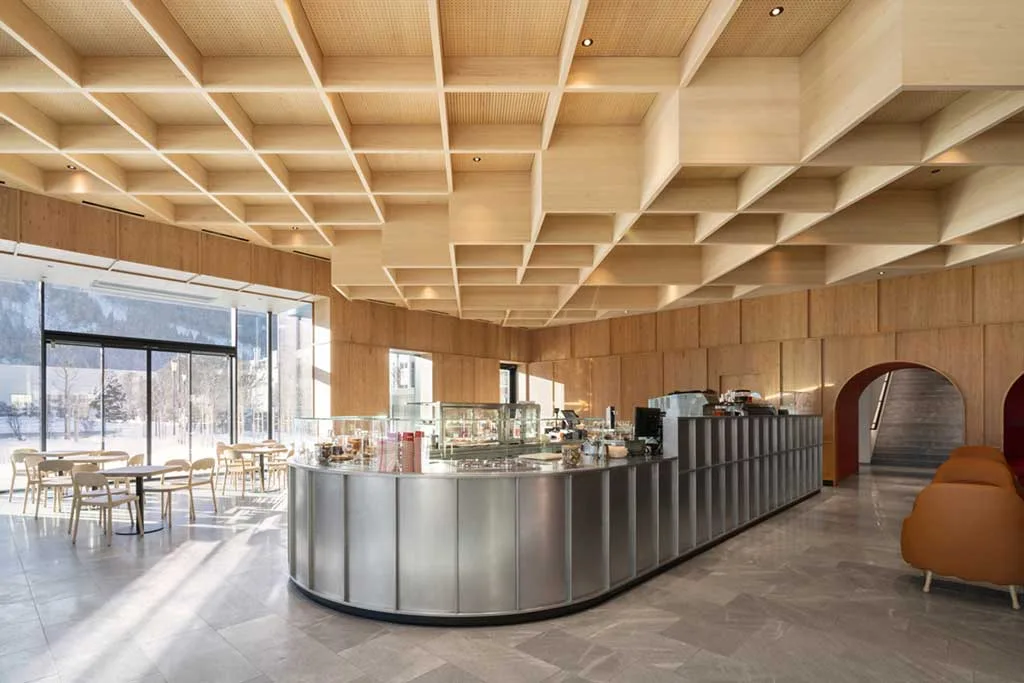
A coherent system of spaces between café and laboratory
The intervention by MoDusArchitects includes the complete restyling of the café and the shop on the ground floor, as well as the pastry lab located just above. The architects also designed a new service pavilion with an adjacent outdoor area, still under construction. This consistent system of environments is named Loacker Galaxy, an architectural universe created to celebrate the family history of the brand and anticipate its future vision.
“Loacker Galaxy is our first foray into the world of retail. Through carefully crafted spatial choices, expressive use of materials, and surprising shifts in scale, the project distills Loacker’s extensive offering into a recognizable, exciting, and generous place capable of evoking the same wonder a child feels upon entering a candy store.” – Sandy Attia and Matteo Scagnol, co-founders of MoDusArchitects.
Material design and brand identity in the Loacker Galaxy flagship store
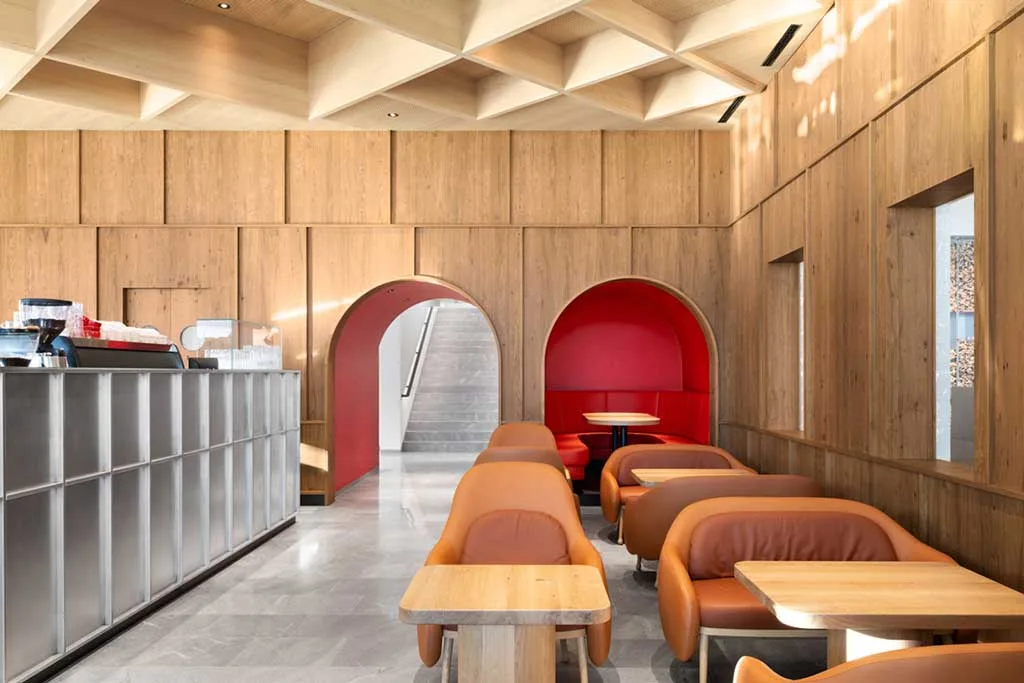
Bold structures and a rich mix of materials transform the interiors of the Loacker flagship store into a vibrant space where the brand’s iconic red takes on new life. The interiors are defined by the interplay of two primary materials—wood and stainless steel—representing the company’s dual soul: the warmth of its artisanal roots and the refined precision of its state-of-the-art production.
On the ground floor, a wooden coffered ceiling—an abstract interpretation of the wafer’s signature texture—visually connects the café and the shop, contrasting with the cool gray tones of the existing stone floors. A sculptural stainless steel counter at the entrance greets visitors, anticipating the material language found throughout the interior furnishings.
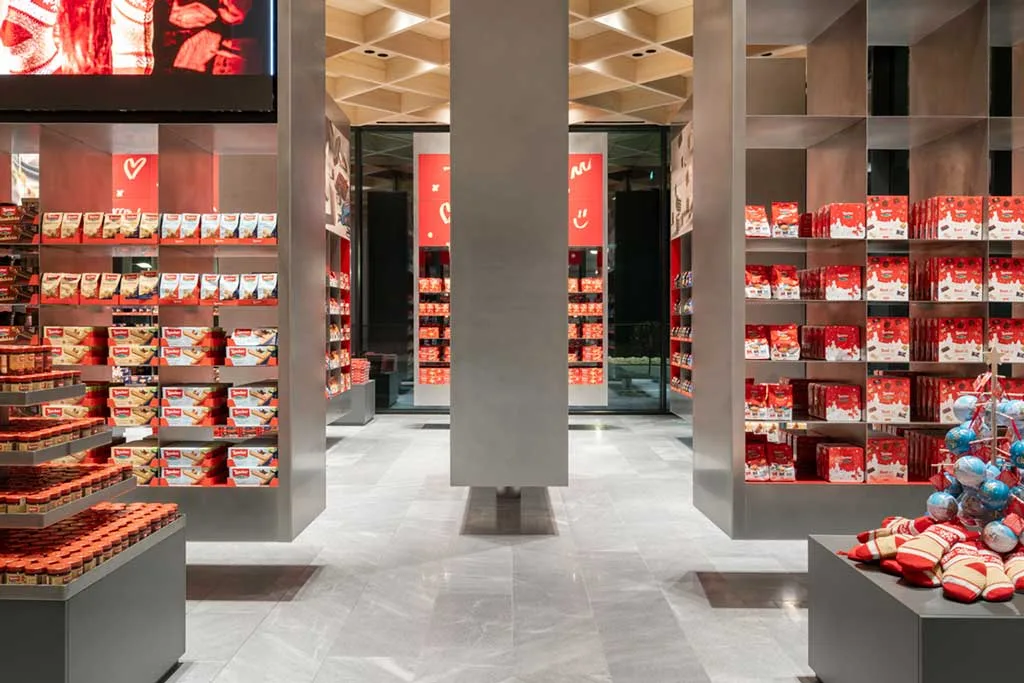
An immersive experience among totems and labs
The shop becomes a true “galaxy of flavors,” thanks to ten stainless steel totems mounted on rotating columns raised 30 cm above the floor, allowing for countless layout configurations. Behind this “dynamic forest” of steel structures, a pick & mix cabinet further enriches the space with vertical compartments that showcase a broad and attractive selection of sweets, turning the display into a visually engaging experience.
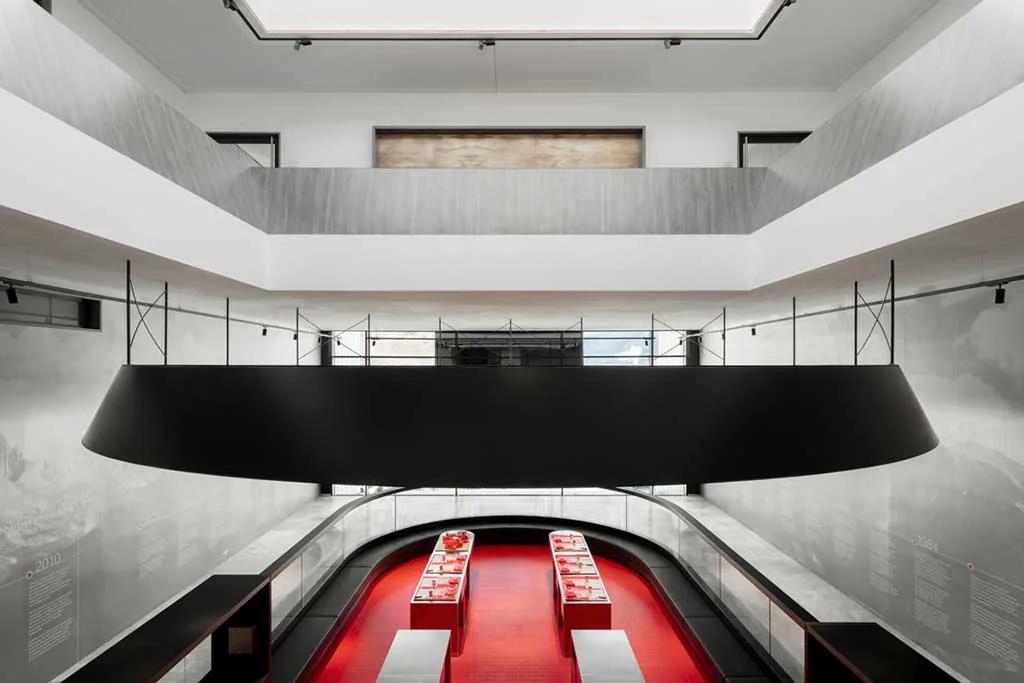
Upstairs, the wafer lab invites guests to create their own wafers in a unique pill-shaped space that aligns with the design of the pavilion and café counter below. The change in elevation, combined with a large disc-shaped chandelier, gives the space a theatrical feel, allowing friends and families to watch the preparation process from above. Black wooden joinery and railings define the perimeter, creating a striking contrast with the red tiled floor and the stainless steel tables.
The Hazelnut Garden and the brand’s forward-looking vision
A new glass conservatory connects the café to the exterior, where the future “Hazelnut Garden” will take shape, including a play area for children to extend the Loacker experience outdoors. As part of the exterior interventions, the pavilion acts as a threshold, separating the parking area from the outdoor café while offering a preview of the material palette and sculptural forms found inside.
Thanks to this transformation, the flagship store Loacker Galaxy becomes both a symbolic and concrete destination for the brand: a place where architecture, identity, and storytelling come together to create an unforgettable experience.
Location Panzendorf 196, Heinfels, Austria
Design MoDusArchitects (Sandy Attia, Matteo Scagnol)
Design Team Sandy Attia, Matteo Scagnol, Camilla Cormanni, Leonardo Franzini, Martina Salmaso
Photo credit ©Marco Cappelletti