
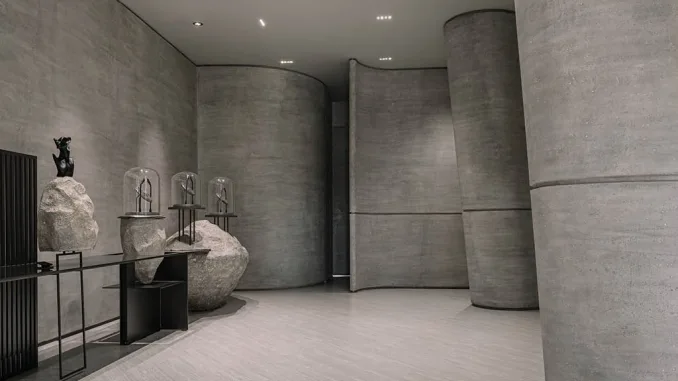
R+R Architects studio has designed an extraordinary space that exemplifies immersive jewelry boutique design, inspired by natural elements and defined by a sculptural and minimalist architectural language. Situated entirely on a single level and spanning 149 square meters, the boutique has been thoughtfully conceived to offer a seamless and intuitive experience. As a result, the act of shopping is transformed into a true sensory journey.
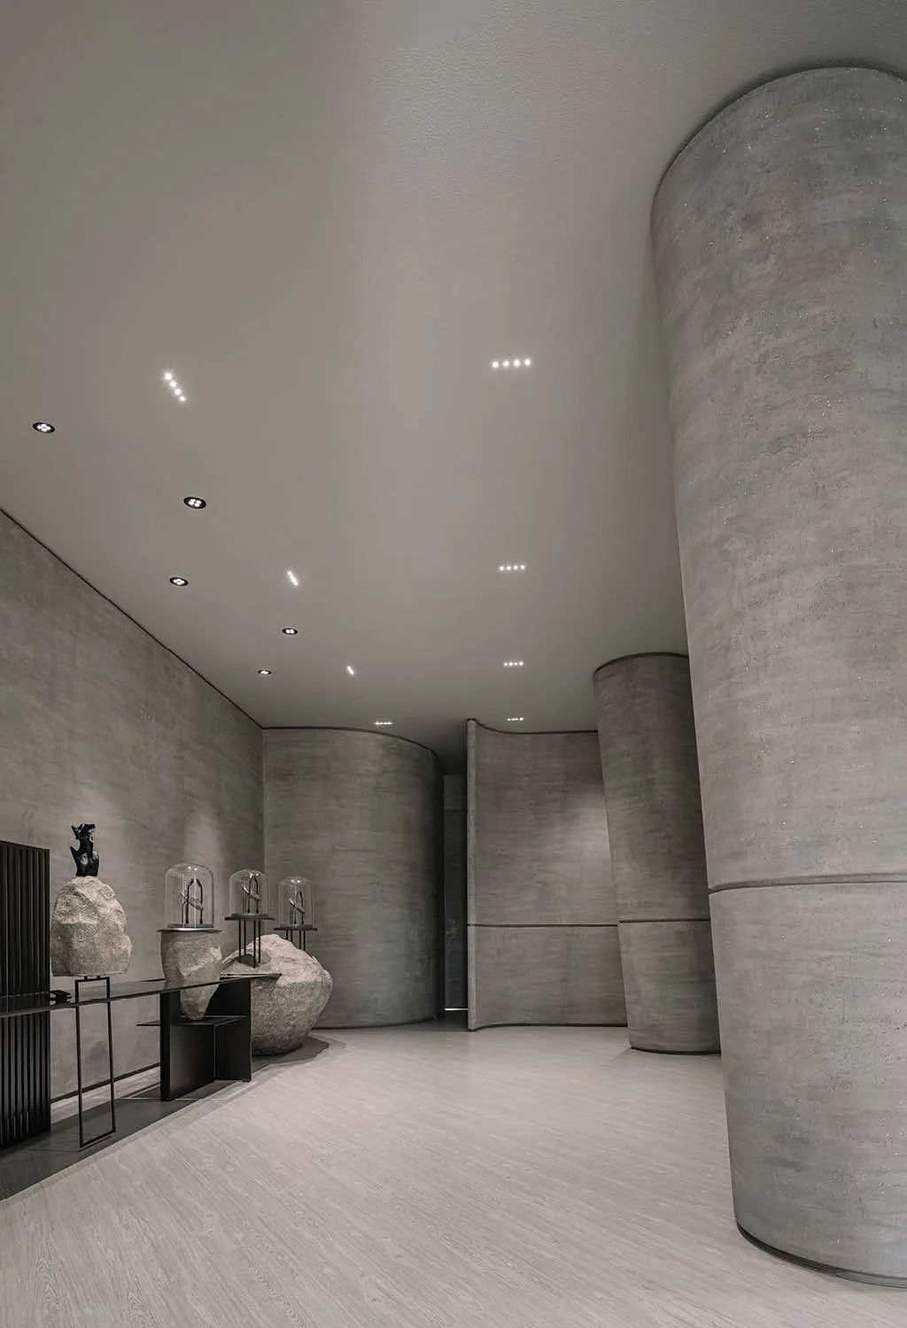
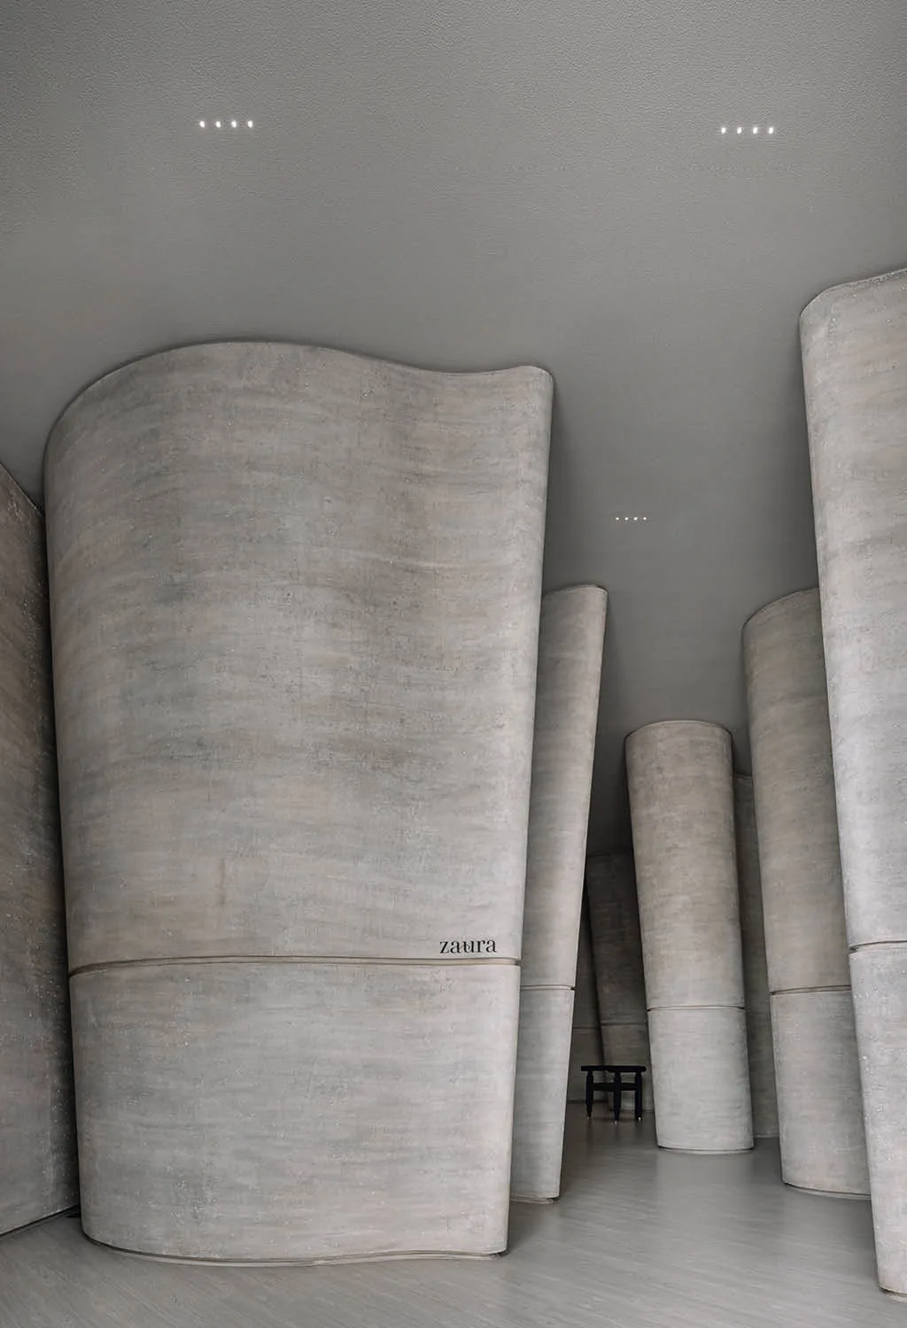
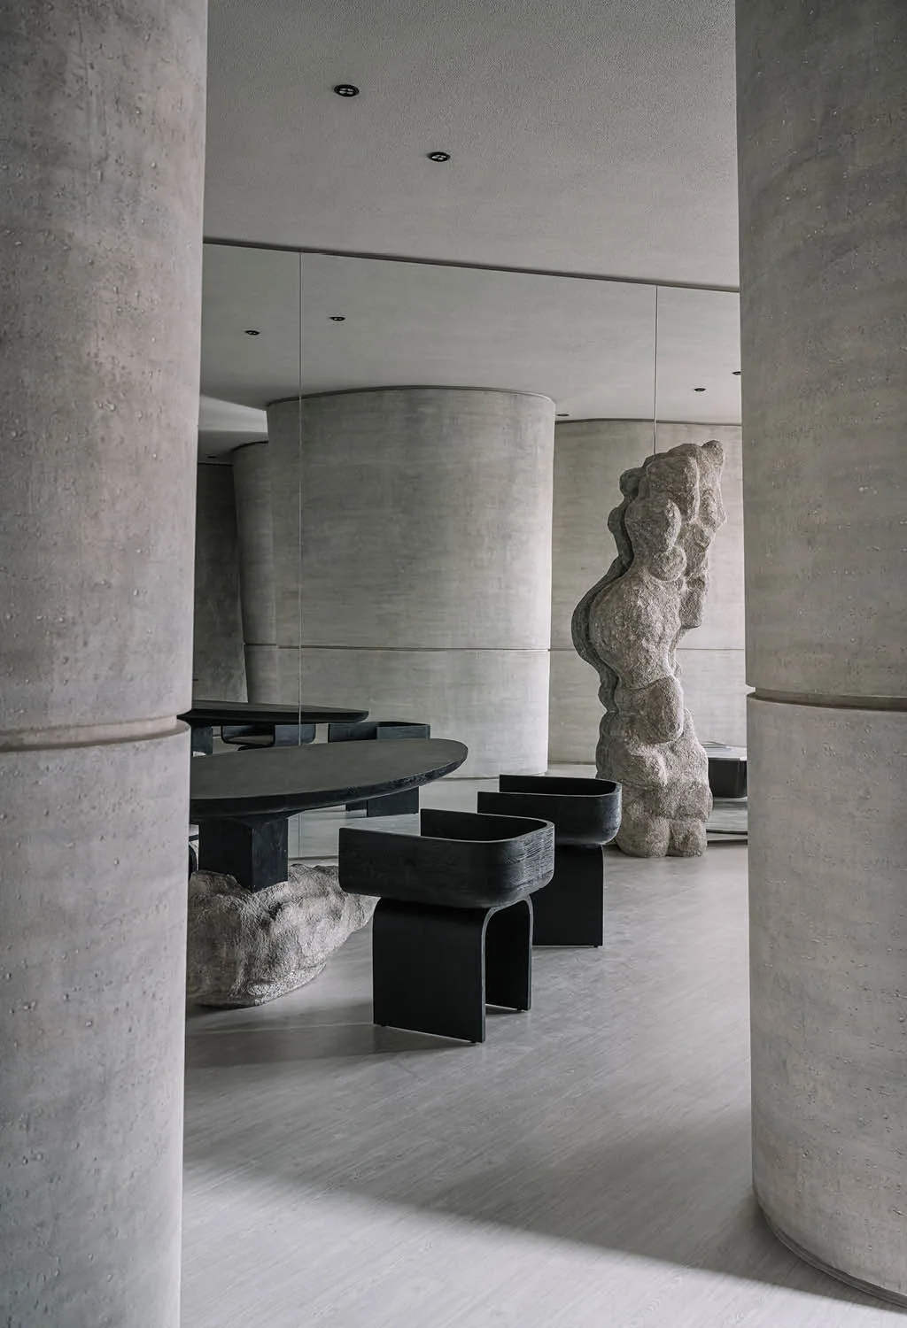
The space is divided into a lounge area and an exhibition area, connected through an open layout that ensures visual continuity and a sense of spaciousness. The interior architecture draws inspiration from stone caves, with sinuous and sculptural volumes that envelop visitors in a refined and immersive atmosphere. Fluid, sculpted walls, clad in a custom-designed travertine-effect texture, create an organic and sophisticated environment, further enhanced by carefully curated lighting.
Design and Materials: a tribute to nature
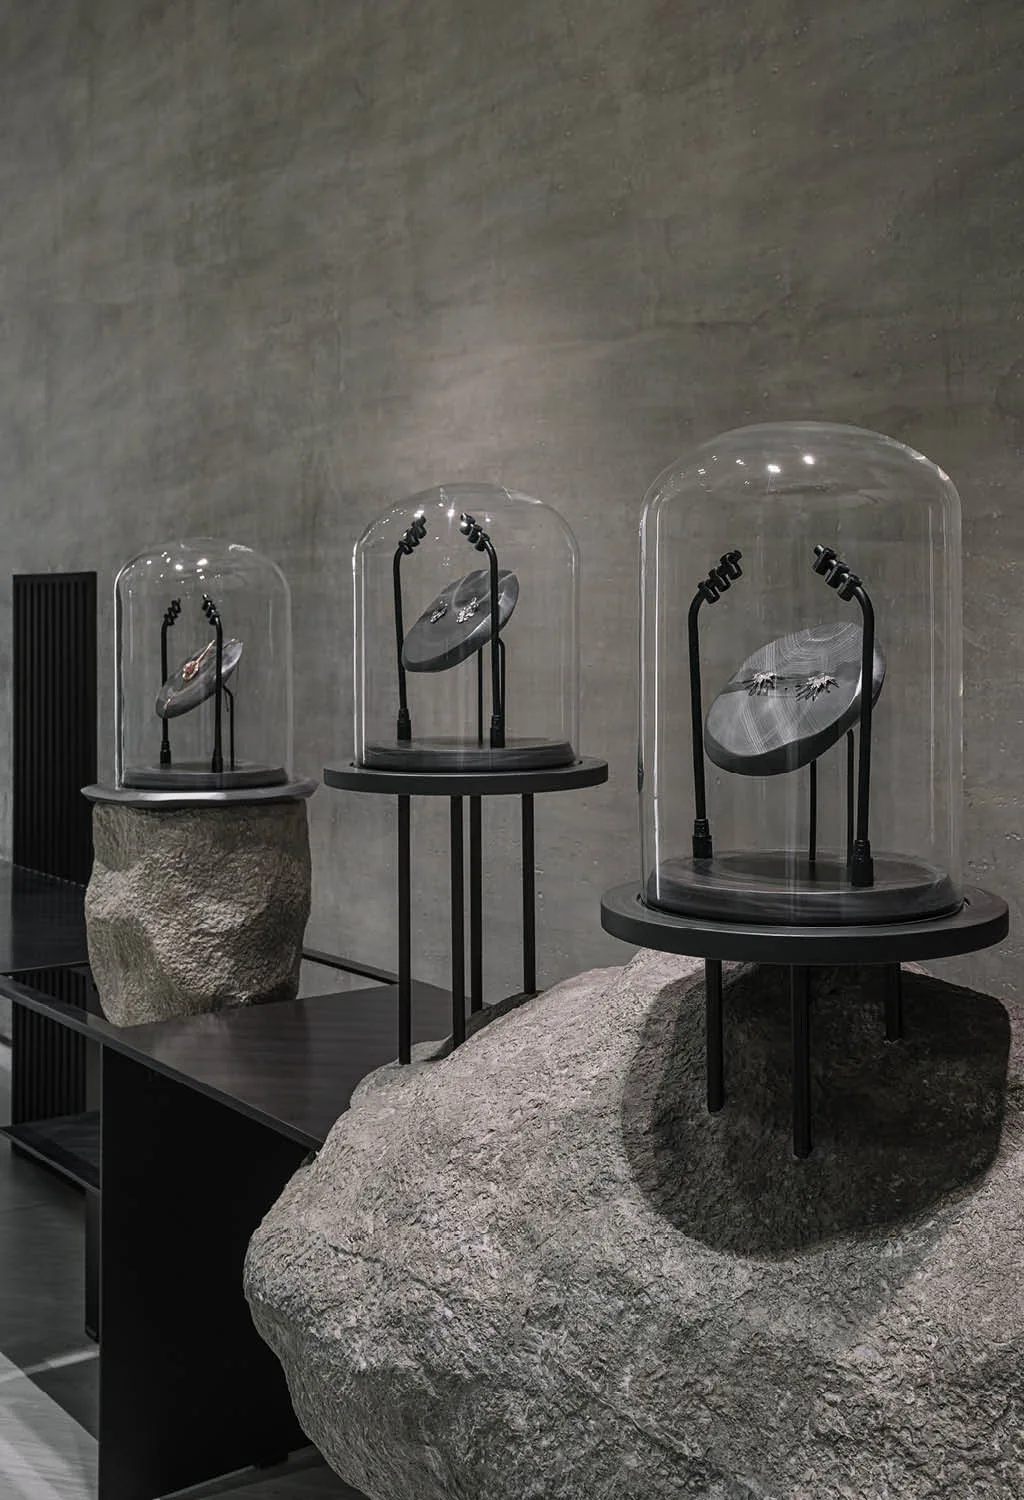
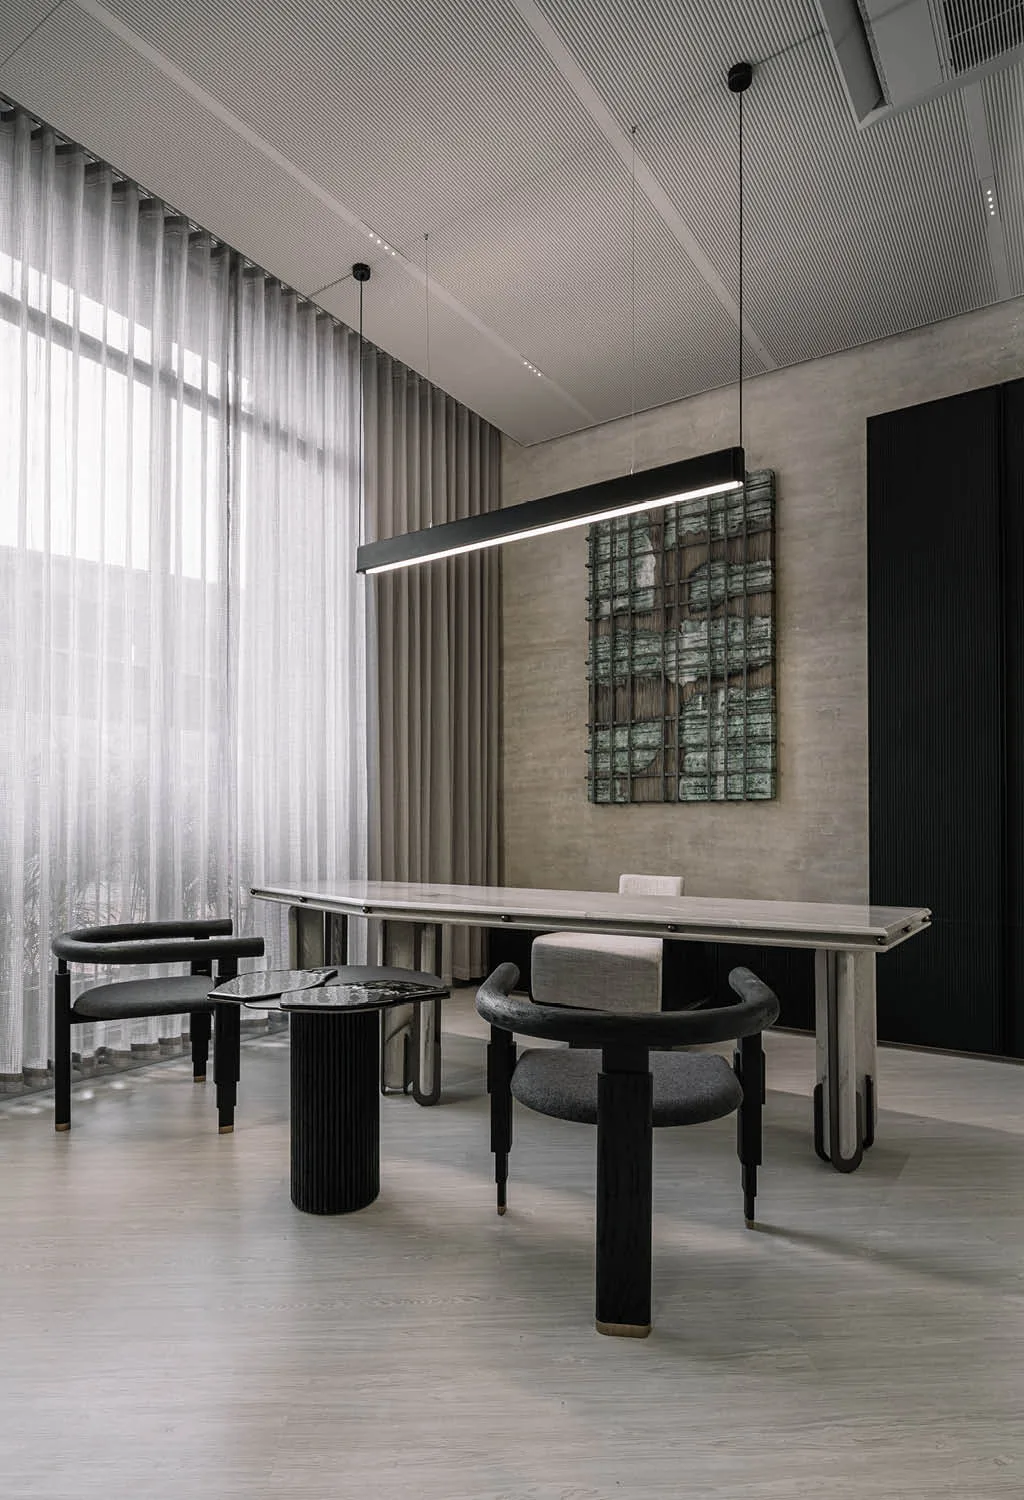
The display elements pay homage to raw materials: inspired by natural rock formations, they have been custom-made using metal, fiberglass, and glass, combining craftsmanship and innovation. The presence of imposing volumes and textured surfaces amplifies the sense of immersion in the space, while the contrast between natural elements and refined finishes creates balance and harmony.
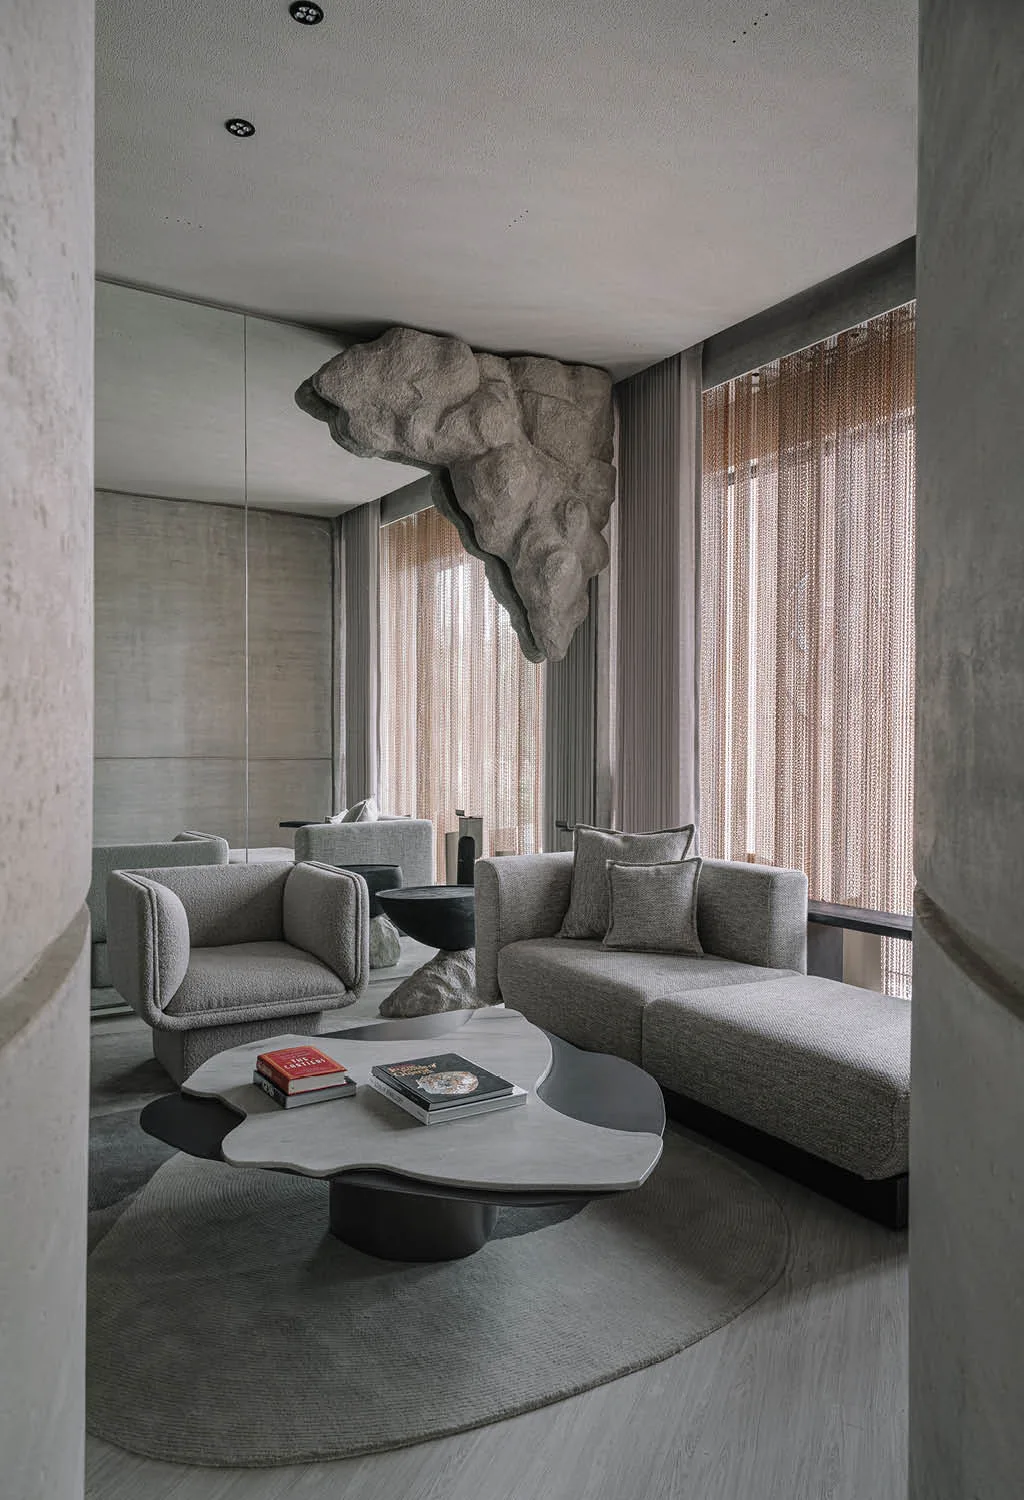
To soften the materiality of the surfaces, the lounge area is enriched with plush carpets, elegant upholstery, and a mirror with rock-inspired details. The seating, with its enveloping shapes, is paired with irregularly shaped tables, creating a striking visual contrast that enhances the tactile quality of the space. Every piece of furniture, from the plinths to the decorative elements, has been designed and crafted in-house, ensuring a coherent and uncompromising aesthetic.
A Restroom-Sculpture that completes the experience
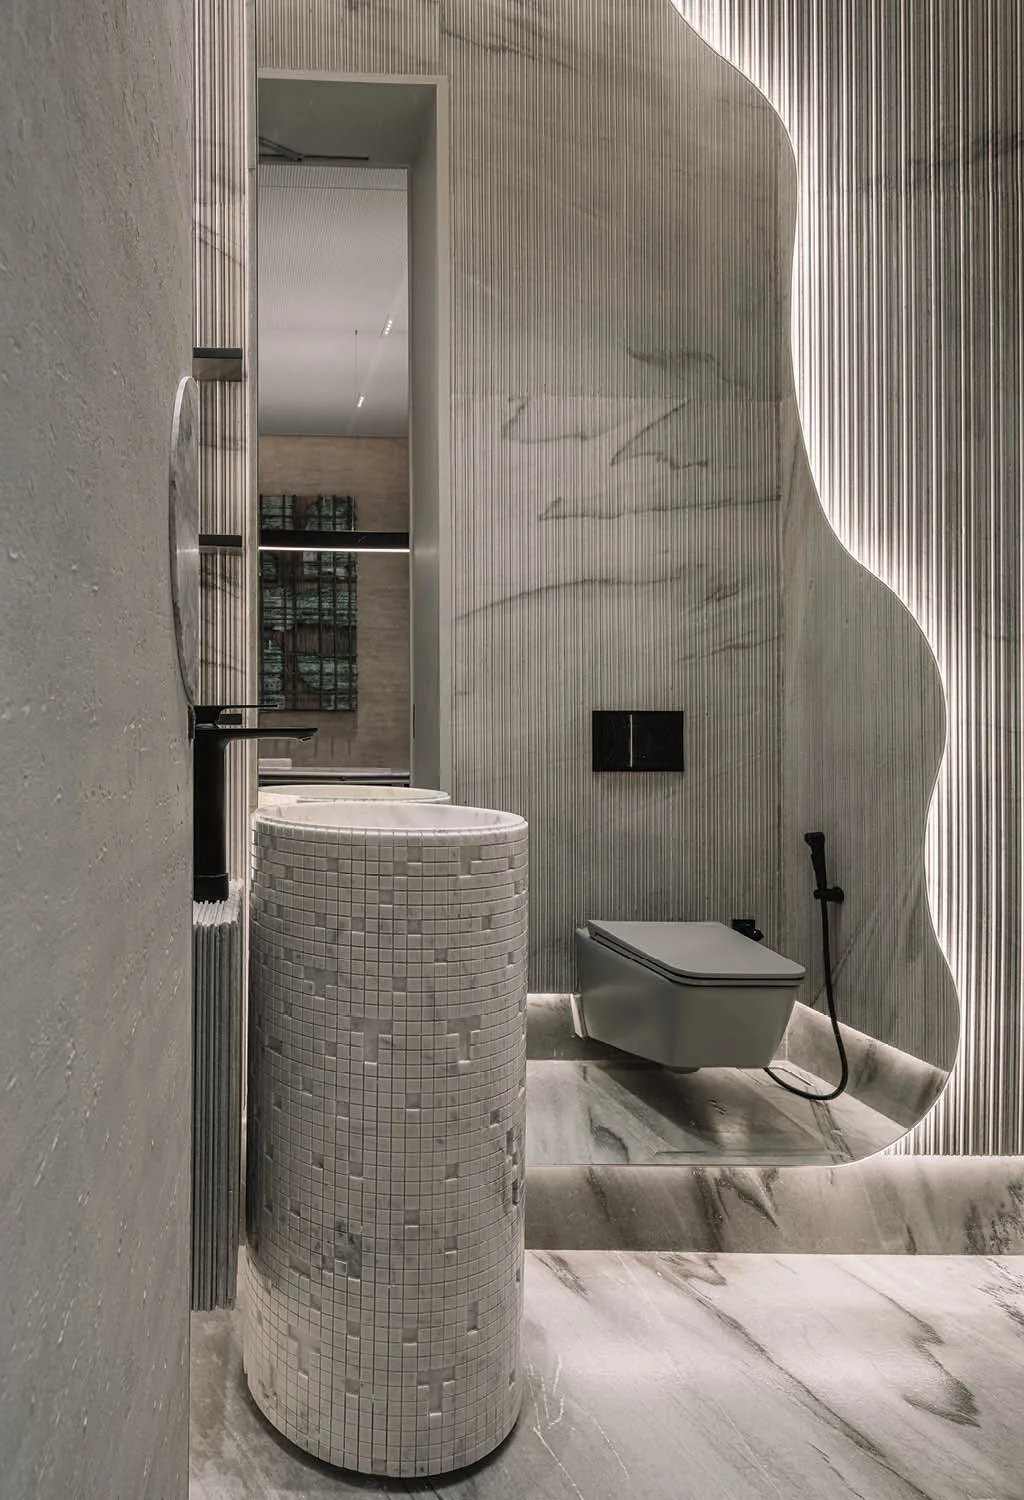
Even the restroom follows the same design philosophy, serving as an extension of the exhibition space. The surfaces, made of stone and marble, combined with soft lighting and sculptural details, create a refined and immersive atmosphere. The sinuous and organic lines are reflected in every detail, turning this space into a true aesthetic experience.
A concept beyond display
The goal of this project is not merely to showcase jewelry but to transform the boutique into an emotional journey. The architectural language, meticulous material selection, and carefully planned lighting create an environment capable of evoking profound sensations, offering customers an immersive and engaging experience that transcends the traditional retail visit.
Location Ahmedabad, India
Area 149 sqm
Design R+R Architects
Lead Architects Ramesh Lohar, Bindi Shah
Photo credit The Fishy Project