
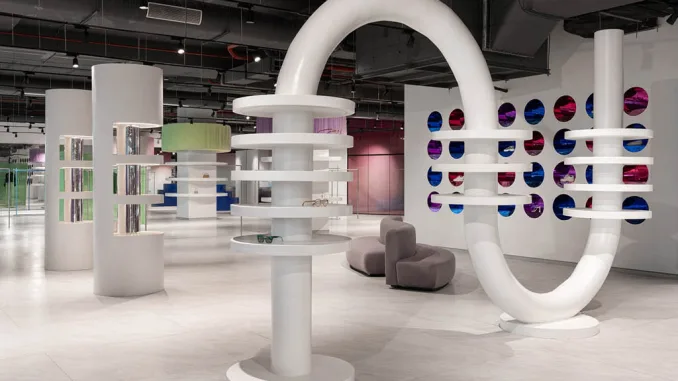
The Stylera project in Navi Mumbai introduces a new vision of contemporary retail, merging sculptural aesthetics with an immersive and highly functional environment. Designed by Sanjay Puri Architects, the space is conceived to host Indian fashion brands in a dynamic and evolving setting. From the very first glance, the store expresses a bold architectural language that transforms the visit into a layered, sensorial experience.
A contemporary concept store in Mumbai
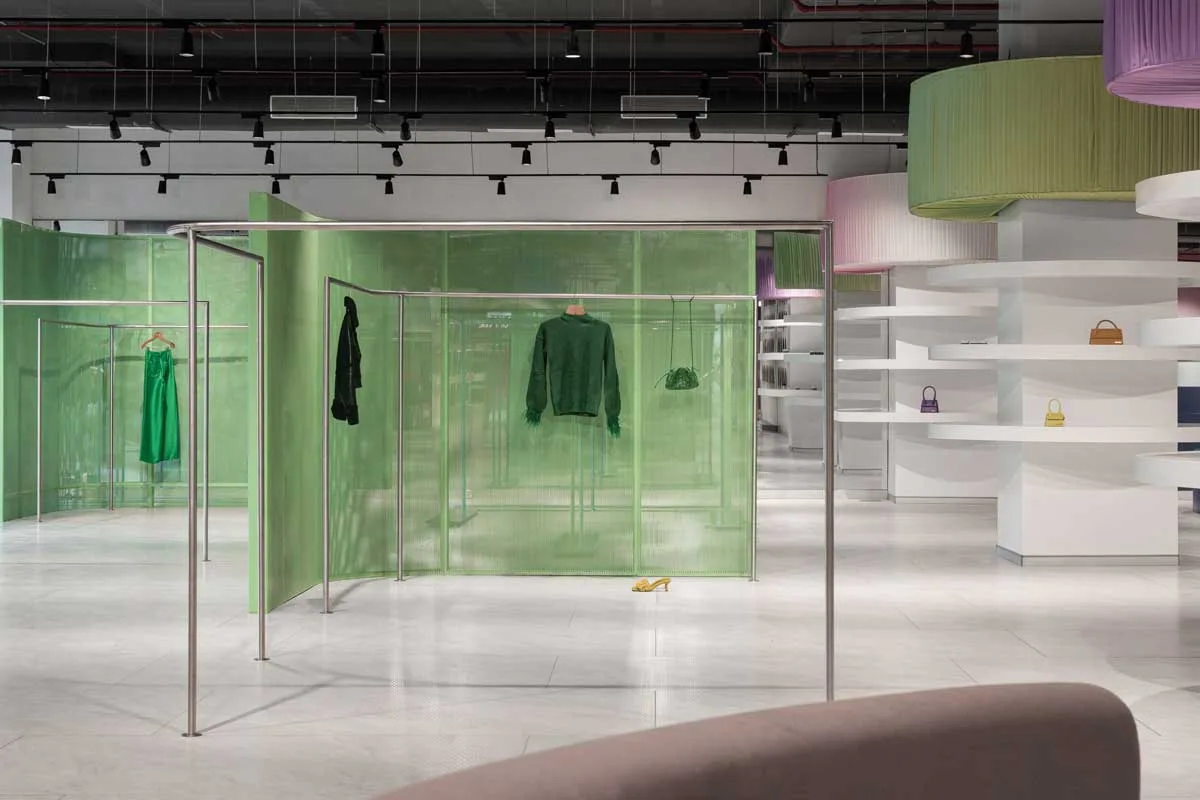
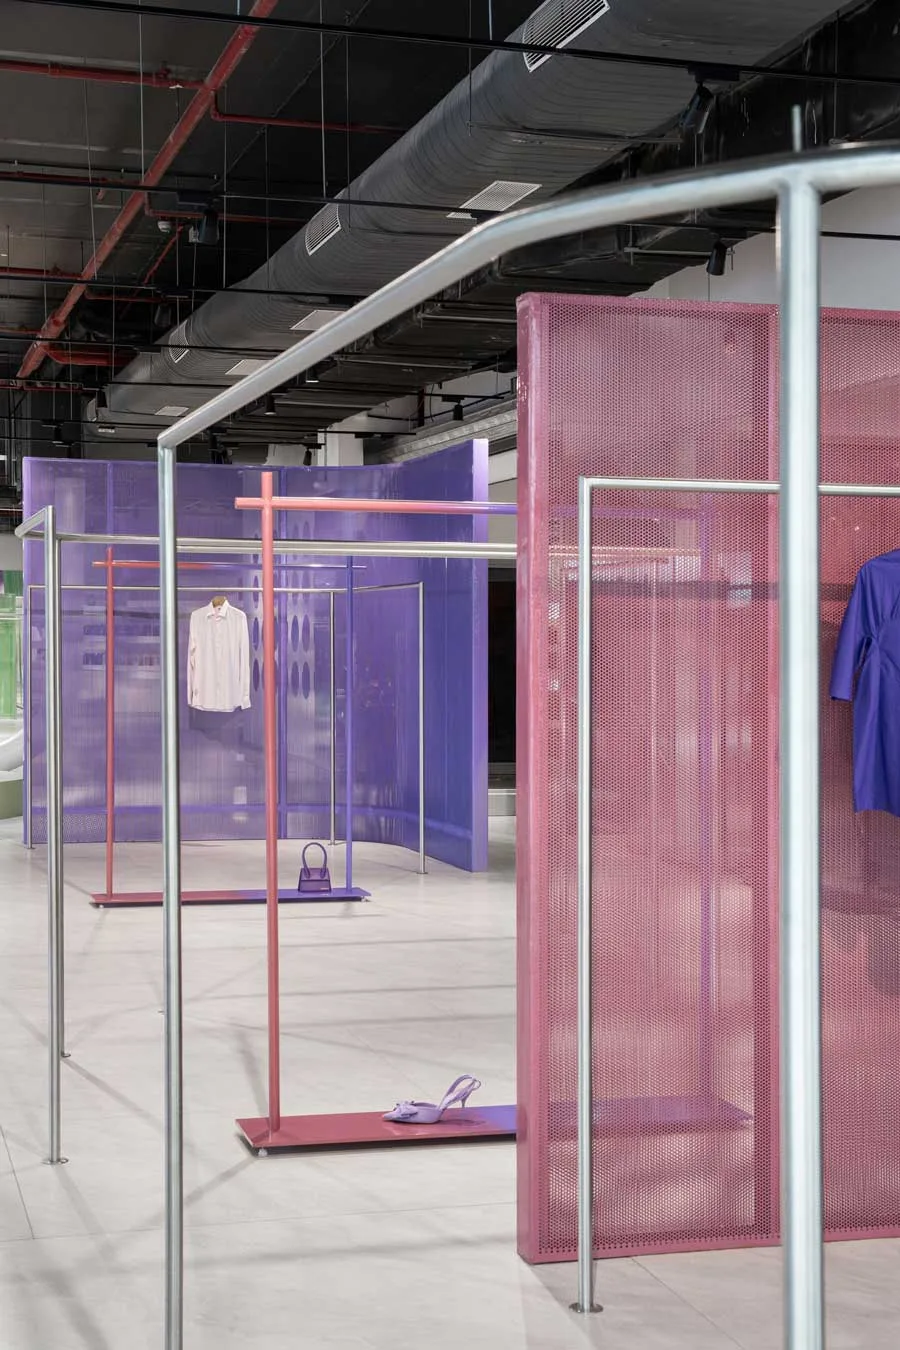
The concept stems from the idea of creating an innovative multi-brand store in one of the city’s most vibrant districts. The design prioritises sculptural forms, colour, and volumetric masses that define circulation flows and characterise each display zone. Lightweight metal frames and perforated panels in shades of pink, purple, and green create a fluid spatial division. Their translucent quality enhances visual continuity while preserving a clear identity for each hosted brand.
Sculptural architecture for a futuristic retail environment
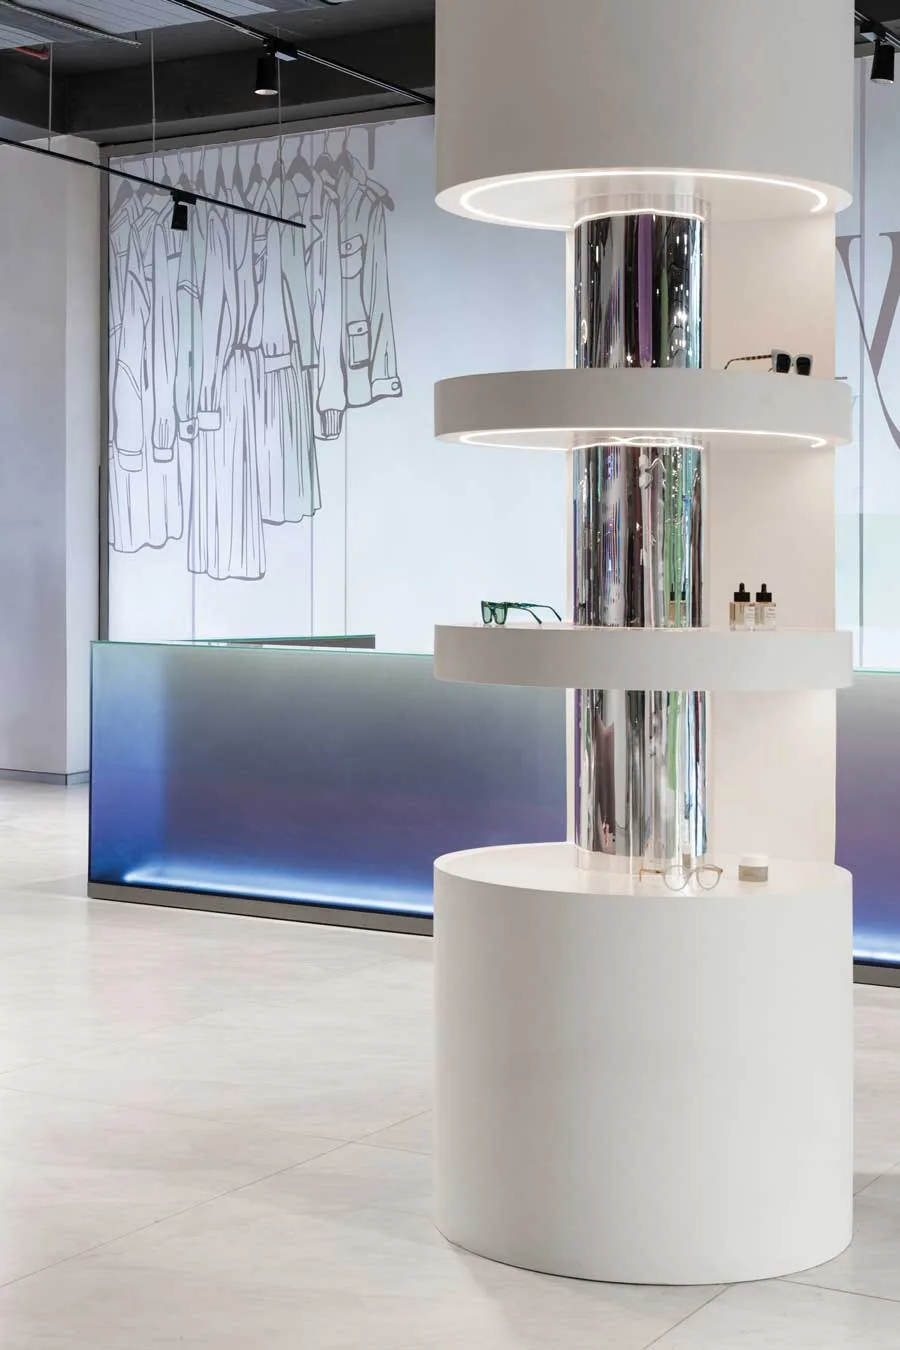
One of the store’s most distinctive features is the checkout counter, designed as a double-glazed, backlit volume. Appearing suspended and weightless, it accentuates the project’s futuristic atmosphere. Complementing this are scenographic installations such as the serpentine sunglasses display guiding visitors along a curving path, and the circular self-illuminated islands dedicated to cosmetics.
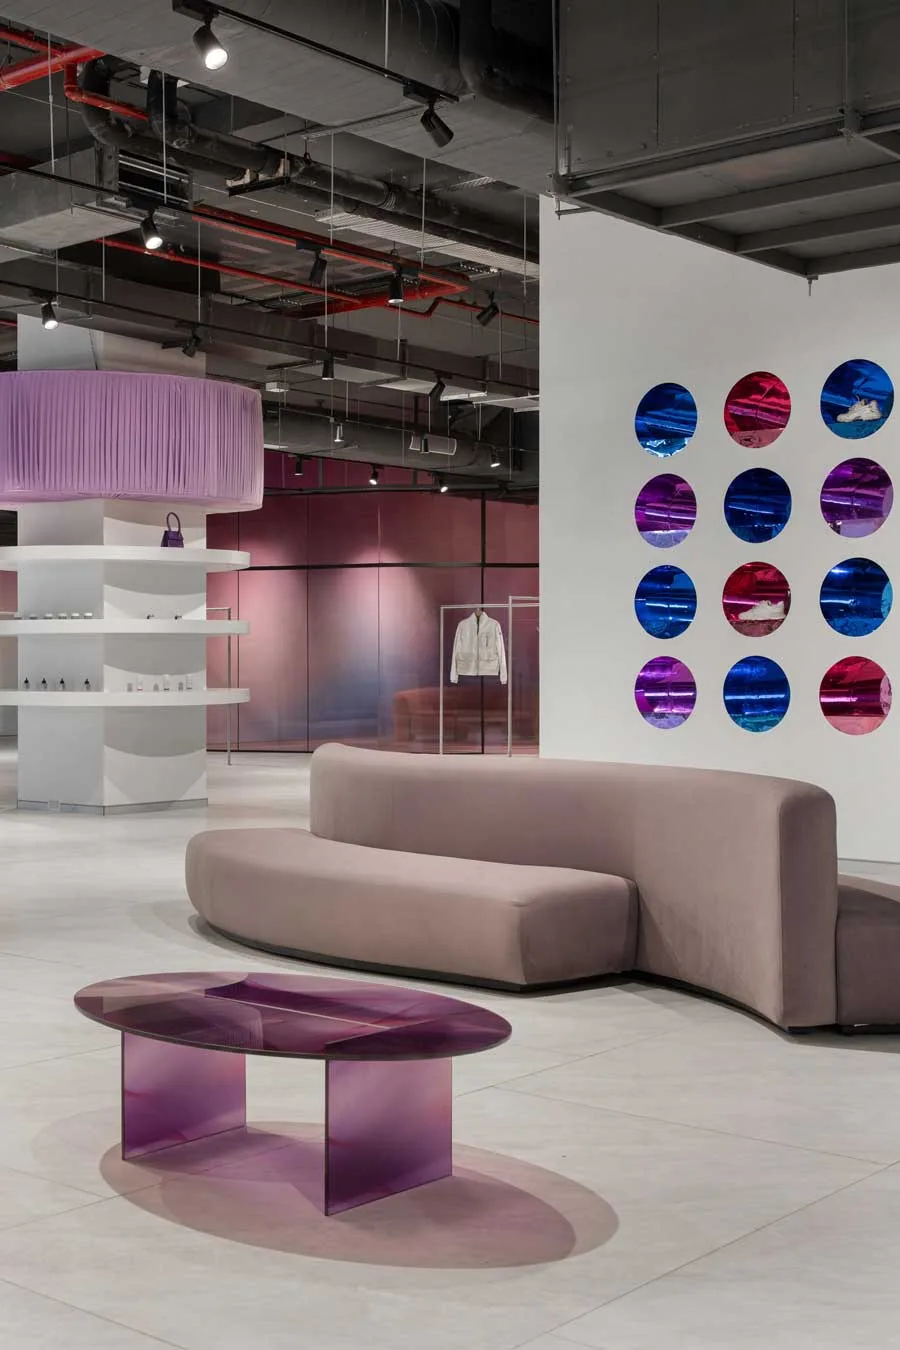
The footwear wall becomes a focal point thanks to its circular niches clad in multicolour chrome laminate, producing reflections and visual depth. Mirrored surfaces, coloured discs, and translucent materials further amplify the sense of movement and theatricality.
Iconic installations and custom-made furnishings
The project incorporates a series of bespoke furnishings that enrich the visitor experience. Double-sided sofas, digitally printed violet glass tables, and modular coloured display supports reinterpret retail as an experiential platform. Each element contributes to a contemporary vocabulary where comfort and experimentation coexist.
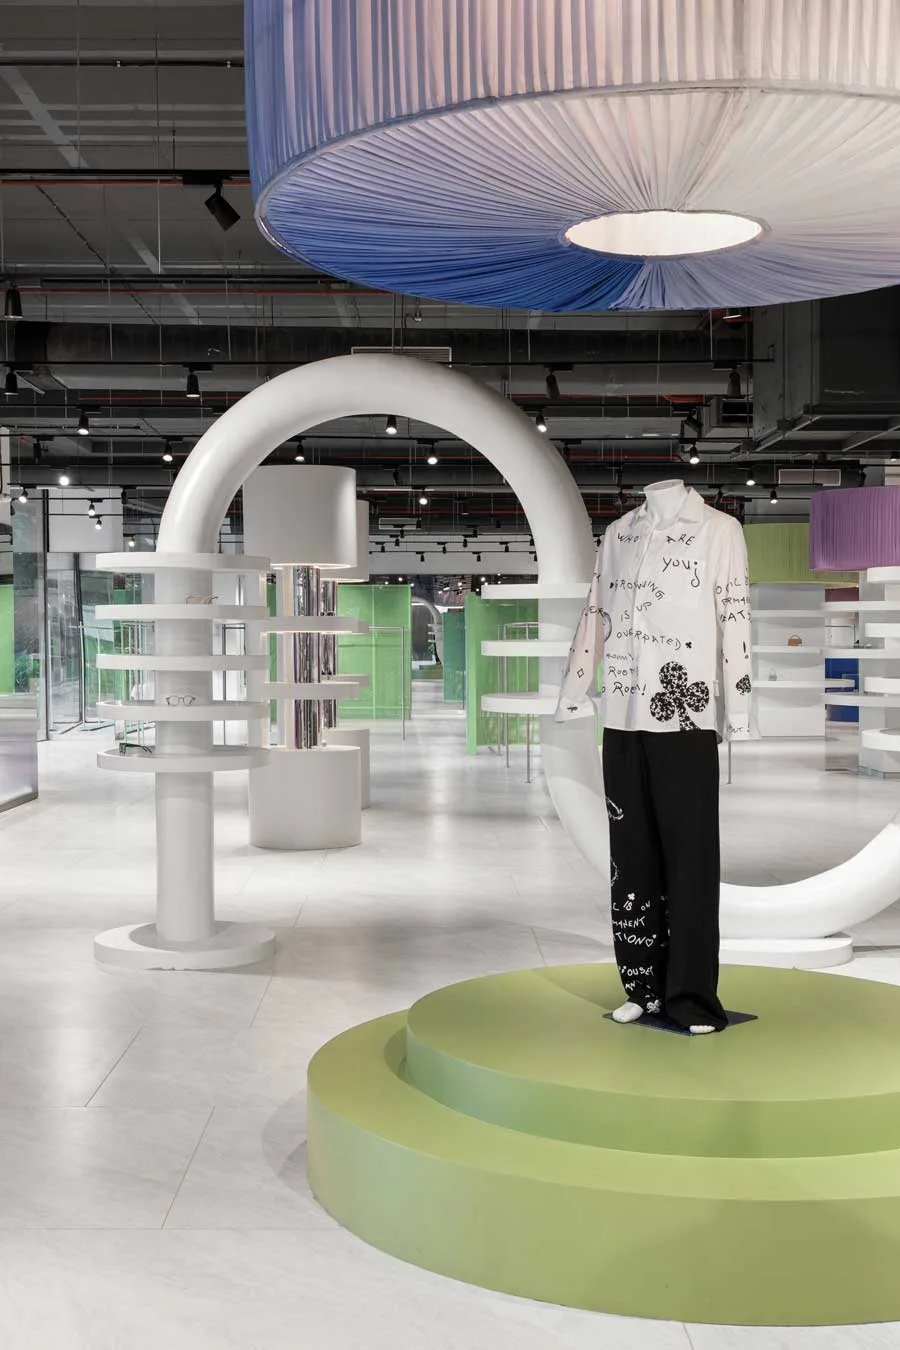
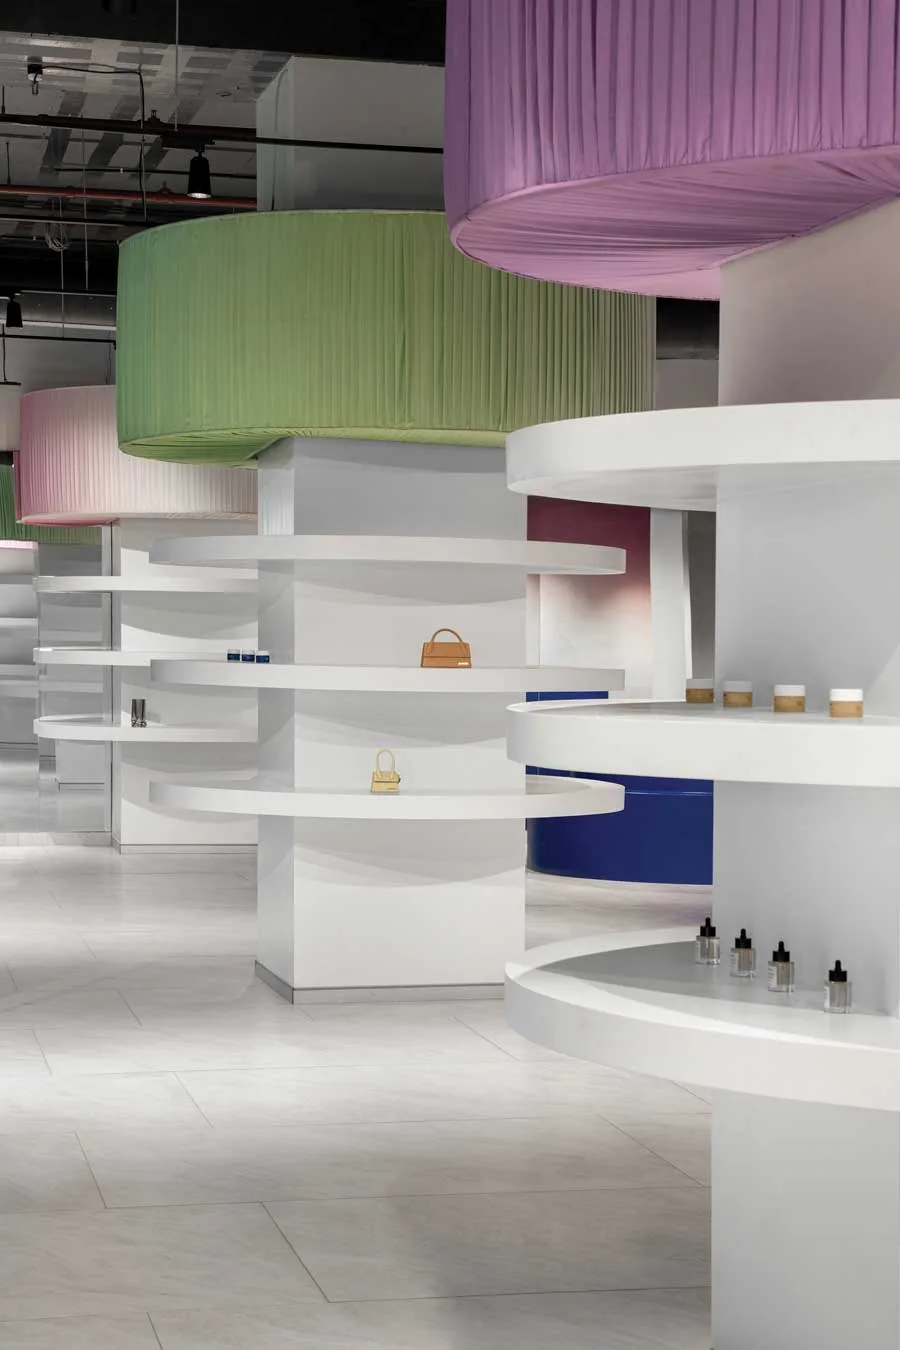
Above the podiums for bags and accessories, large cylindrical lighting elements wrapped in pleated fabric introduce verticality and rhythm. Light, filtered through layered textures and geometric volumes, becomes an integral part of the spatial narrative.
A social-friendly environment for India’s new retail generation
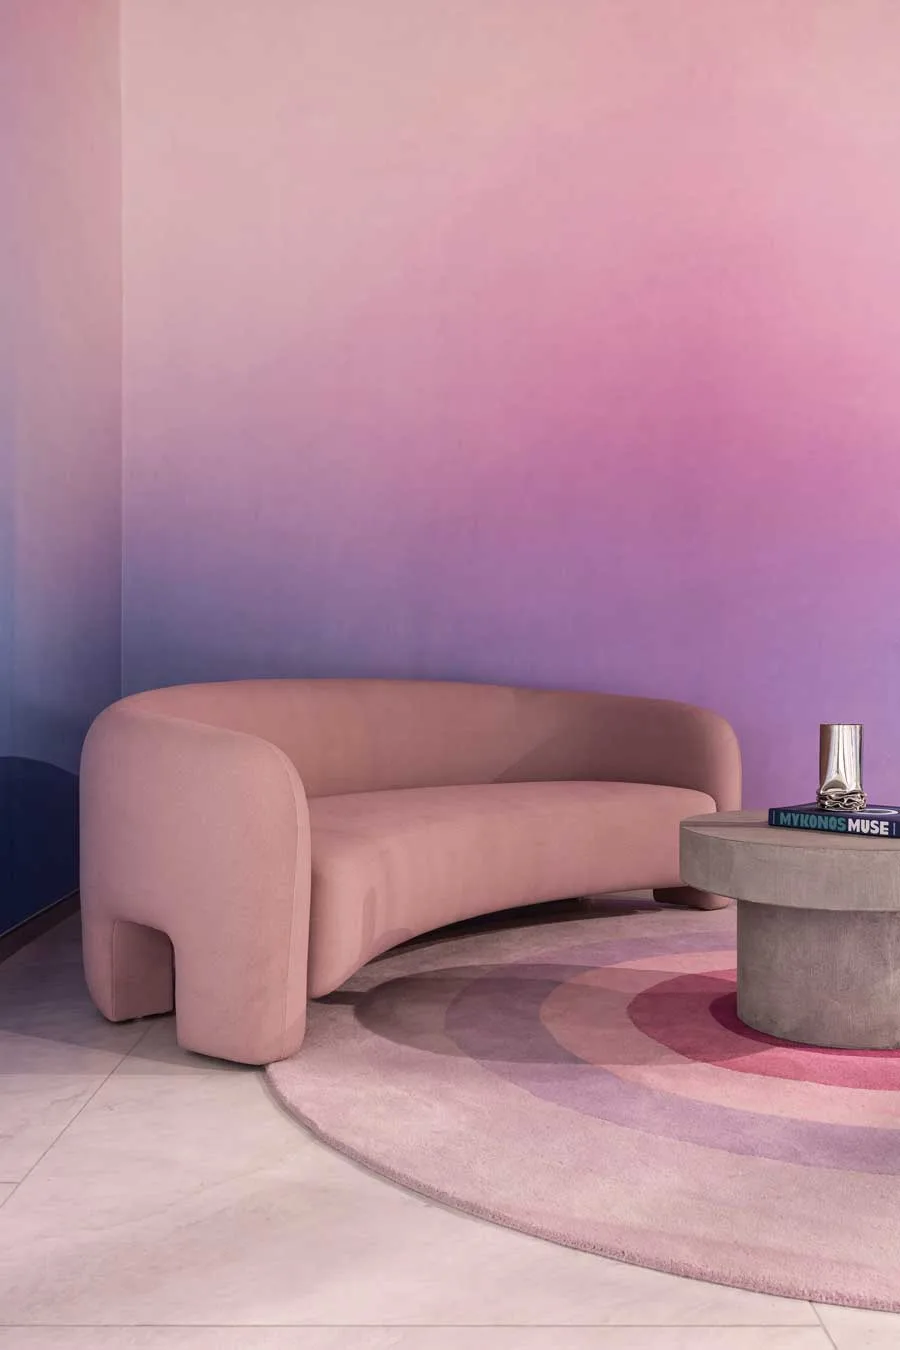
Acknowledging the influence of social media in contemporary fashion culture, the designers introduced an influencer lounge: a dedicated area for content creation characterised by colour gradients and pop-inspired furnishings. This choice positions the project toward a young, digital-native audience.
The grey porcelain flooring and exposed technical ceiling offer a neutral backdrop that highlights the colourful displays at the core of the layout. Through this balance between understated materials and vibrant volumes, the store becomes a manifesto of futuristic retail in India, where aesthetics and functionality interact within a continuously shifting scenography.
Location: Navi Mumbai, India
Area: 1061 sqm
Design Studio: Sanjay Puri Architects
Designer: Ayesha Puri Kanoria
Styling: Drisha Jain
Photo credits: Manan Surti