
A concept inspired by La Scala between elegance and scenography
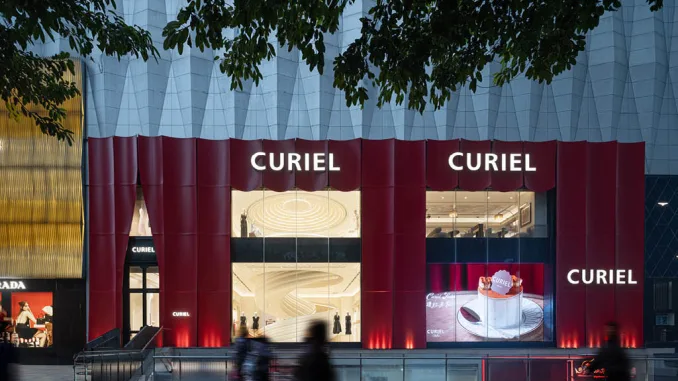
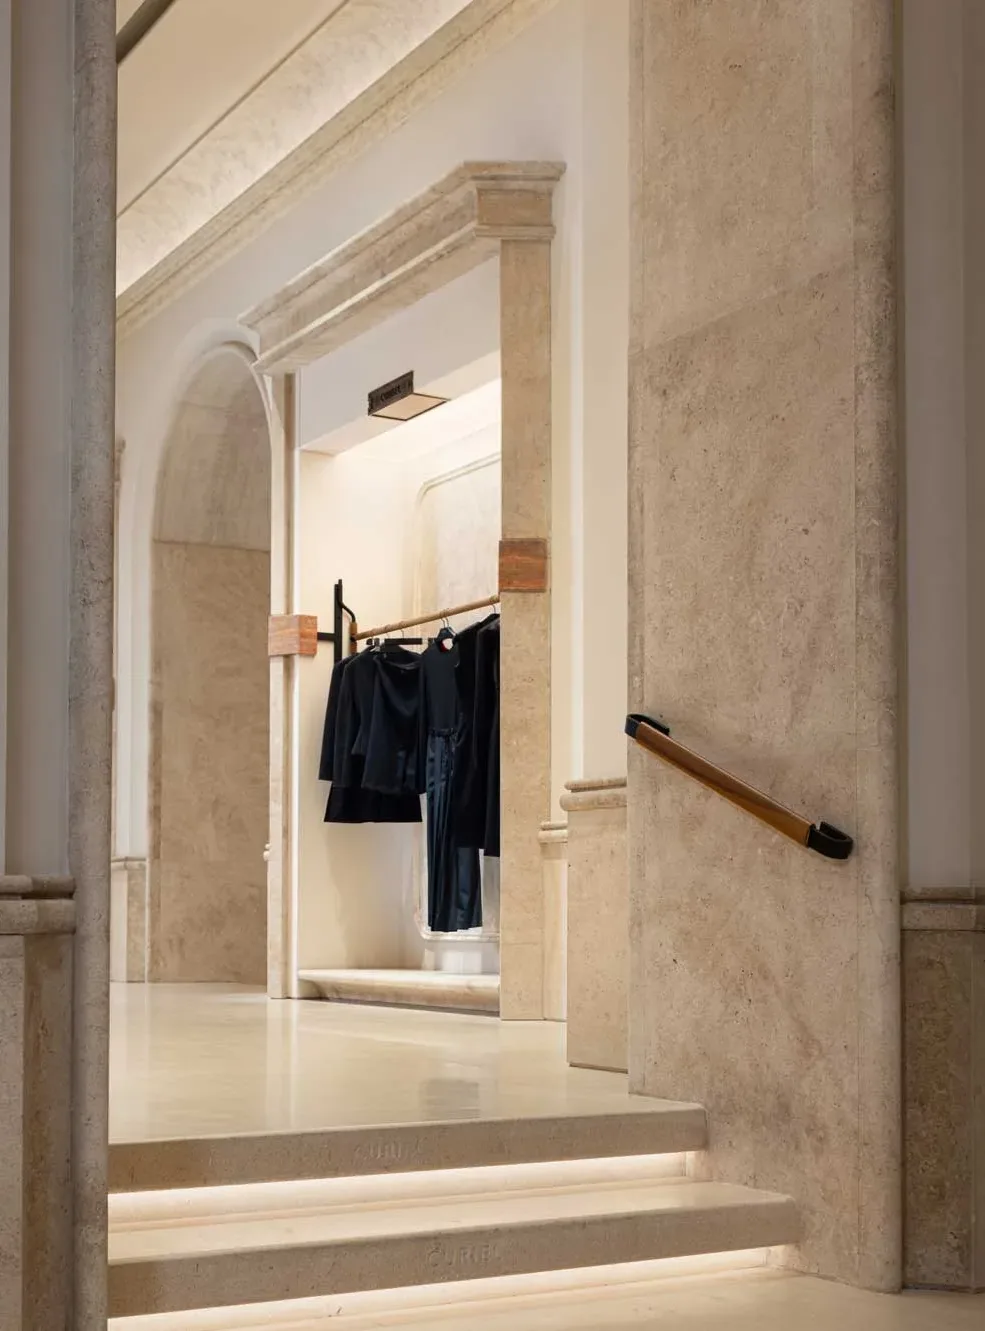
The CURIEL CASA flagship store in Chongqing expresses the brand’s identity through a refined architectural language that transforms Milanese heritage into an immersive experience. Located on the vibrant Jiefangbei Pedestrian Street, the project creates a bridge between Italian couture tradition and the dynamic pace of the Chinese metropolis. Through a narrative structure inspired by La Scala Theatre, the interior unfolds as a theatrical sequence that guides visitors from one spatial act to the next.
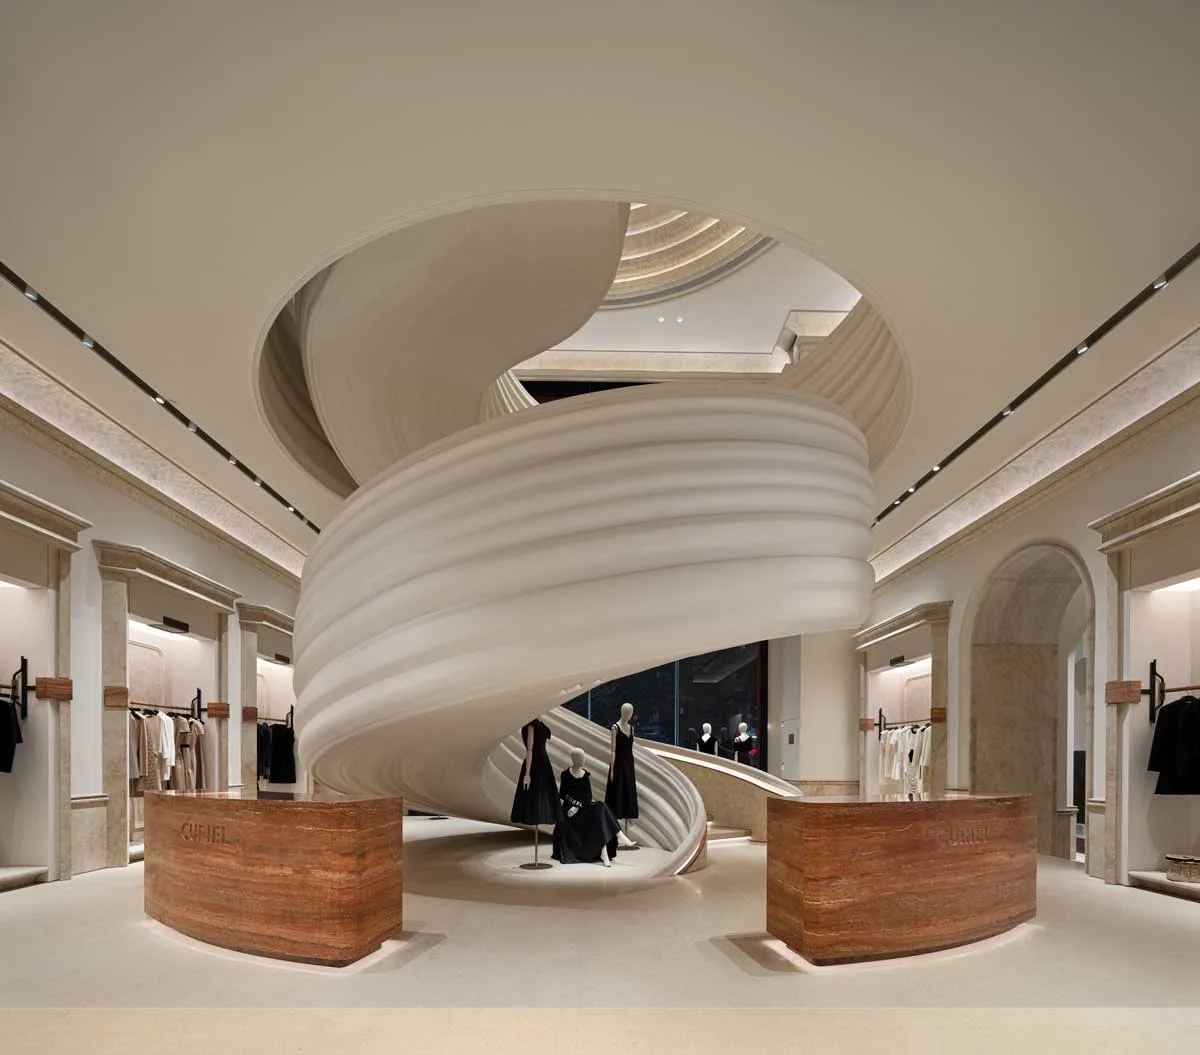
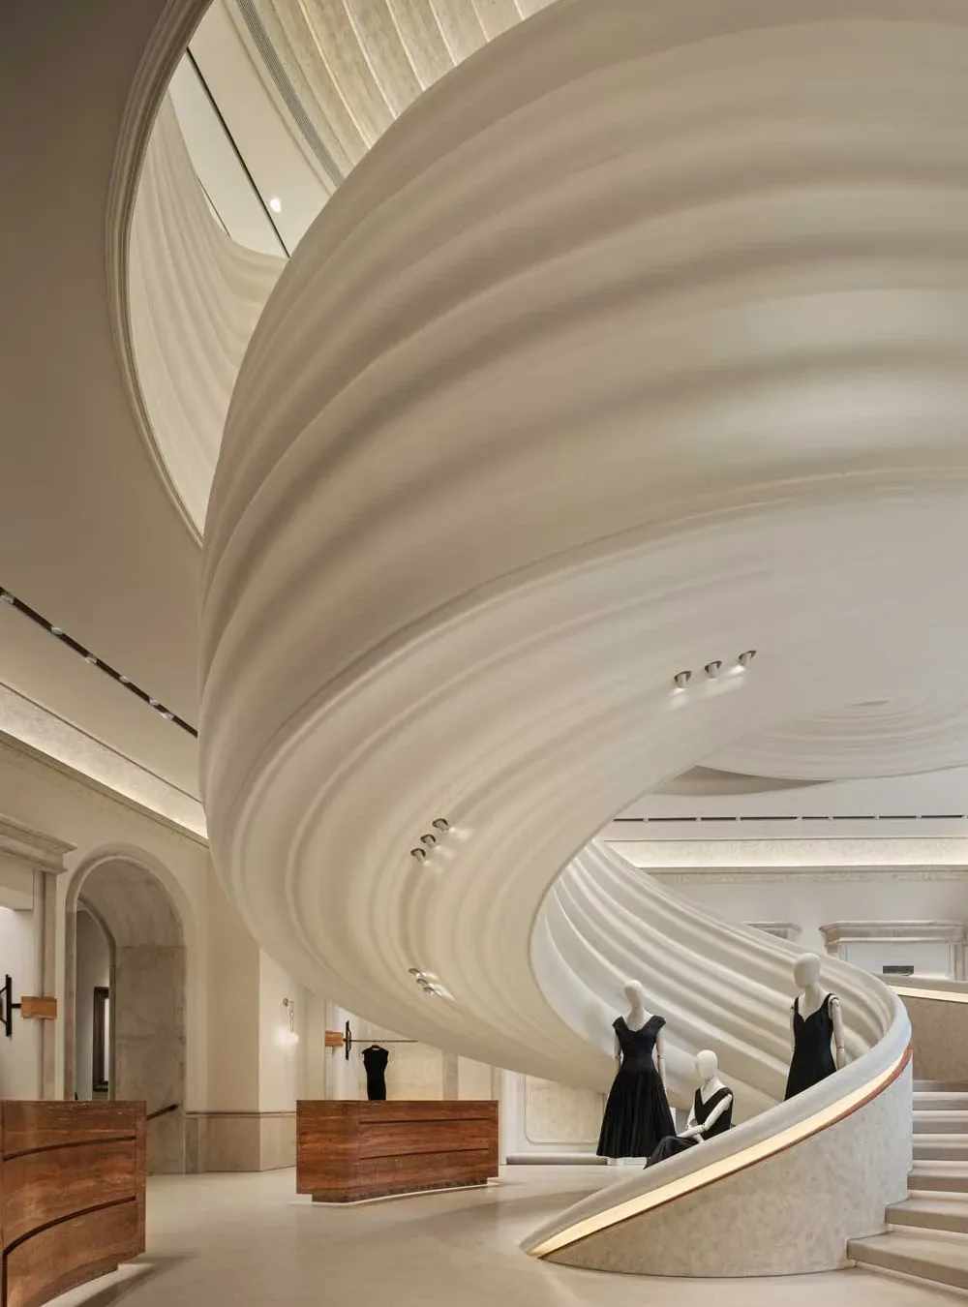
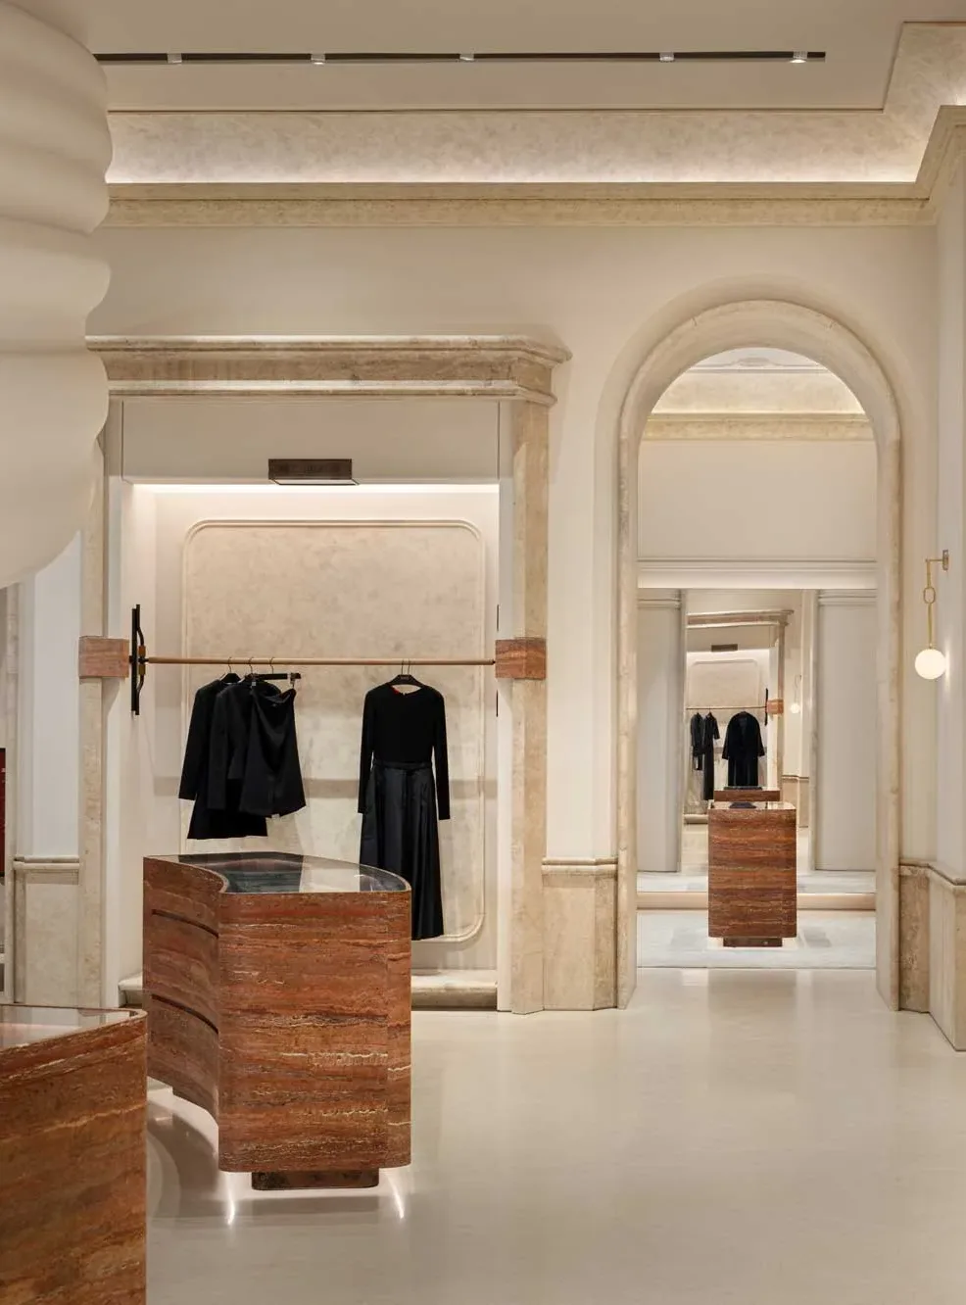
Designed by Liang Architecture Studio, the store reinterprets CURIEL’s philosophy — a blend of feminine elegance and empowerment — with an approach that combines architectural discipline and scenographic sensitivity. Consequently, the concept takes the form of an operatic progression: an overture, a crescendo, and a climax mark the entrance, the spiral staircase, the exhibition rooms, and the lifestyle salon, creating a fluid and engaging rhythm.
The façade as an urban curtain and narrative threshold
The façade immediately defines the theatrical register of the project. A large crimson curtain, made of anodized aluminum parametric panels, wraps the building and generates a dynamic interplay of light and shadow. This gesture becomes an experiential threshold: once crossed, visitors leave the city’s intensity behind and enter a space where storytelling and architecture merge seamlessly.
At the heart of the store, a sculptural spiral staircase emerges, shaped through precise parametric modeling. Its silk-like curves connect multiple levels with a gesture that feels both choreographic and weightless, naturally guiding visitors upwards.
Parametric design in dialogue with local craftsmanship
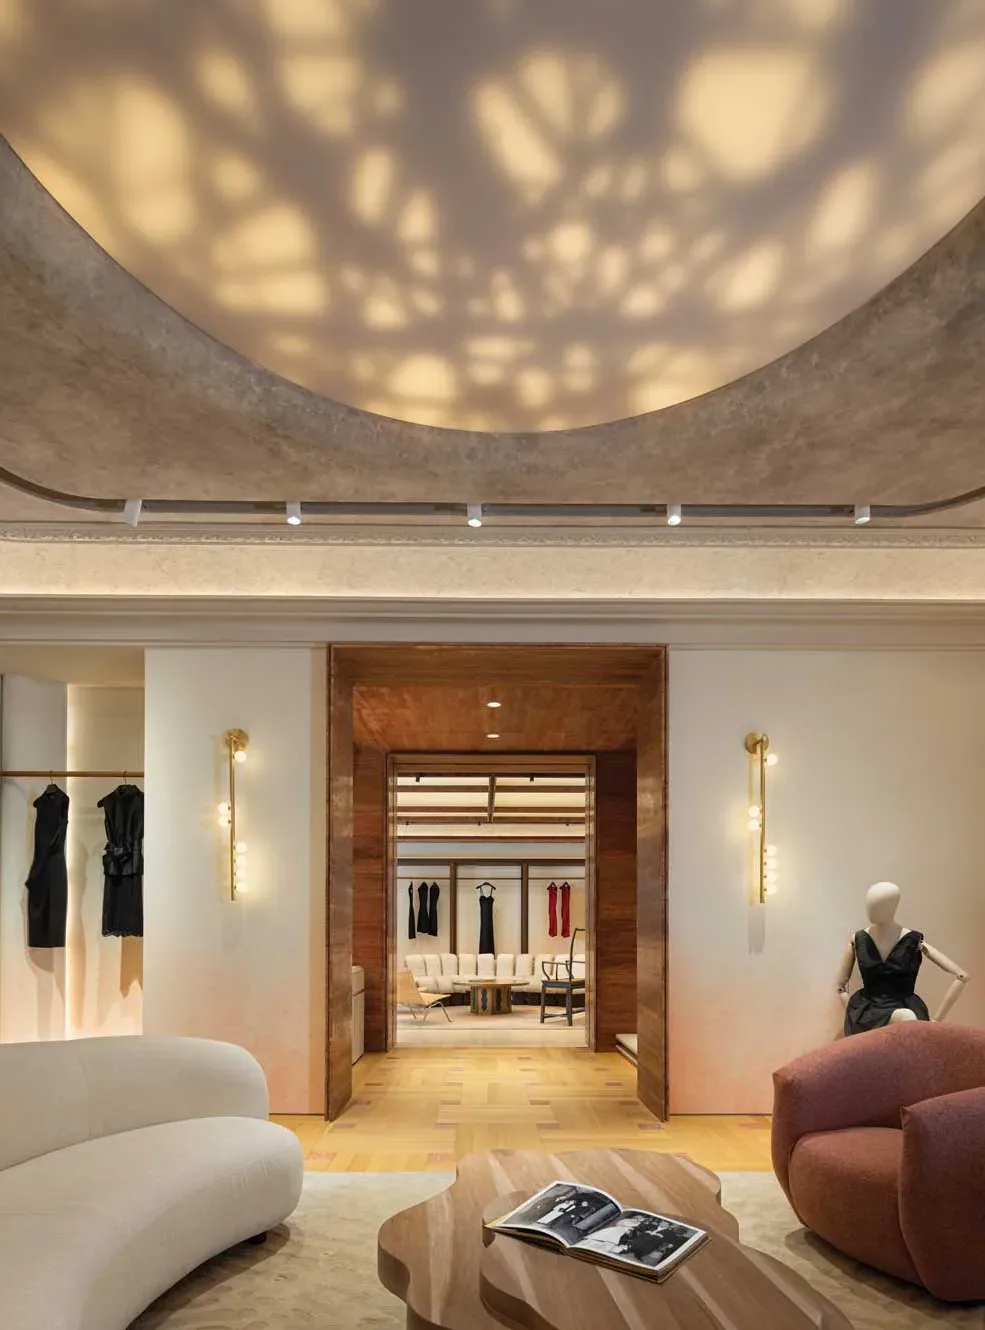
Inside CURIEL CASA, parametric design engages with the tradition of Chongqing’s craftsmanship, creating a dialogue between cultural memory and contemporary innovation. In the VIP lounge, the ancient local bamboo weaving technique is digitally reinterpreted, demonstrating how tradition can evolve through new expressive tools.
Warm materials, tactile surfaces, and carefully calibrated lighting reinforce the relationship between Eastern identity and international elegance. At the same time, the design nurtures an immersive approach that unites aesthetics, function, and sensory storytelling.
An immersive experience of architecture and brand storytelling
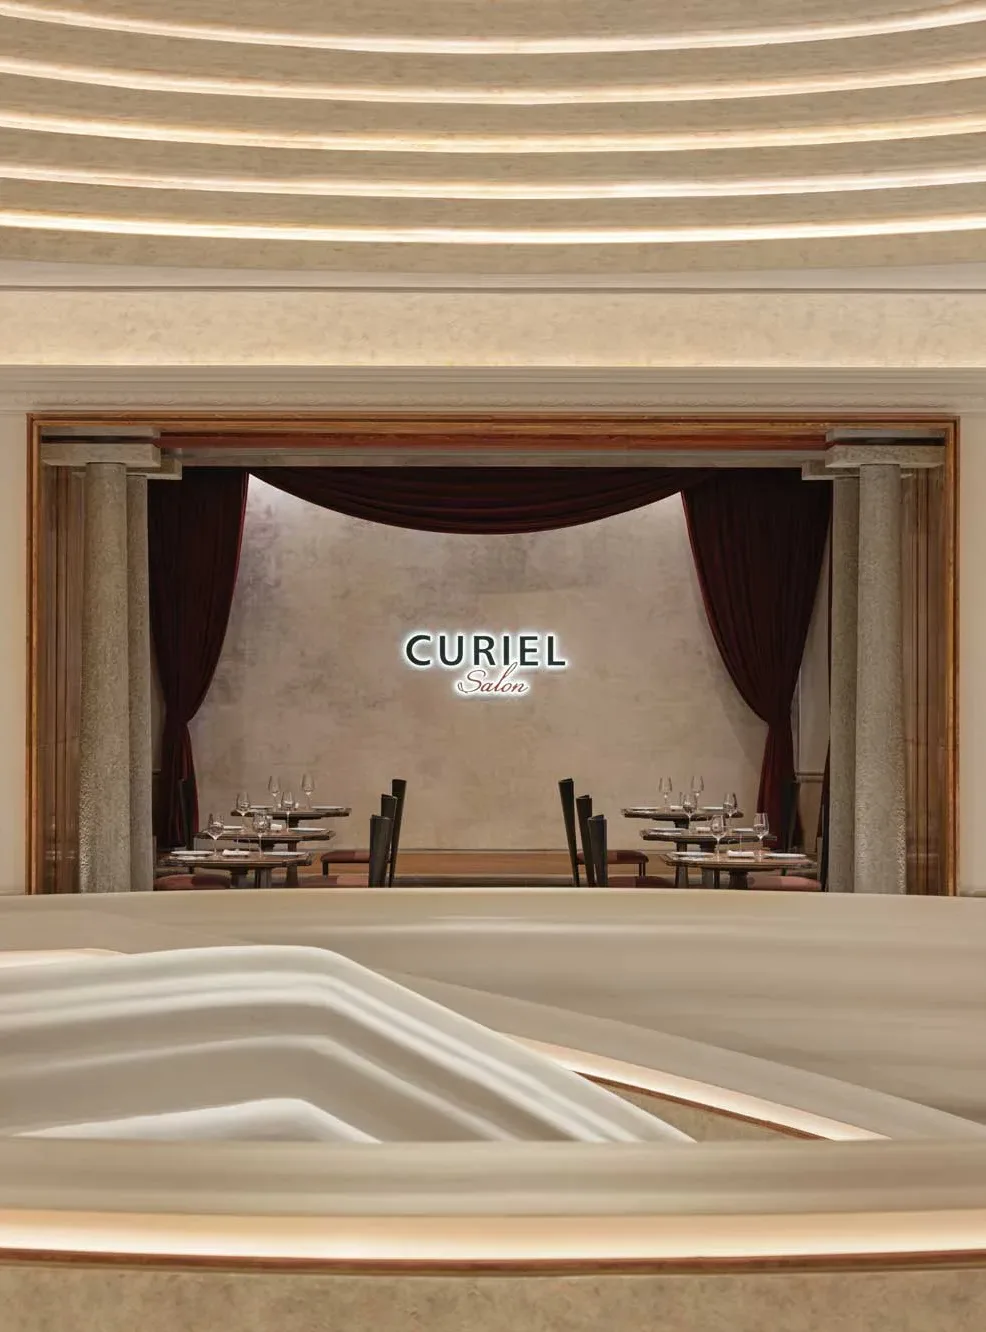
In the CURIEL CASA Salon, the concept reaches its most theatrical dimension. The environment, inspired by La Traviata, reflects the atmosphere of La Scala through coordinated furnishings, lighting, and decorative accents. Rather than simply showcasing the collection, the space stages a multisensory performance where fashion, culture, and architecture converge into a unified scenographic narrative.
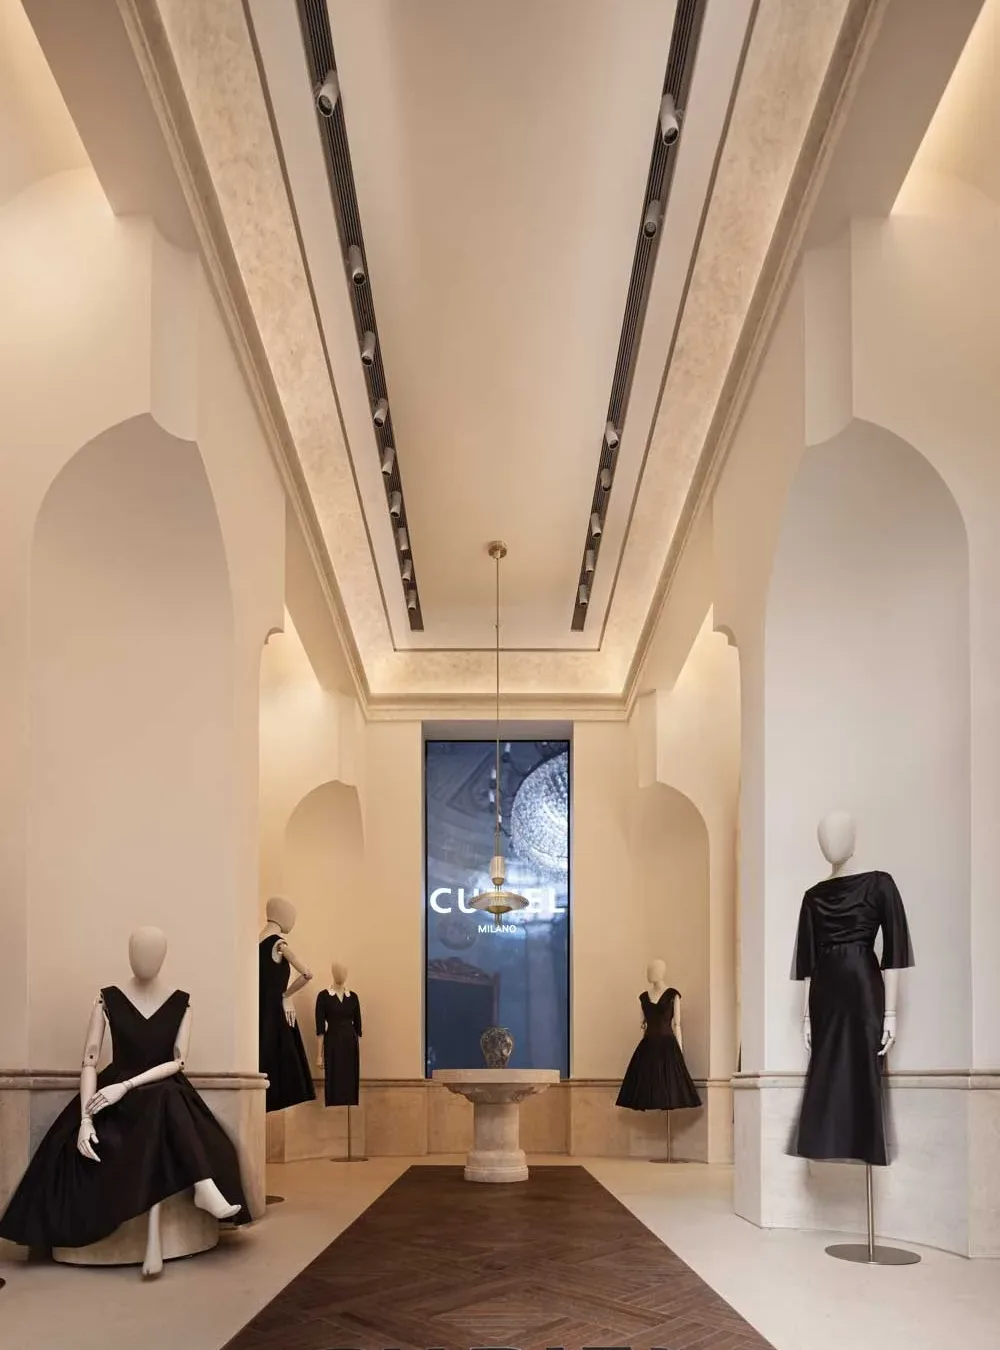
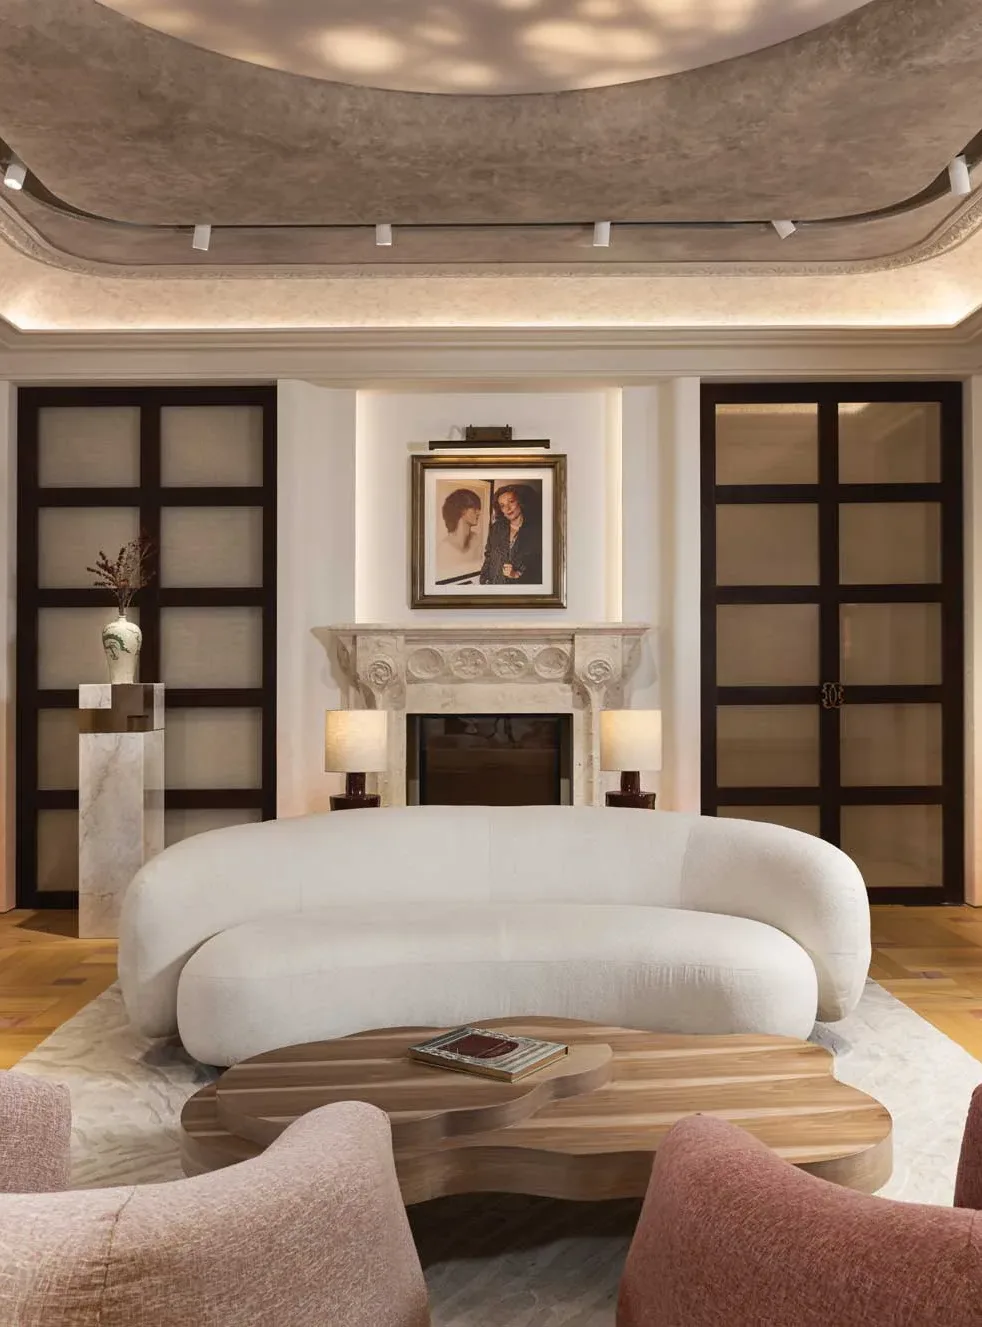
The CURIEL CASA flagship store in Chongqing becomes a narrative instrument that blends brand heritage with innovation. The project brings Milanese elegance into the mountainous Chinese city, transforming retail into a contemporary cultural experience capable of leaving a lasting impression.
Credits
Location: Chongqing, China
Area: 899 sqm
Design: Liang Architecture Studio
Design Director: Xu Liang
Design Team: Zhou Zesi, Yu Jianzhi, Ze Man, Hu Xinping, Lu Xin, Chen Weixin, Zhang Xuan, Xu Liang
Photo credits: Hanmo Photography