
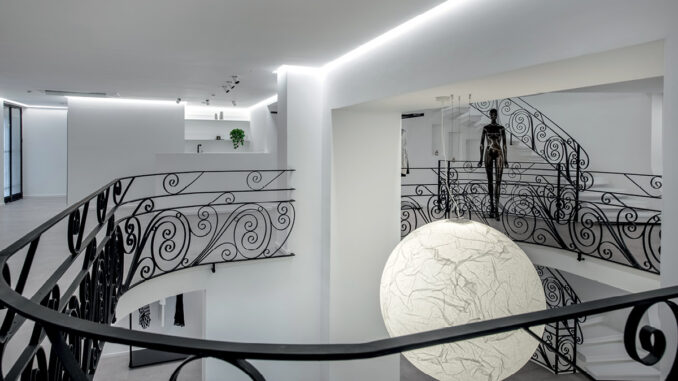
Located in the historic center of Alcamo, in the province of Trapani, the renovation of a clothing store of approximately 400 sqm, distributed over three levels, transforms the commercial space into a visitor path, closer to the logic of a gallery than to that of a traditional boutique.
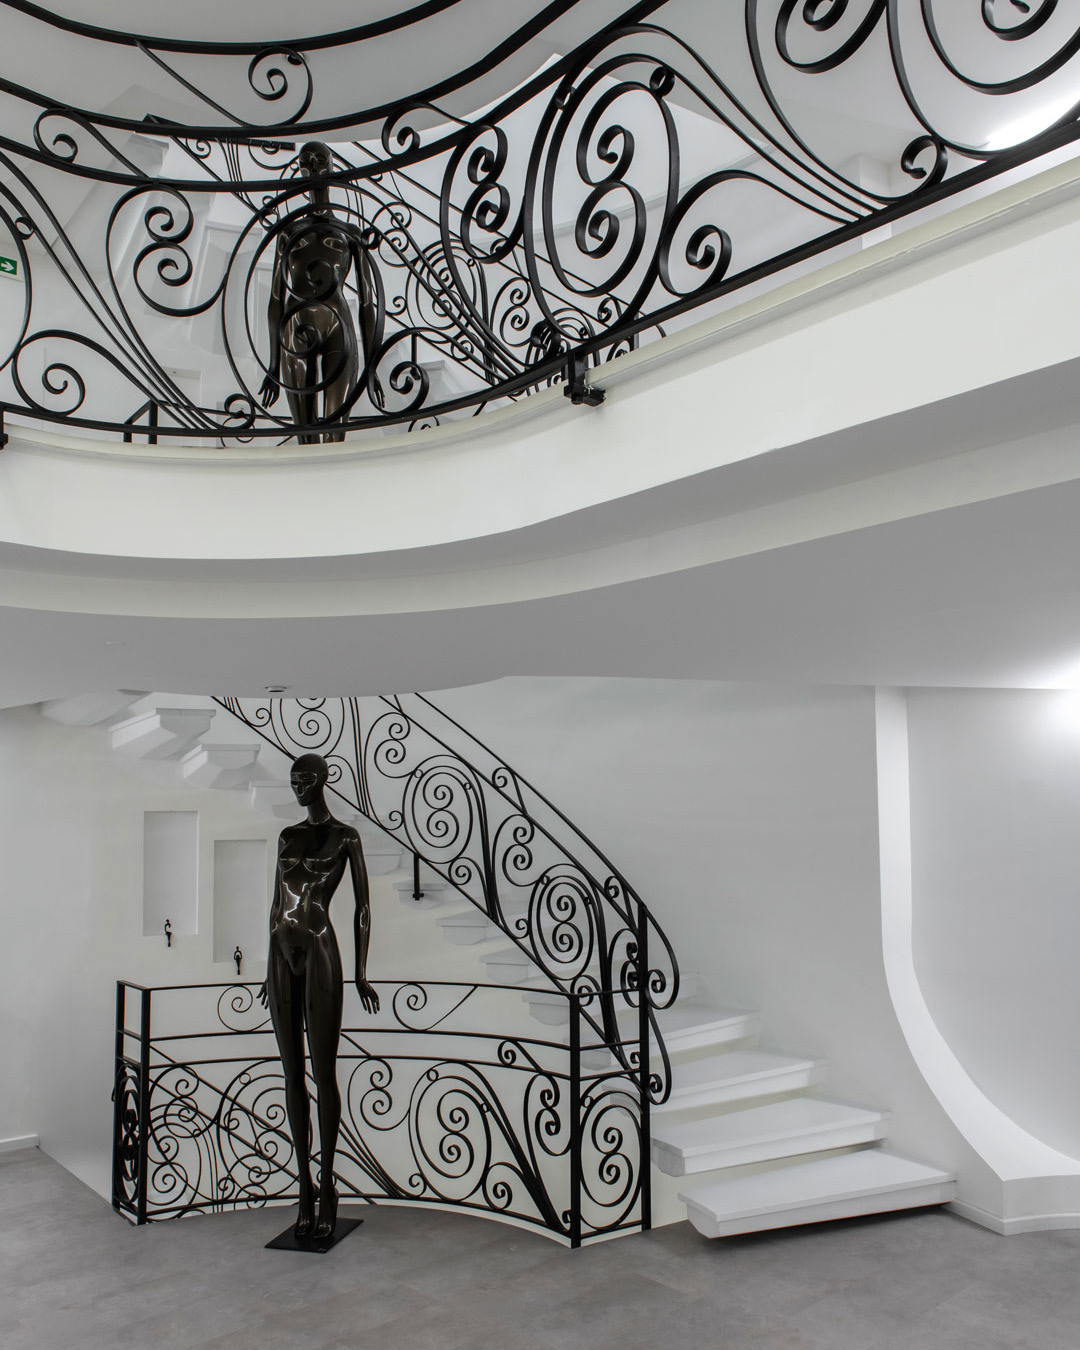
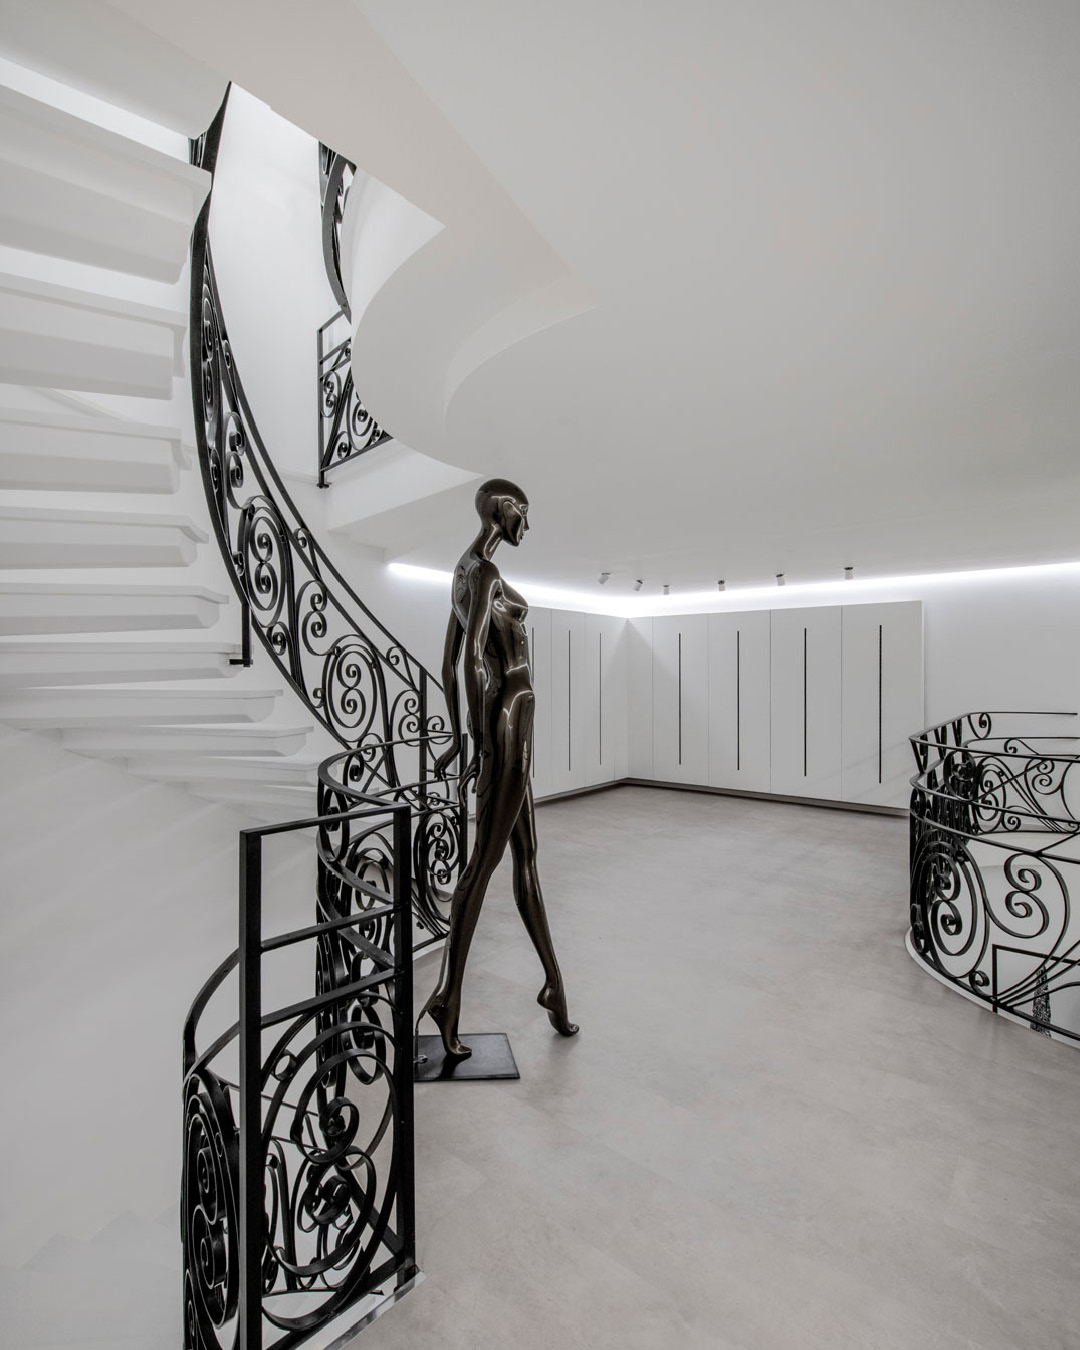
Designed by Studio ACV Architettura led by Vincenzo Cannavò, the project adopts a clearly exhibition-oriented approach. The volumes are redefined through a contemporary language that does not erase the existing elements, but rather stages them. The original spiral staircase and the double-height space become the core of the intervention, not as elements to be passively preserved, but as devices capable of organizing orientation, perspectives, and spatial rhythm.
A spatial sequence between display and orientation
The spatial layout is conceived as a sequence. Visitors move through environments that vary in light, proportion, and material intensity, while architecture guides perception without relying on redundant scenographic solutions.
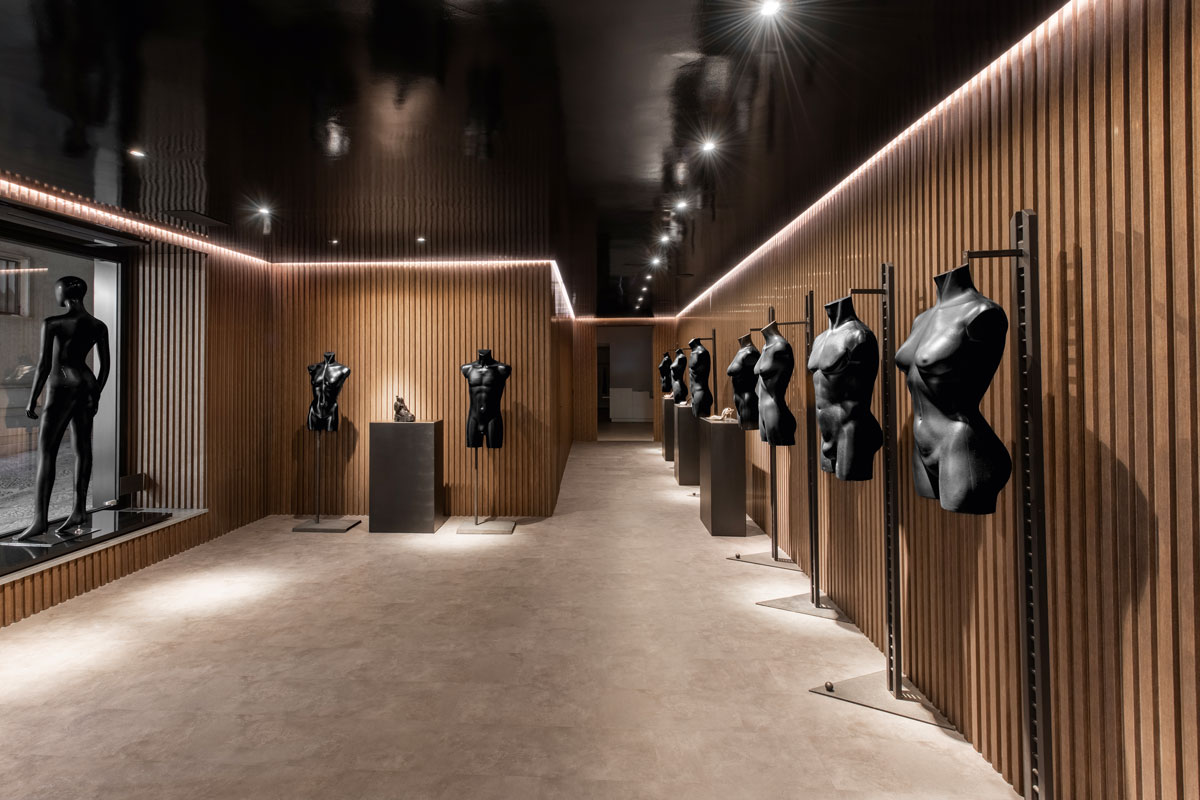
The entrance is conceived as an immersive antechamber: a compact and darker space defined by matte surfaces and a slatted wood boiserie wrapping the walls. Lighting is precise and controlled, relying on LED spotlights that create focused accents, while the environment absorbs natural light from the windows and prepares the transition to the next spatial sequence.
The path is structured through thresholds, visual axes, and perceptual variations, reinforcing orientation while supporting the display logic.
Double-height space and architectural memory
Beyond the प्रवेश threshold, the double-height space introduces a clear change of register. Light-toned volumes and surfaces interact with the spiral staircase and the Art Deco railing, reinterpreted as an identity element suspended between memory and contemporaneity.
The project does not neutralize the existing features but uses them to establish a new internal hierarchy. Verticality becomes a compositional device that connects the different levels, expands visual perspectives, and reinforces spatial continuity. The contrast between the decorative design of the railings and the neutrality of the surfaces defines the identity of the intervention.
Lighting and museum-like perception
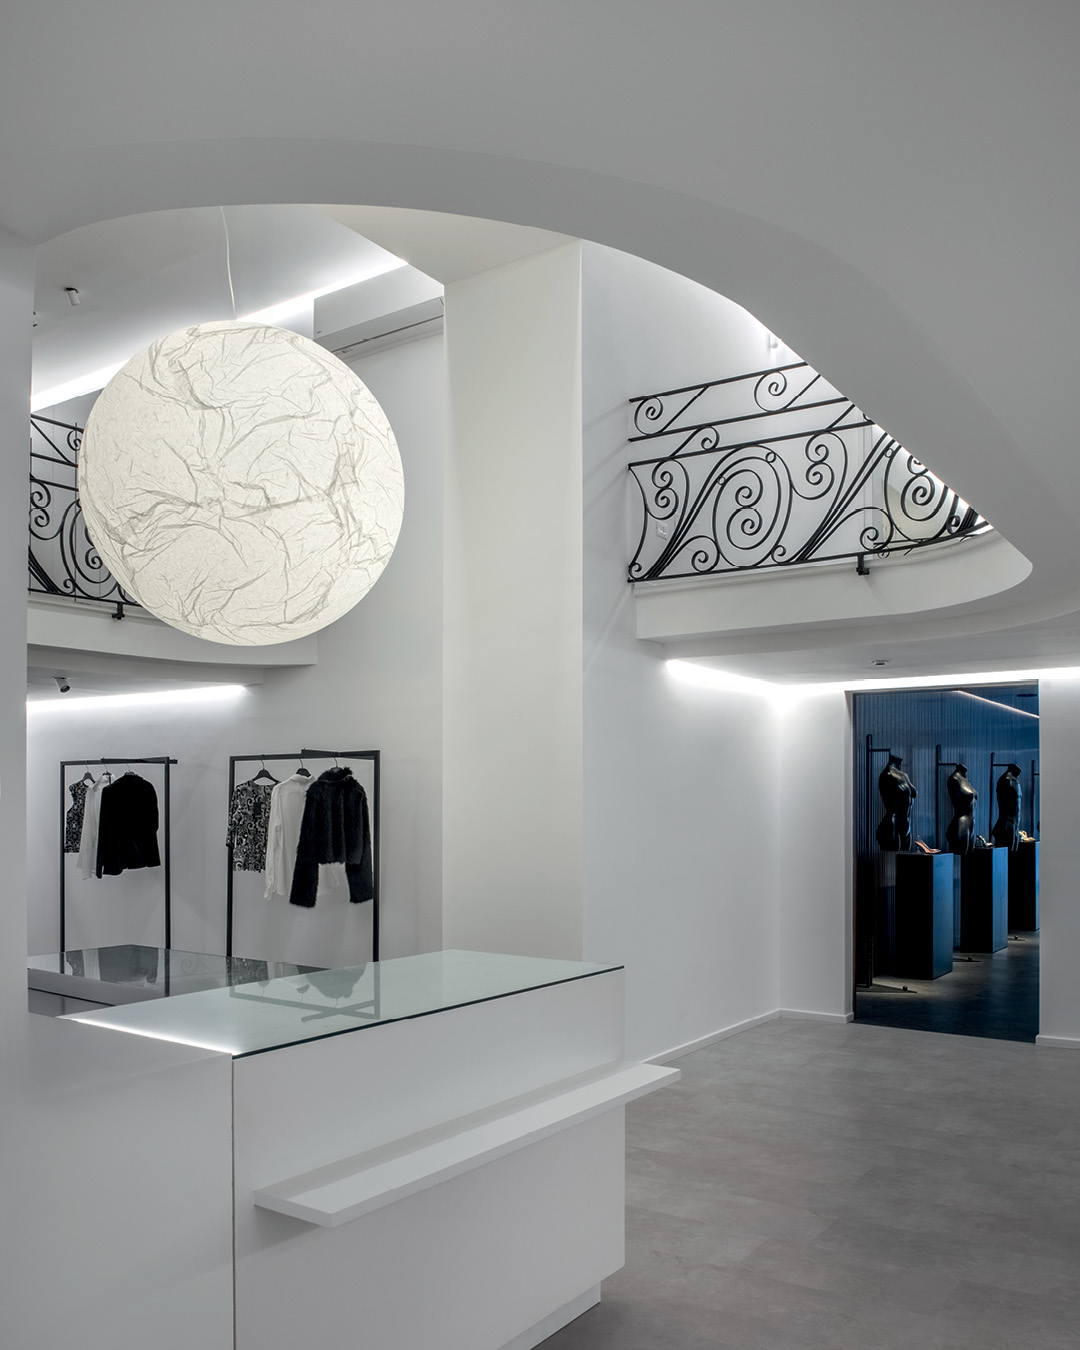
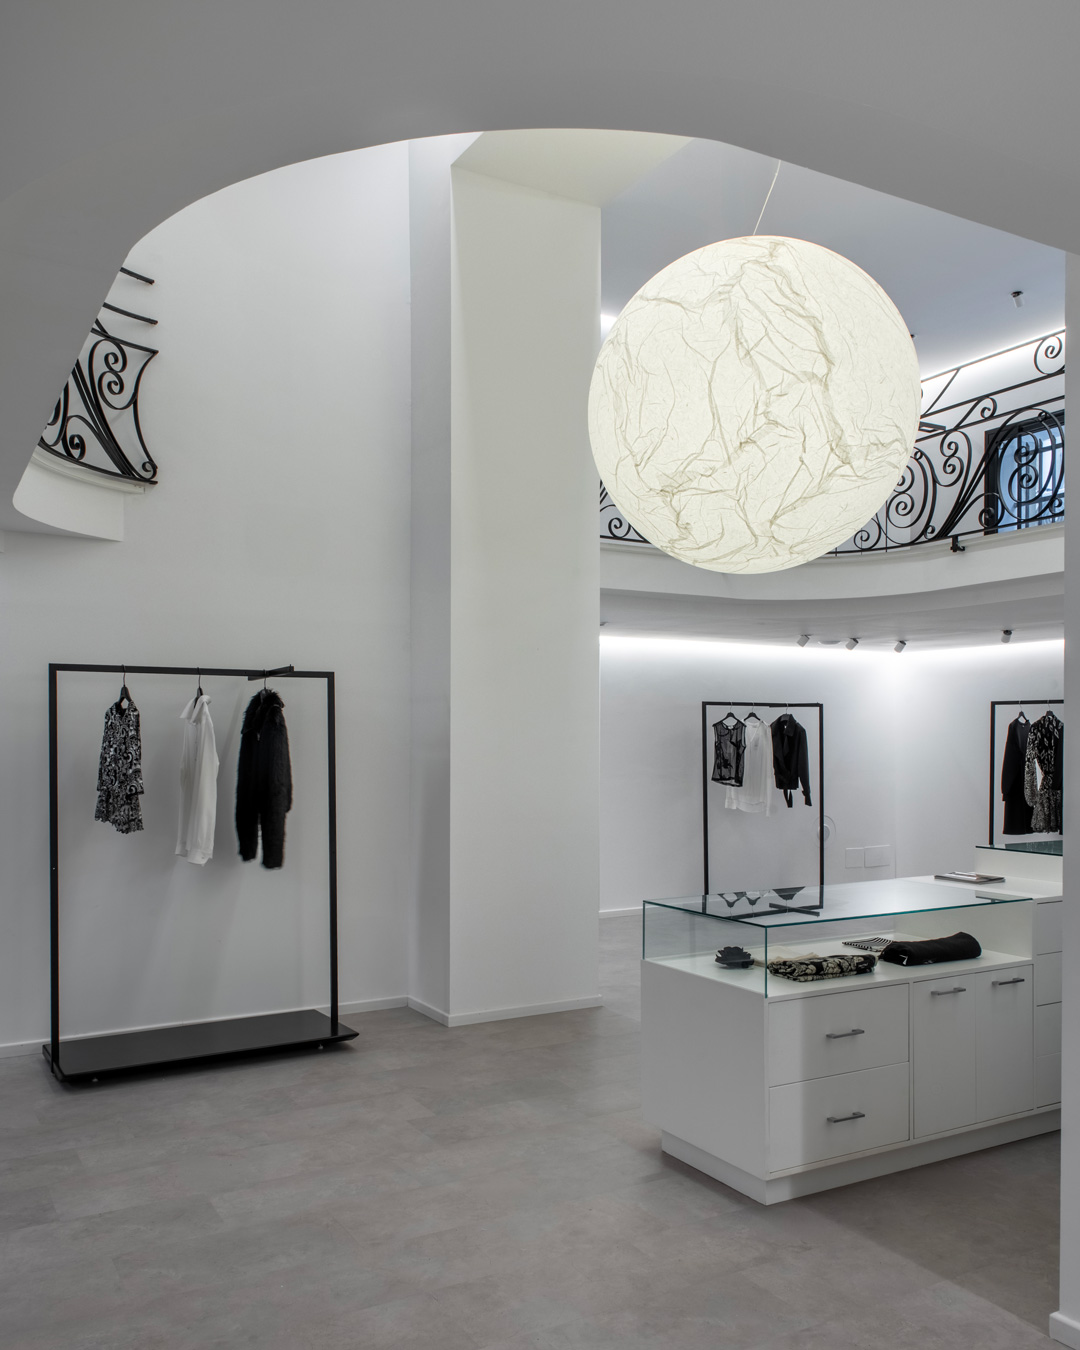
At the center of the vertical space is the Moon suspension by Davide Groppi, which, together with indirect lighting cuts, defines a floating effect. Edges dissolve, volumes appear lighter, and the space acquires a rarefied quality.
In contrast, a system of high-precision technical spotlights illuminates the collections as if they were artworks, reinforcing the project’s museum-like character and treating the display as a sequence of spatial frames. The result is a bright and controlled interior, where architecture and light shape a perceptual experience that goes beyond the mere act of selling.
A retail space as a narrative device
Le Monde Concept Store defines an environment where visit, orientation, and display coincide. The store is not organized as a simple sales surface, but as a narrative space in which light, existing elements, and spatial distribution build a continuous relationship between architecture and product.
Location: Alcamo (Trapani), Italy
Area: 400 sqm
Design: Studio ACV Architettura – Vincenzo Cannavò
Photo credit: Laura Crucitti