
An intervention between historical identity and functional expansion
Pastéis de Belém is much more than a pastry shop: it is a symbolic place in Lisbon, a cultural reference that since 1837 has preserved one of the most recognizable gastronomic traditions in Portugal. Working on such a layered space means engaging with a heritage shaped by collective memory, shared rituals, and a deeply rooted identity.
The new space designed by Viterbo Interior Design Ateliers, led by Gracinha Viterbo, is located next to the historic shop, with the aim of expanding the experience without compromising its original character. The project avoids both replication and explicit contrast, instead developing a conscious continuity capable of accommodating the increasing flow of international visitors while preserving the identity of the place.
Materials, surfaces and architectural language
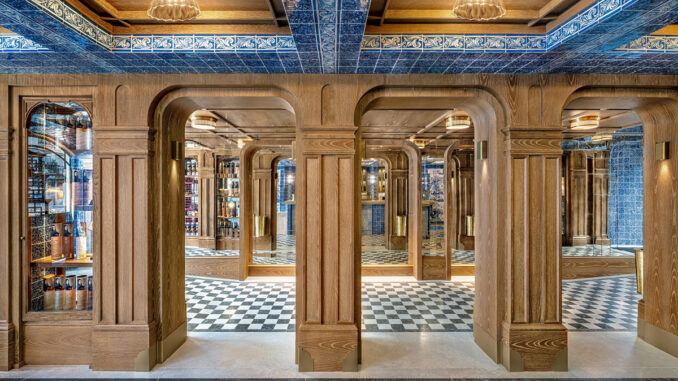
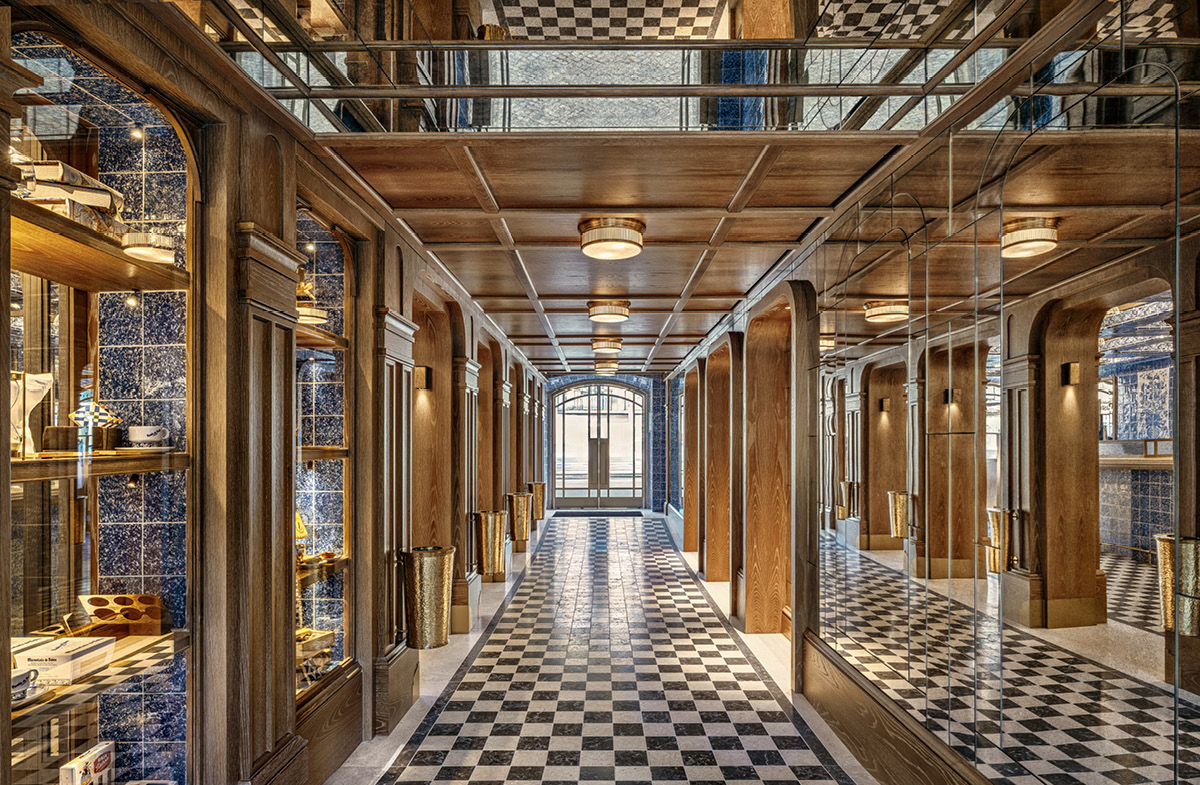
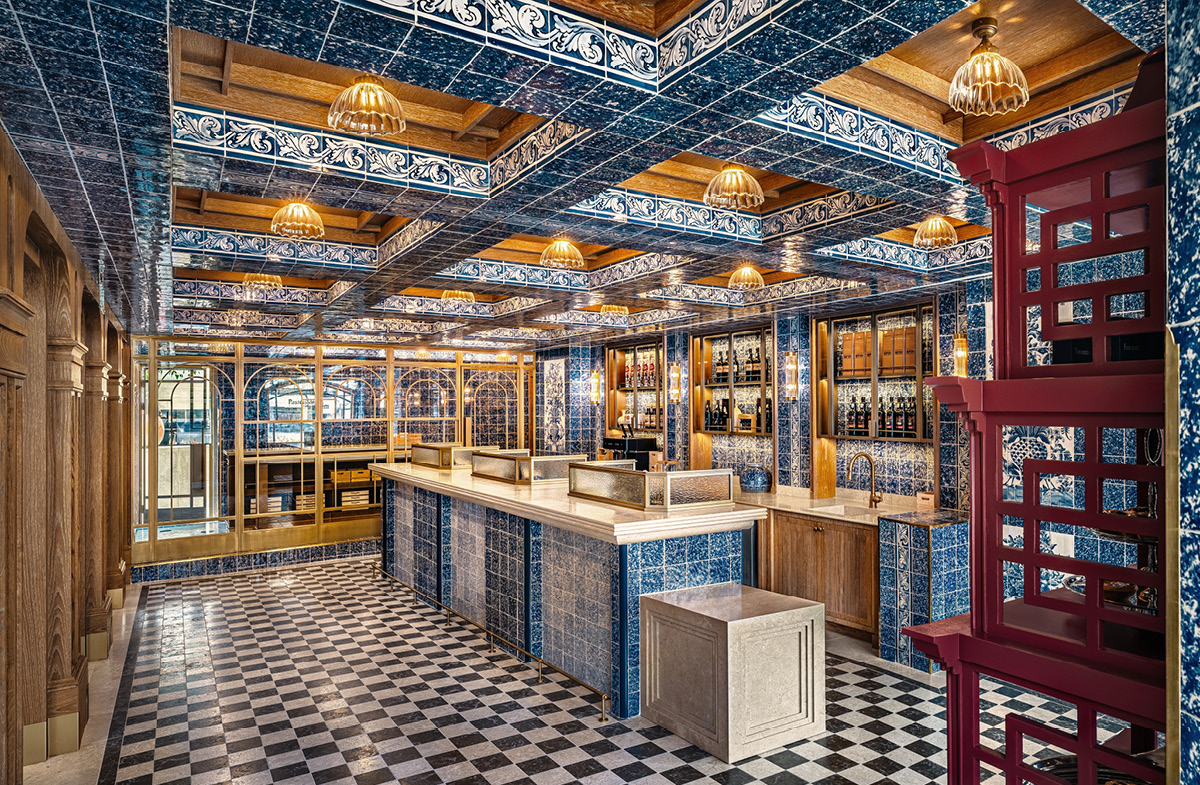
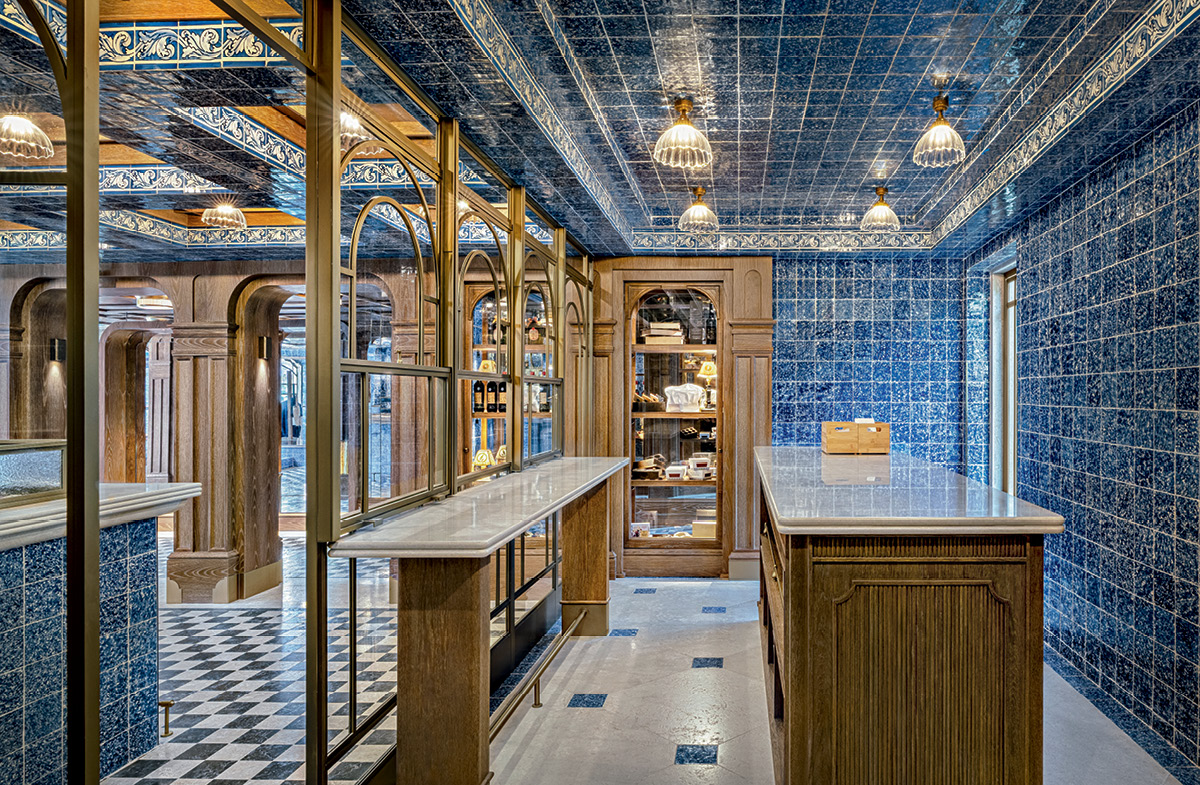
The intervention is defined by a measured and contemporary language that references Portuguese craftsmanship without resorting to decorative quotation. Light oak shapes warm and luminous surfaces, while handmade tiles and lime plaster walls introduce an authentic and calibrated materiality.
The color palette remains restrained, designed to endure over time and to establish a natural dialogue with the original space. Each choice contributes to a perceptual continuity that avoids disruption and reinforces the relationship between the new environment and the historical memory of the place.
Light and atmospheric quality
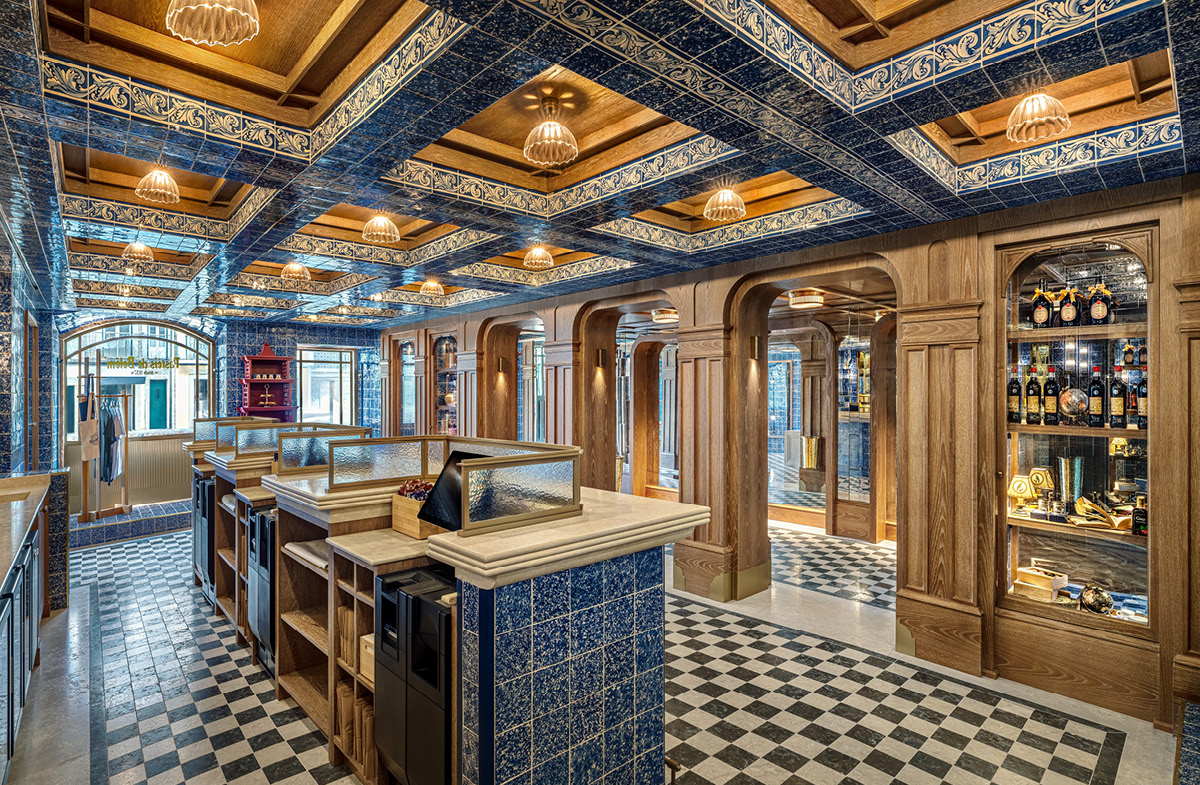
Light plays a central role in the project narrative. The lighting concept supports the architecture with discretion, enhancing textures and construction details without becoming a scenographic element.
The lighting recalls the soft, diffused quality of Lisbon’s afternoon light, contributing to the creation of a familiar and welcoming atmosphere. It is a presence that does not emphasize but envelops, reinforcing the sense of continuity between space, materials, and experience.
Layout and relationship with the historic space
The layout is also the result of a careful reflection on the visitor experience. Circulation flows have been optimized to make the purchasing process more fluid and organized, while maintaining a visual and emotional connection with the historic environment.
The project operates within a subtle balance between operational requirements and perceptual continuity, establishing a dialogue between past and present that avoids contrast in favor of a natural progression.
Detail, custom furniture and visual identity
The details reflect the same design approach. Custom counters and shelving integrate functionality with formal clarity, while brass inserts, used sparingly, introduce a layer of understated elegance.
The iconic blue and white tones of the brand are reinterpreted through contemporary surfaces and patterns, preserving the original visual identity while supporting its evolution.
A project as a prelude to redesign
Beyond its formal qualities, the project expresses a clear vision of design as a tool for relationship and narrative. Every proportion, material, and surface is conceived to engage the senses and transform the visit into a recognizable experience capable of generating a sense of belonging.
This new space also acts as a threshold. In 2026, Viterbo Interior Design Ateliers will lead the complete redesign of the flagship store, an intervention aimed at reinterpreting the legacy of Pastéis de Belém in a contemporary key.
Location: Lisbon, Portugal
Design: Viterbo Interior Design Ateliers
Lead designer: Gracinha Viterbo
Photo credit: Francisco Almeida Dias