
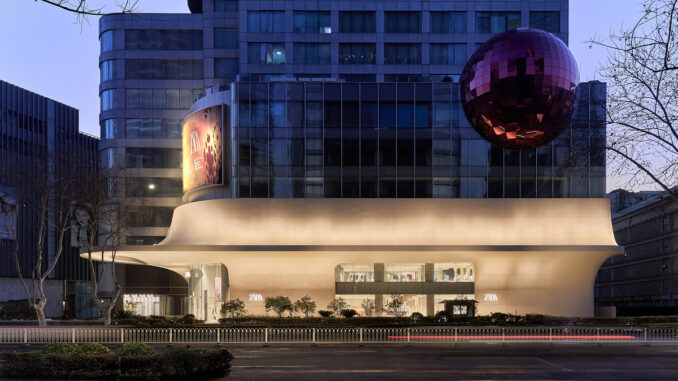
Immersive flagship: the relationship between retail, architecture and urban space.
Authentic, immersive, impactful. In the heart of Xinjiekou, Nanjing’s most dynamic commercial district, ZARA’s Asian flagship store marks a significant step in the evolution of the brand’s fashion retail. Designed by AIM Architecture, the project introduces a new flagship typology: an immersive and spatially articulated environment conceived as an active part of the urban context.
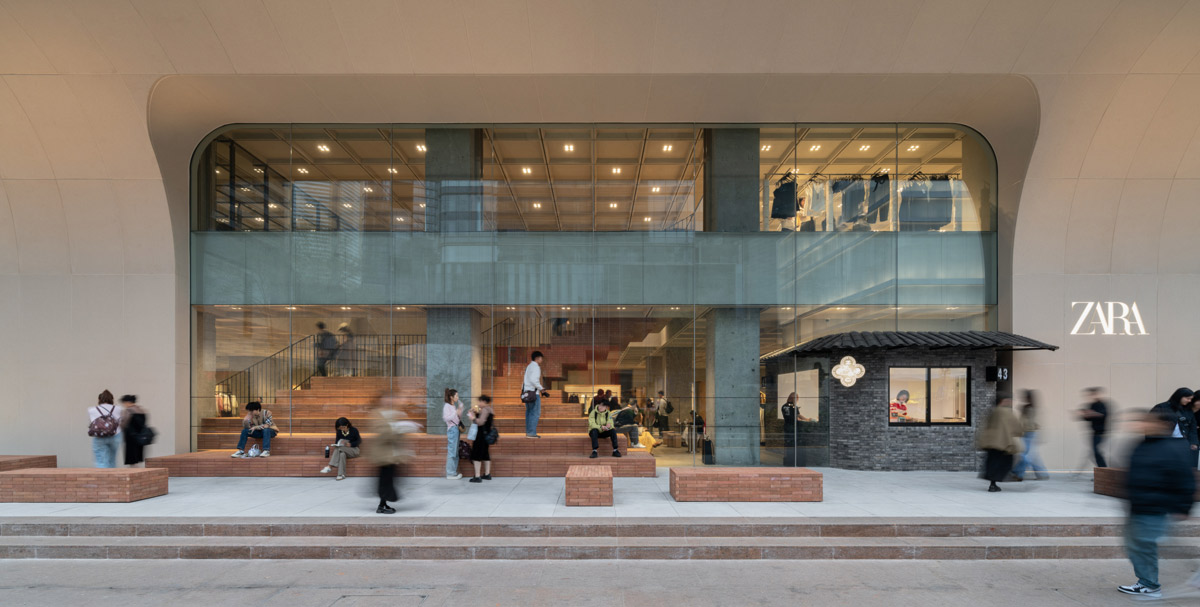
As an evolution of traditional fashion retail models, the store takes shape as an architectural device capable of redefining the relationship between brand, city and public, laying the groundwork for the label’s future concepts.
Urban integration in contemporary retail design
Conceived as a natural extension of urban space, the building establishes a direct dialogue with its surroundings. A fluid architectural skin and a large cantilevered canopy accompany the flow of pedestrians, creating visual and physical continuity between interior and exterior.
The redesign of the street frontage and entrance plaza extends the brand experience beyond the boundaries of the sales floor, transforming access into a place of interaction and anticipation. The boundary between public space and commercial space is gradually dissolved.

Immersive retail between public space and cultural dimension
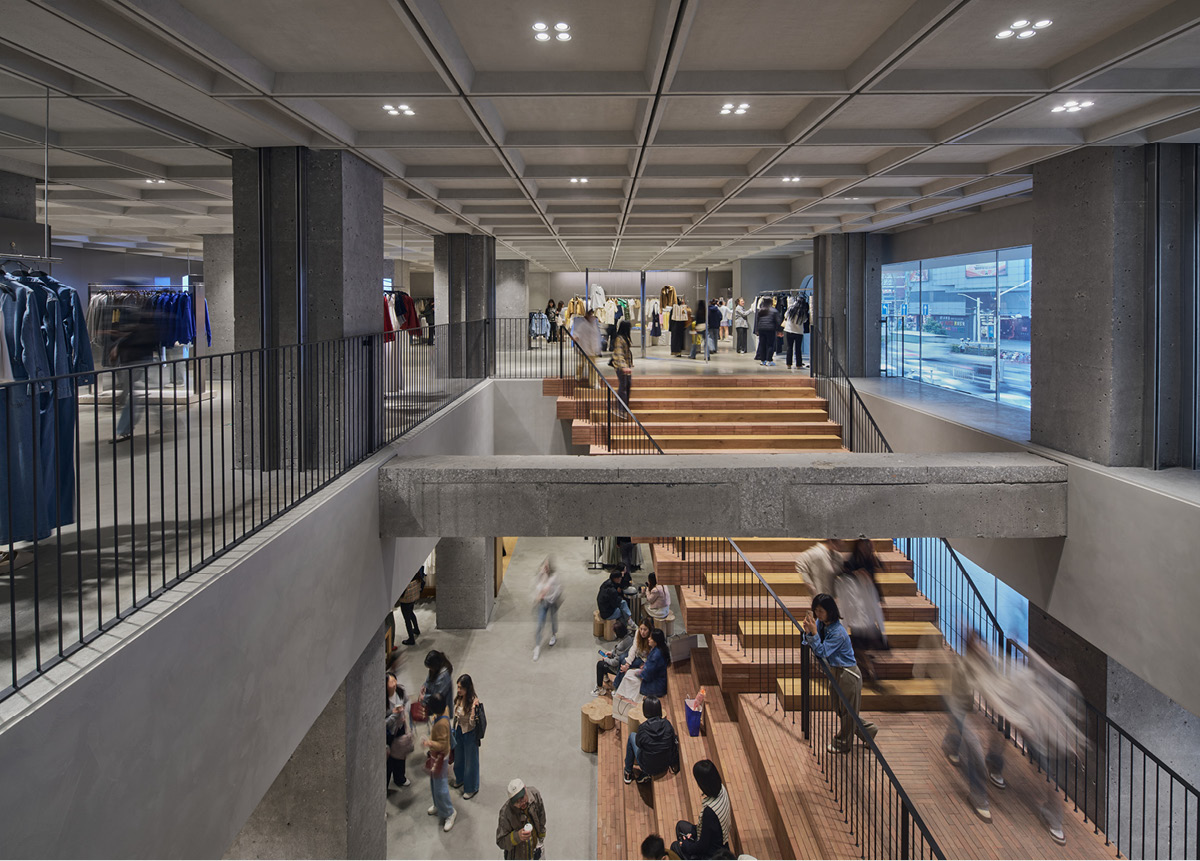
The project unfolds as a multi-level route in which retail, public space and cultural dimension overlap naturally. The rhythms of the city enter the store and shape its internal experience, defining a calibrated balance between structure and openness, efficiency and discovery.
The retail journey thus takes on a broader dimension, no longer exclusively transactional, but oriented toward permanence and interaction.

Brand identity and local memory in fashion retail
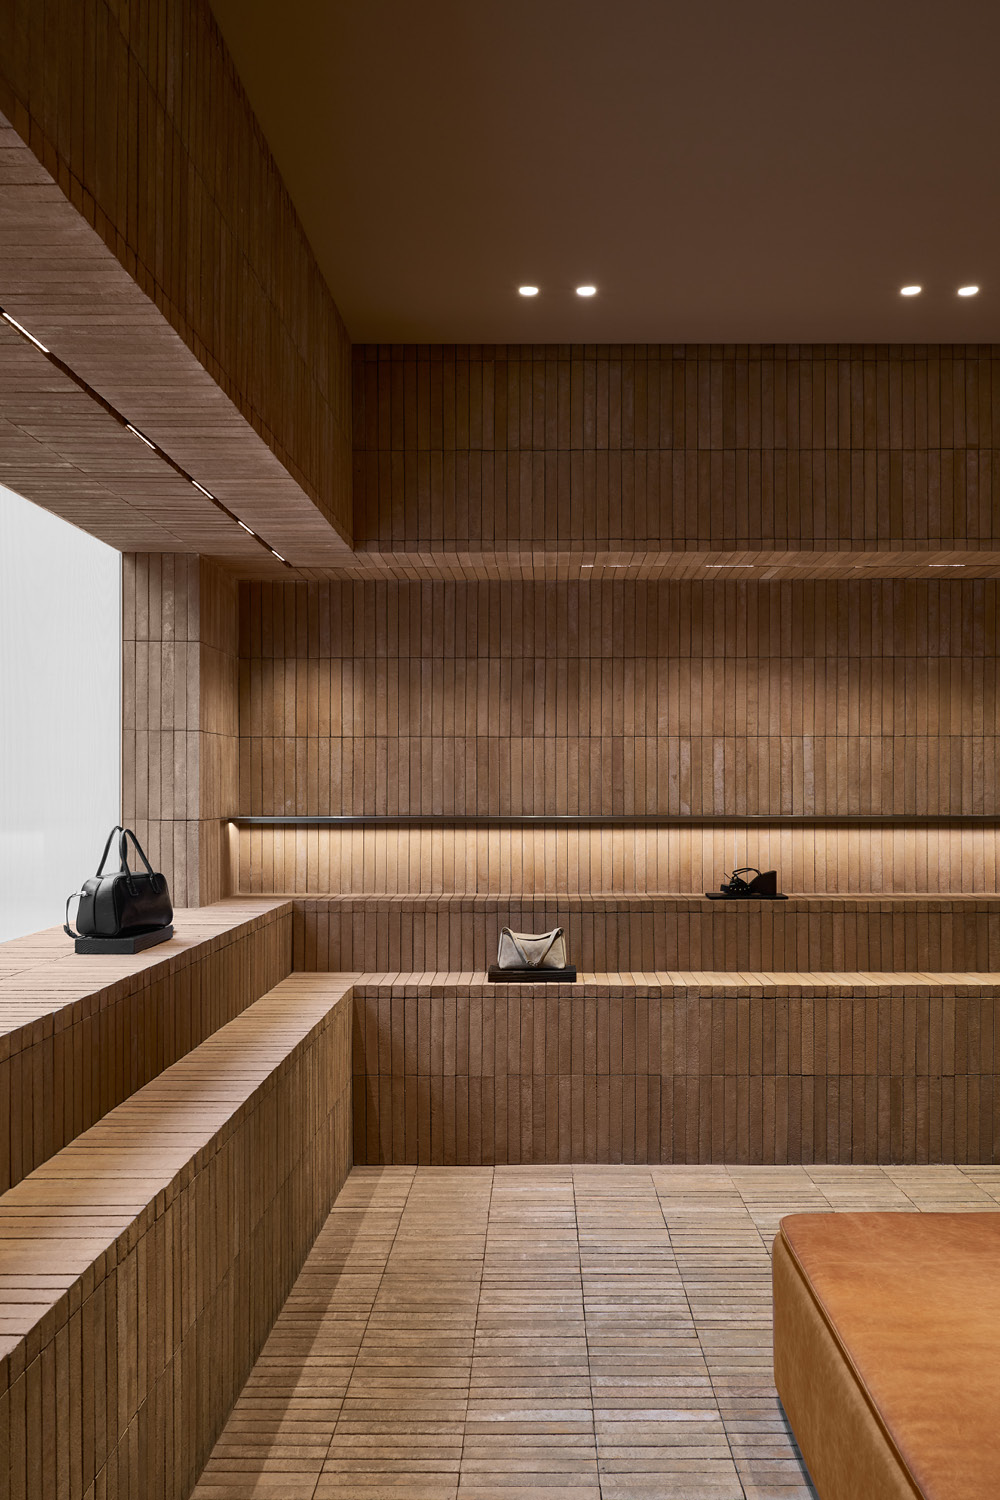
Architecture and interior design find a point of synthesis between ZARA’s evolving global identity and the specific character of Nanjing’s urban context. The reference to local memory takes shape in the scenic mountain staircase in red brick, an iconic element that works as a hinge between city and interior.
Multifunctional by nature, it integrates seating, product display and rest areas, and is anchored by the presence of Zacaffè, reinforcing the social dimension of the space while introducing a hospitality component within the retail layout.
Central space and brand activation within the store
At the entrance, a double-height plaza emerges as the spatial fulcrum of the project: an open and flexible environment conceived as a platform for storytelling, artistic collaborations and cultural activations.
Here, the brand articulates its narrative dynamically, establishing a direct dialogue with the community and transforming the store into a cultural as well as commercial device.
Retail logistics and operational transparency in the store
The brand’s industrial and efficient vocation is integrated into the project with measure and transparency. The automated garment handling system, visible through a glazed wall, optimizes logistical processes and speeds up product management.
Operations thus become part of the architectural narrative, contributing to the legibility of the system without interfering with the quality of the spatial experience.


Materials and architectural language in store design
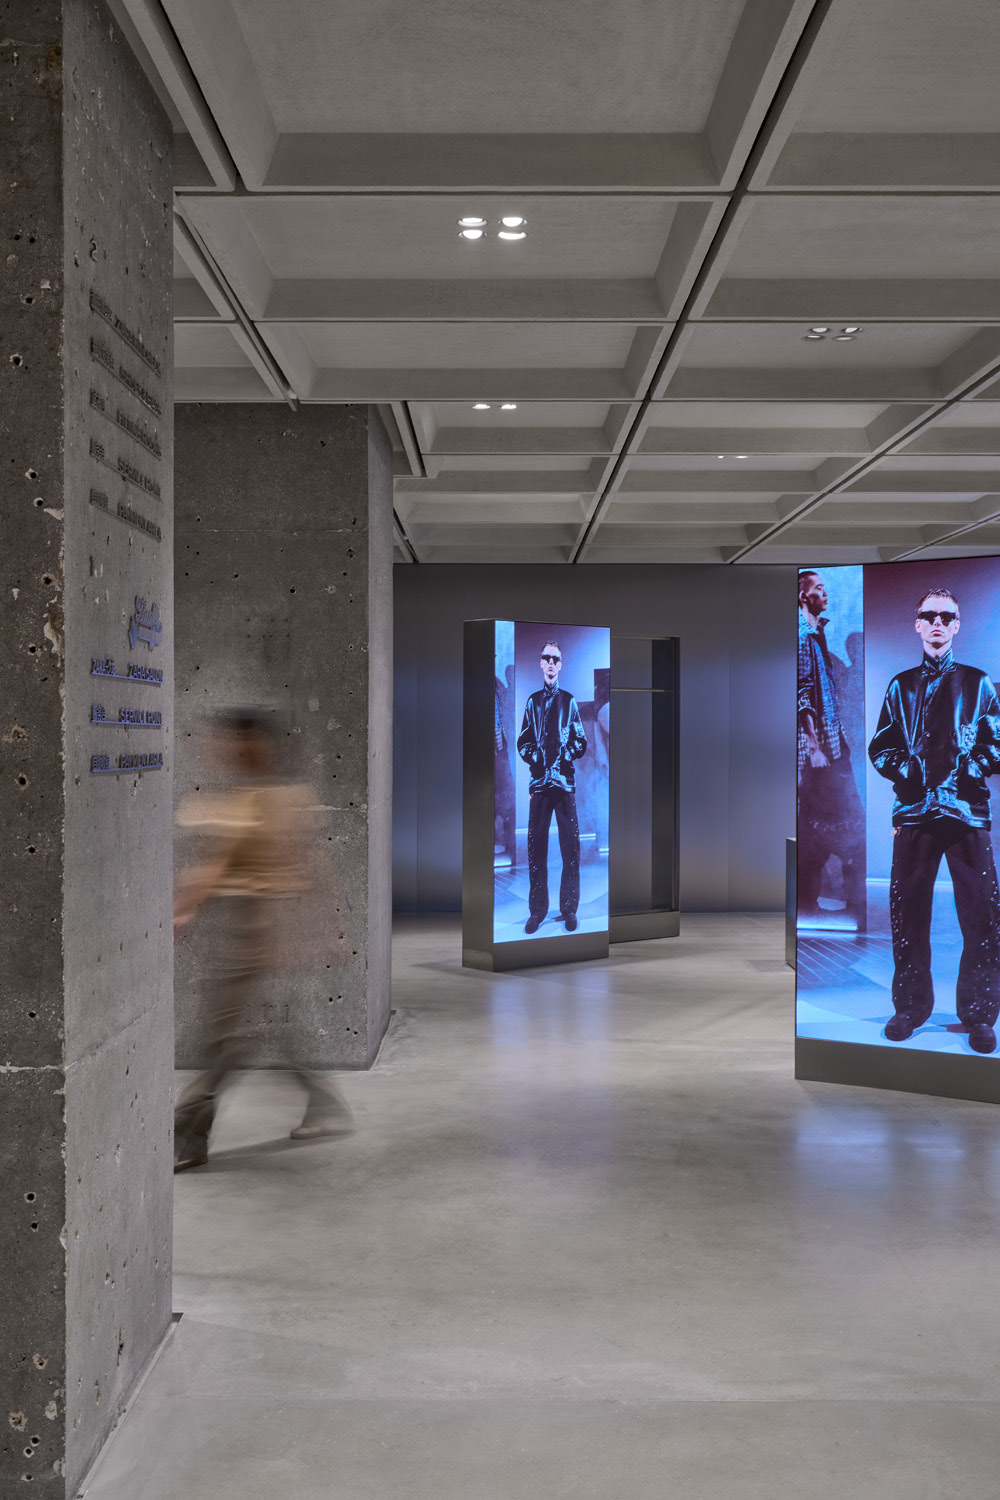
The material palette plays a defining role in shaping the atmosphere. Exposed structural columns, polished concrete floors and a coffered concrete ceiling construct a strong yet controlled architectural language.
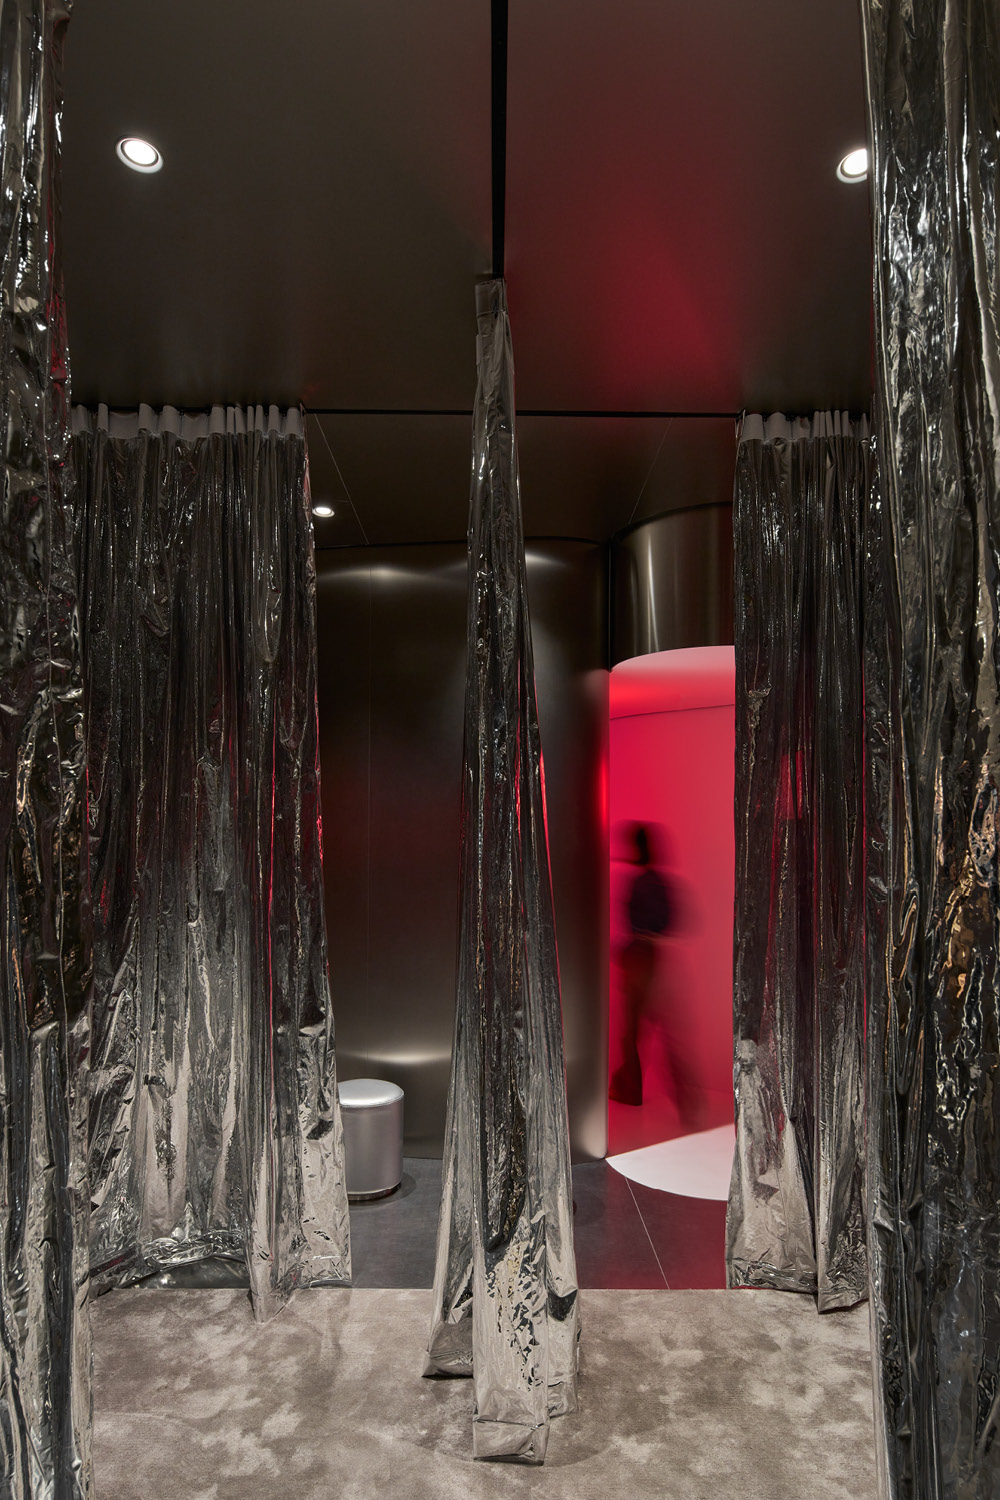
The shopping experience unfolds through levels and intensities: on the ground floor, ZARA Salon debuts as a more intimate and refined environment; on the upper levels, a younger and more experimental energy emerges, where unexpected material combinations generate a dynamic yet coherent atmosphere.
Technology and digital interaction in immersive retail
Technology and digital interaction further amplify the customer journey. The introduction of Zara Fit Check, a bookable professional photo booth, integrates physical and virtual dimensions, positioning the store at the forefront of next-generation retail.



Flagship store as a new landmark in contemporary retail
Blurring the boundaries between retail, community and culture, ZARA Nanjing Xinjiekou establishes itself as a new urban landmark. More than a simple store, it is an open and permeable space designed to engage the public on multiple levels.
In terms of scale, impact and relevance, this flagship defines a clear direction for the future of the brand and, through the collaboration with AIM Architecture, sets a benchmark in contemporary retail design.
Location: Xinjiekou, Nanjing, China
Area: 3450 sqm
Design: AIM Architecture
Photo credit: Seth Powers, ZARA