
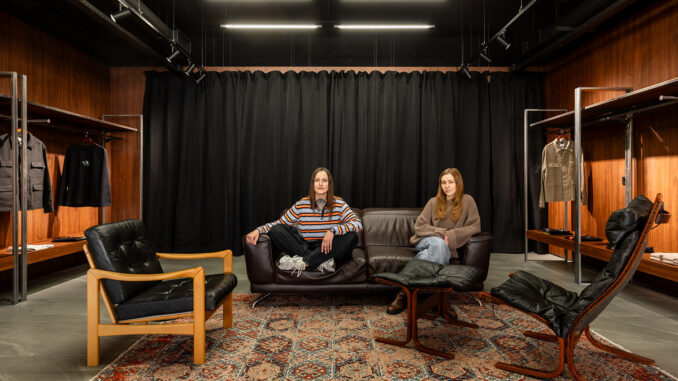
hub.4308 in Kyiv interprets interior design as a tool for inclusion, social interaction and collective connection. Located in the heart of the Ukrainian capital, the project designed by Between the Walls takes shape as a hybrid environment combining community functions, hospitality and commercial activities within a space conceived to welcome veterans of the 12th “Azov” Brigade, active military personnel and civilians.
More than a simple café or retail store, hub.4308 develops as a place for gathering and permanence, where accessibility, atmosphere and material memory define a coherent and deeply human architectural language.
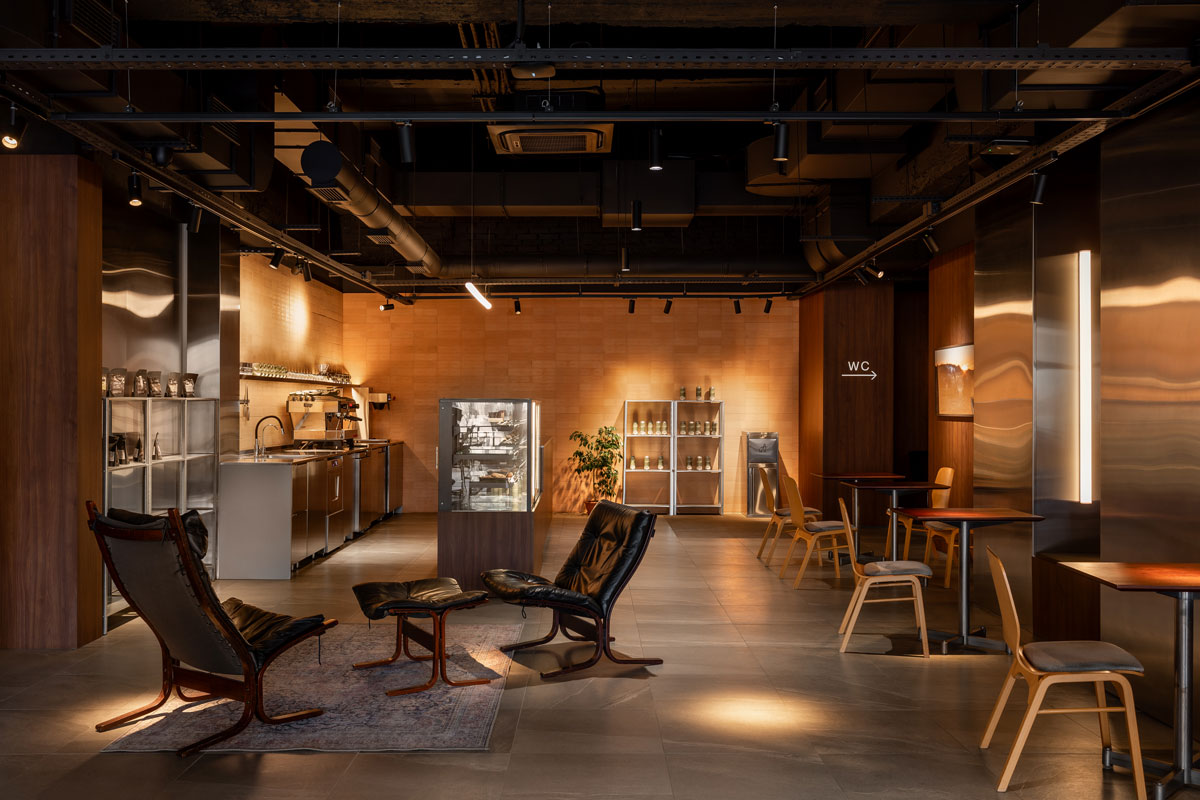
An inclusive interior designed for the community
The entire project was developed through an inclusive approach fully integrated into the spatial design. A long ramp introduces a barrier-free entrance, while sliding doors improve mobility and create a smoother transition into the interior spaces.
Corridors, pathways and transitions comply with wheelchair accessibility standards without turning the technical component into the dominant element of the project. Inclusivity is instead absorbed into the architectural language through discreet solutions designed to feel natural within the overall spatial experience.
Furniture elements were also designed with particular attention to ergonomics. Tables, shelving systems and display surfaces feature carefully calibrated heights to ensure comfortable use for people of different ages and physical abilities. The commercial area also integrates a lowered checkout counter, accessible fitting rooms and fully inclusive restroom facilities.
The project additionally incorporates tactile signage for visually impaired users, reinforcing a design process centered on real human experience. Many of these solutions were developed directly by the design team, going beyond basic regulatory requirements.
Reclaimed materials and a domestic atmosphere
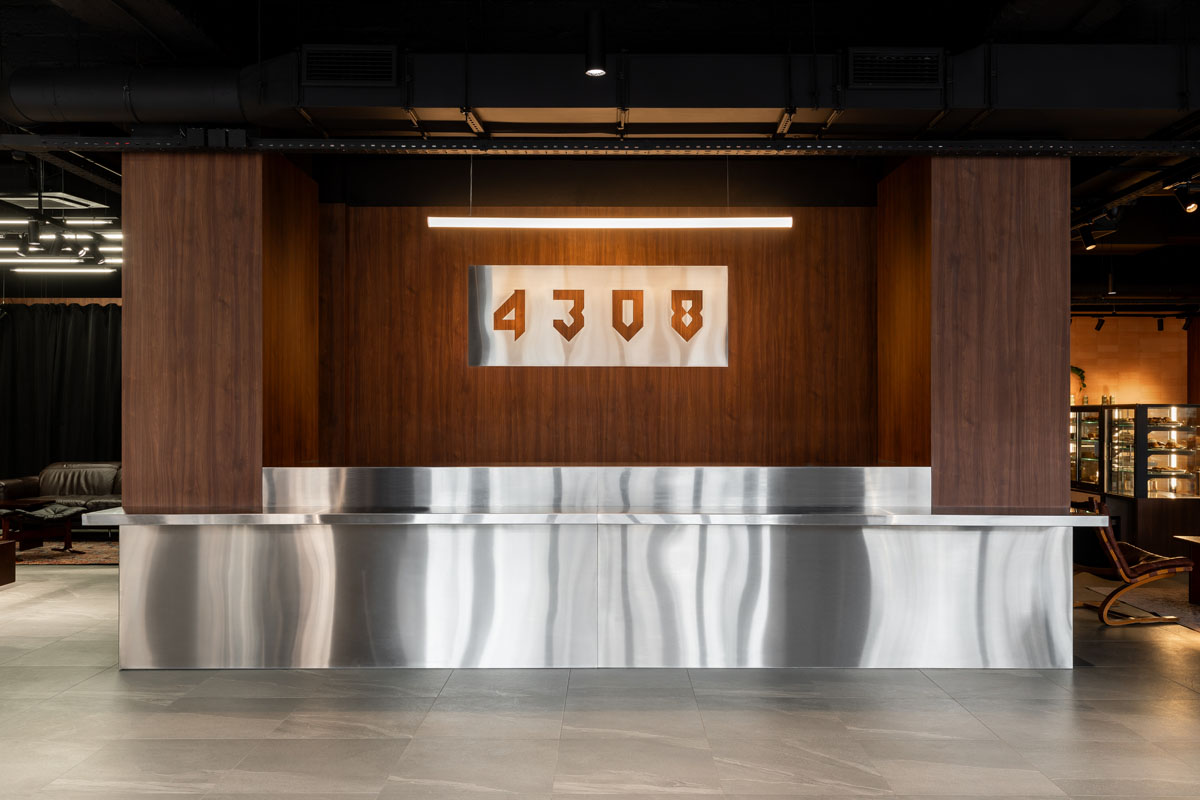
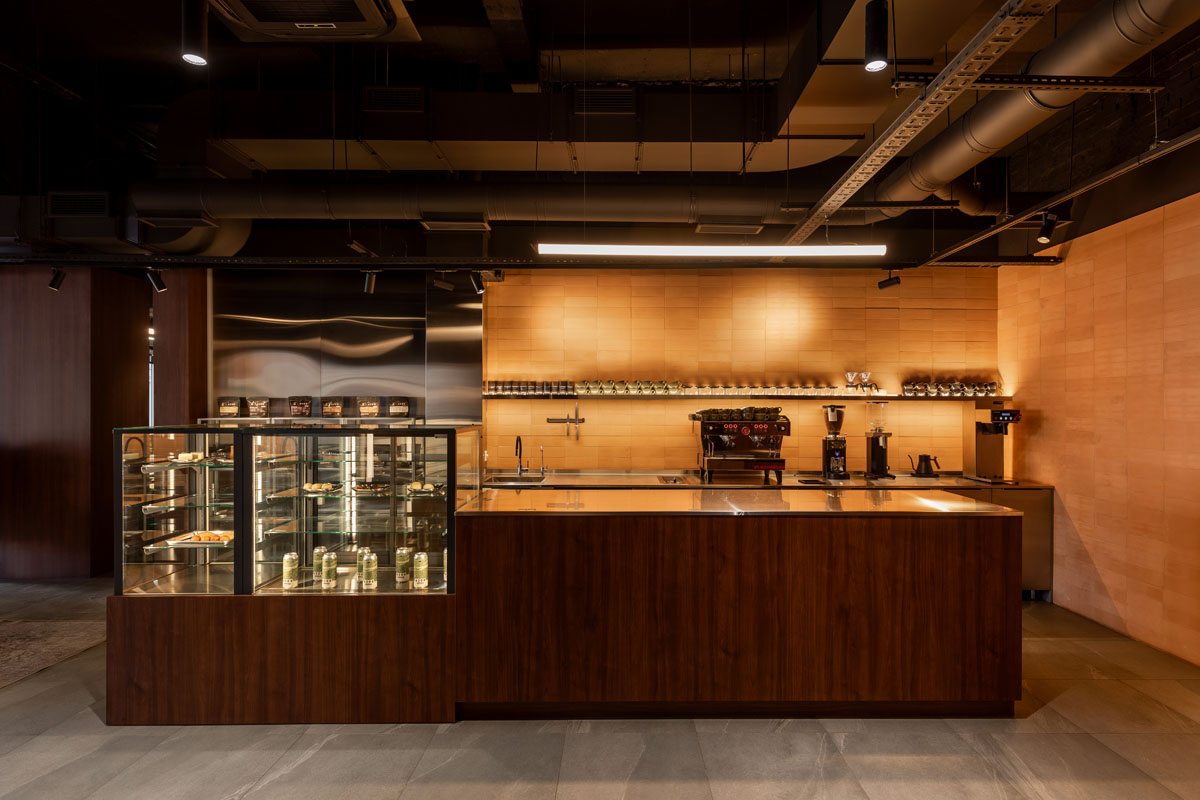
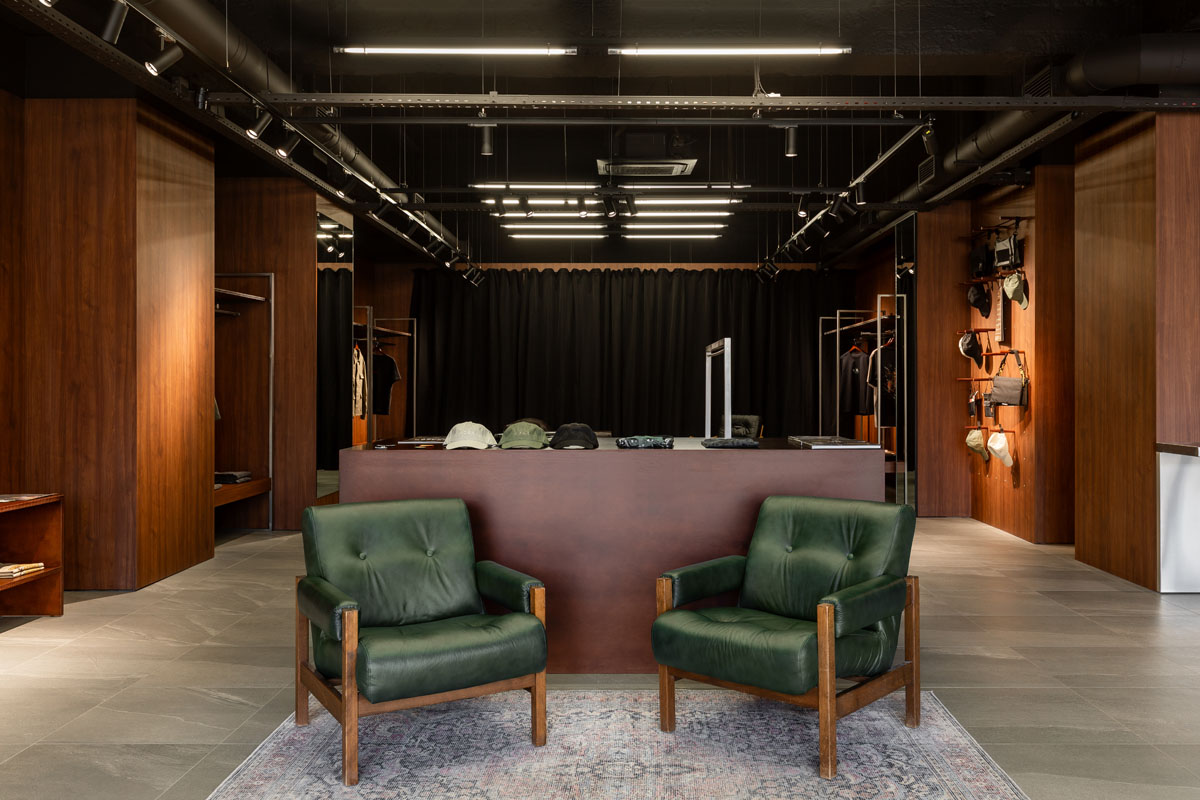
The identity of the space is defined through a warm and tactile material palette. Dark wood wall surfaces generate an intimate and domestic atmosphere, while stainless steel finishes in the café area introduce luminous reflections that amplify the perceptual depth of the interiors.
The lighting concept, developed in collaboration with Expolight, enhances the tactile quality of the materials while accompanying the transition between the different functions of the space. Lighting alternates controlled accents with softer and more diffused illumination, creating a balance between domestic intimacy and urban character.
The project also incorporates a strong component of recovery and memory. Vintage terracotta tiles sourced from the secondary market introduce irregular and organic textures, while the original anodized aluminum storefront frames were preserved as an integral part of the building’s identity.
Porcelain stoneware tiles produced by Zeus – a Ukrainian manufacturer whose factory was destroyed in 2022 – also acquire a symbolic value within the project. Vintage and repurposed seating, armchairs and sofas further reinforce the conscious and circular approach guiding the interior design.
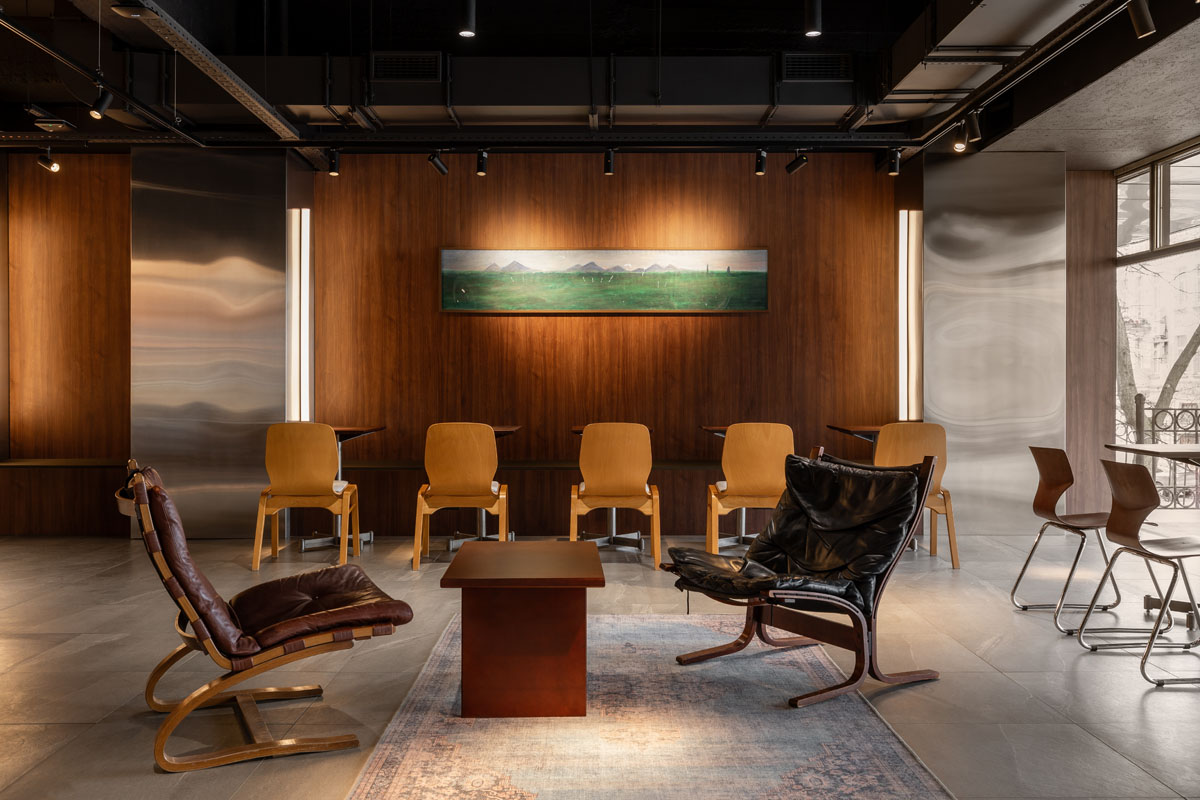
A hybrid space between café and community hub
A long service counter becomes the central element of the interior composition, creating continuity between the café and commercial areas. Materials, surfaces and finishes establish a unified language that allows the space to adapt to different modes of use without losing visual coherence.
The retail area can also transform into a space for meetings, lectures and collective activities, expanding the role of the interior beyond its commercial dimension. The project therefore interprets the theme of the contemporary hybrid space, capable of accommodating multiple functions within a coherent and recognizable atmosphere.
The language of restrained elitism reinterpreted in Kyiv
The concept draws inspiration from the British tradition of “restrained elitism,” privileging balanced proportions, character and visual layering over ostentatious aesthetics. The interior combines a rigorous and almost monastic energy with a warmer domestic dimension, creating a contemporary yet timeless environment.
More than simply defining a hospitality environment, hub.4308 uses interior design as a tool for inclusion, social interaction and collective memory within the urban fabric of Kyiv.
Location: Kyiv, Ukraine
Design: Between the Walls
Lead Designer: Viktoria Karieva
Area: 248 sqm
Photo credit: Misha Lukashuk