
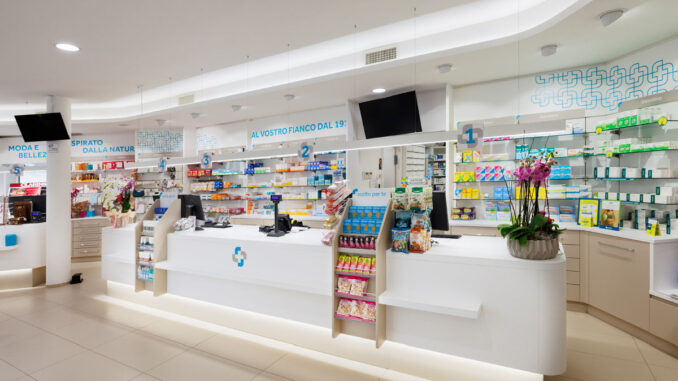
Pharmatelier, a brand by MauroAngius Srl, works in pharmacy design and in the creation of custom furniture for spaces dedicated to health and wellbeing. The contemporary pharmacy is no longer only a point of sale, but a local health hub, a place of relationship and an environment designed to welcome, guide and serve customers in a clear, functional and recognisable way.
Pharmacy design transforms the space into a health and wellbeing hub
The pharmacy evolves from a neutral space into a place of relationship. This transformation requires a project capable of integrating layout, furniture, customer paths, internal communication and display systems within a coherent vision.
Pharmatelier develops each project starting from the pharmacist’s operational needs. The objective is to create an orderly, welcoming and functional pharmacy, where every spatial element contributes to the quality of the experience and to operational efficiency.
The layout organises customer paths, reception areas and product categories
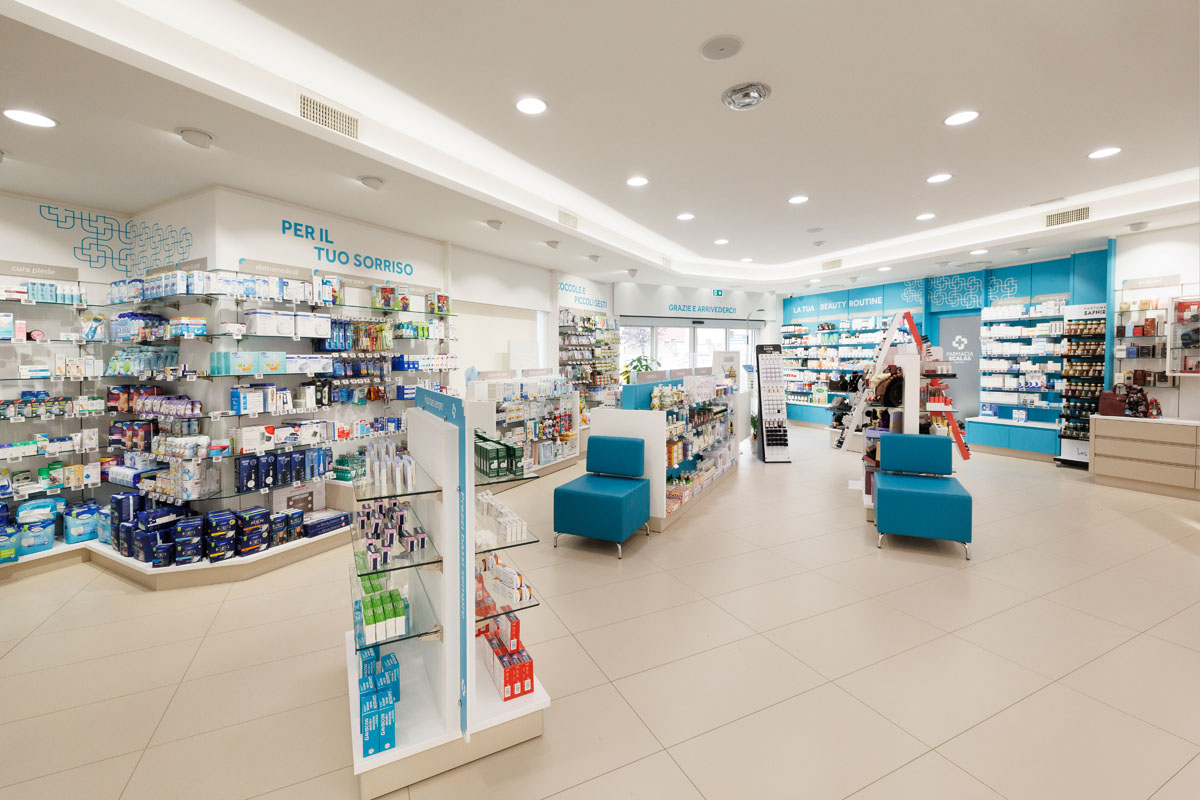
The layout study defines the relationship between entrance, sales areas, counter, departments and customer paths. The distribution of the space makes product categories easier to read and guides users through the pharmacy.
Path analysis is combined with category management. Areas dedicated to health, wellbeing, dermocosmetics and specific products are organised to support orientation, accessibility and display clarity.
Custom furniture translates the pharmacist’s operational needs
Pharmatelier designs and manufactures custom pharmacy furniture, with solutions developed to respond to the specific requirements of each business. Counters, displays, shelving, service elements and consulting areas are designed to integrate aesthetics and functionality.
Furniture is not treated as an isolated element, but as part of a broader system. Every detail contributes to the creation of an orderly, recognisable environment consistent with the pharmacy’s positioning.
Lighting design supports product display and visual comfort
Lighting design is an integral part of pharmacy design. Light contributes to the legibility of the space, enhances products and reinforces the perception of order across the different functional areas.
Lighting supports the visual hierarchy between counter, displays, departments and reception areas. In this way, the space becomes clearer, more accessible and suitable for everyday use.
Automation, internal communication and flows improve productivity
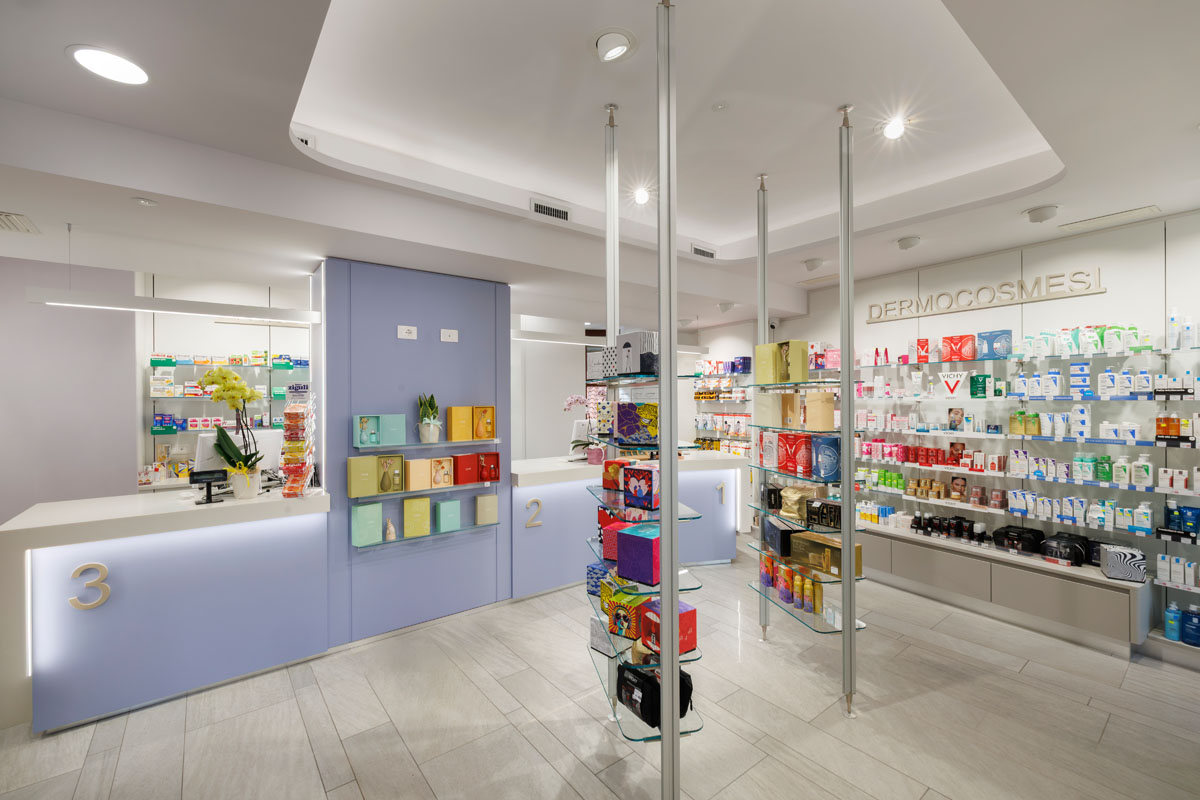
Pharmatelier also considers the integration of robot automation within the project. The preliminary analysis makes it possible to assess the impact of the system on flows, operational areas and the internal organisation of the pharmacy.
Internal communication completes the project by making categories and services easier to read. Signage, messages and visual references help customers orient themselves and support the work of the staff.
Guaranteed delivery coordinates design, contractors and installation
For Pharmatelier, time is a strategic resource. Every day of delay may represent a missed revenue opportunity, especially when the project concerns an active business open to the public.
Guaranteed delivery is managed through a precise and monitored work plan. From design to the schedule, from the management of craft contractors for works and systems to installation, every phase is coordinated with responsibility and control.
The value of design is also measured through punctuality. For Pharmatelier, designing a pharmacy means combining functional design, aesthetic enhancement, operational flow and productivity.
Discover the projects on www.pharmatelier.it
by AN Shopfitting Magazine no.192 ©