
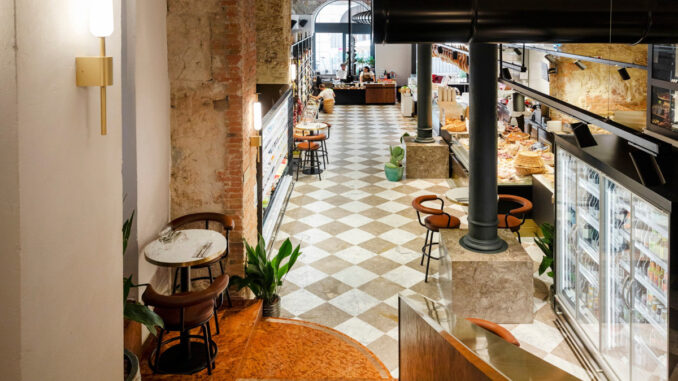
Located in Palermo’s historic center, near the Quattro Canti, the Retrobottega by Prezzemolo & Vitale designed by Provenzano Architetti Associati transforms a storage space distributed between the ground floor and mezzanine of the historic Palazzo Di Napoli. The new space integrates food retail, a wine bar and a dining area through an intervention that preserves and reveals the architectural stratification of the building. The concept focuses on the relationship between historical memory, industrial archaeology and contemporary function, enhancing the original elements without decorative overlays.
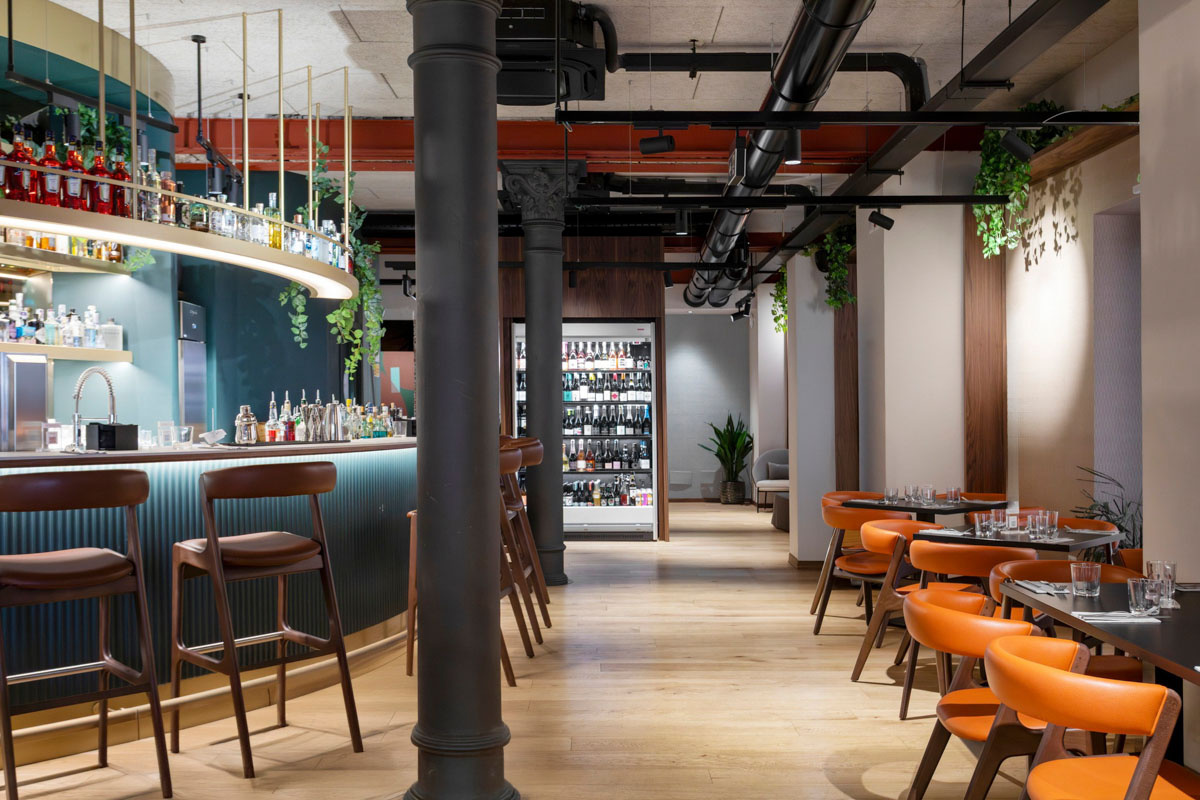
The intervention retains the cast-iron colonnade as its central element, an unusual feature in Palermo’s architectural context, turning it into an iconic and recognizable sign of the venue. The layout organizes the path between retail, display and consumption through a continuous spatial sequence that connects the two levels of the project.
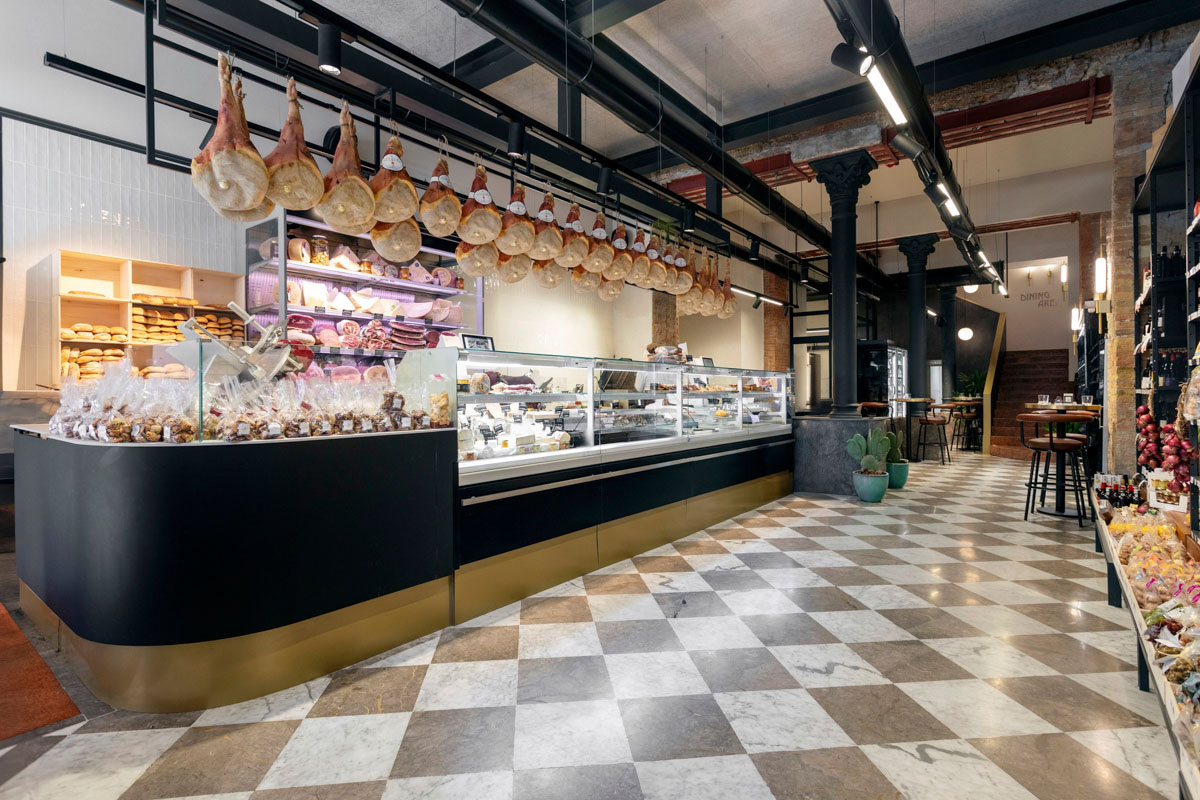
The layout organizes food retail and wine bar through an integrated vertical path
The street-level floor hosts the large counter dedicated to gastronomy sales and fresh products. Refrigerated showcases and linear display systems define a clear commercial layout, supporting product visibility and the direct relationship with customers.
The new staircase introduces a scenographic connection between the levels and generates a double-height volume that amplifies the perception of the interior space. The intervention enhances the transition toward the upper floor, dedicated to the dining area and wine bar, while maintaining visual and material continuity between the different functions.
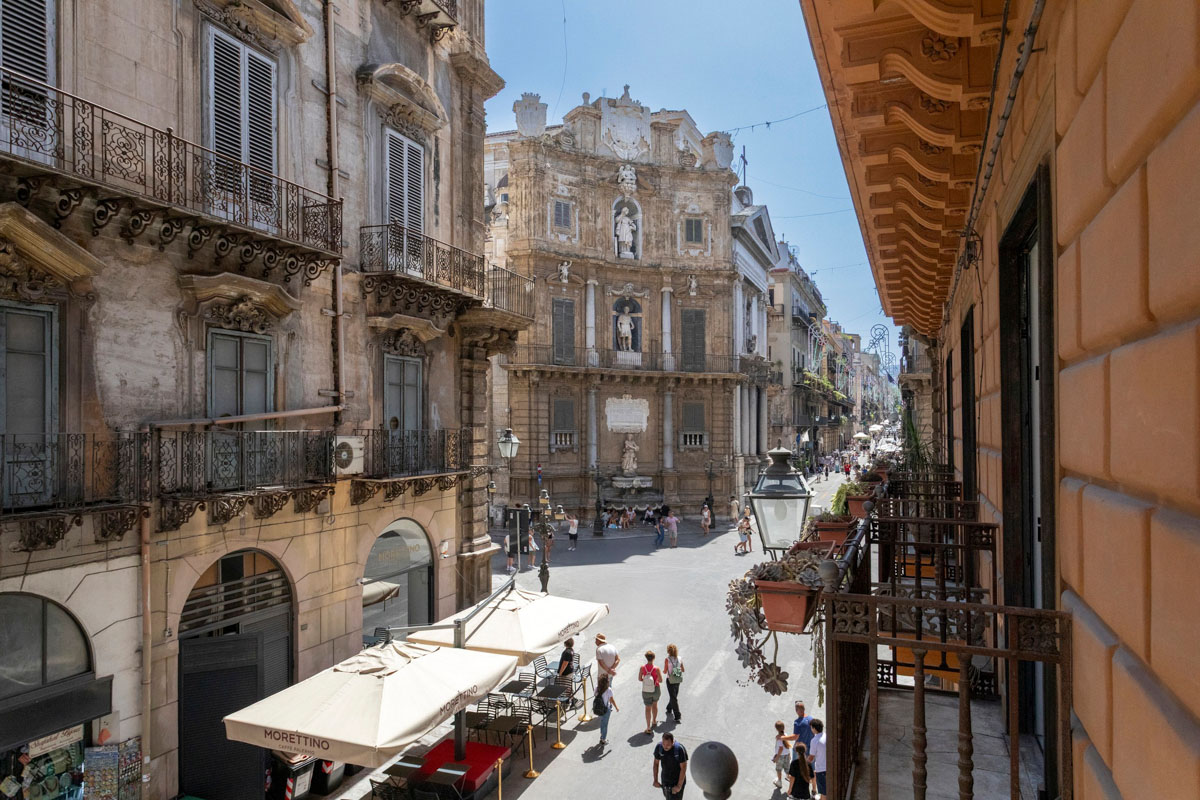
The upper floor develops a more intimate and convivial atmosphere. Here, the large semicircular bar counter becomes the distributive focus of the space, while the view over Piazza Pretoria and the Cassaro reinforces the connection between the interior and the historic urban context.
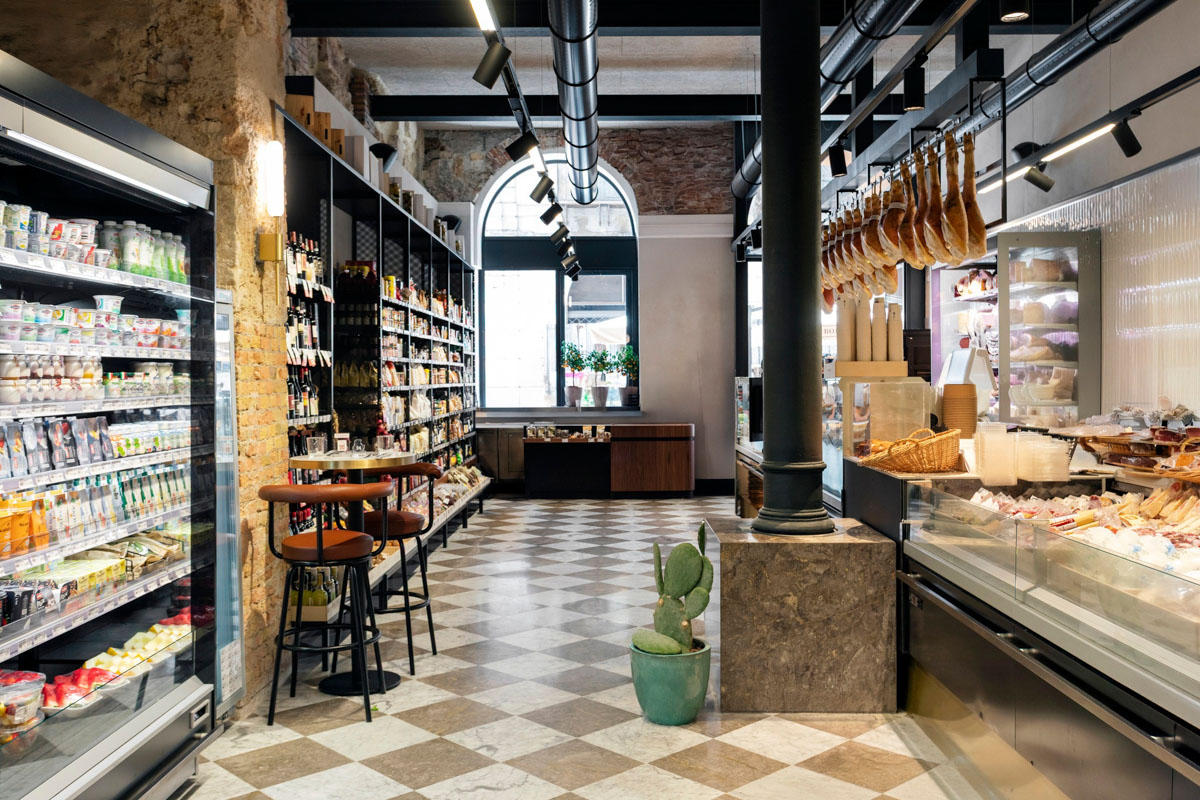
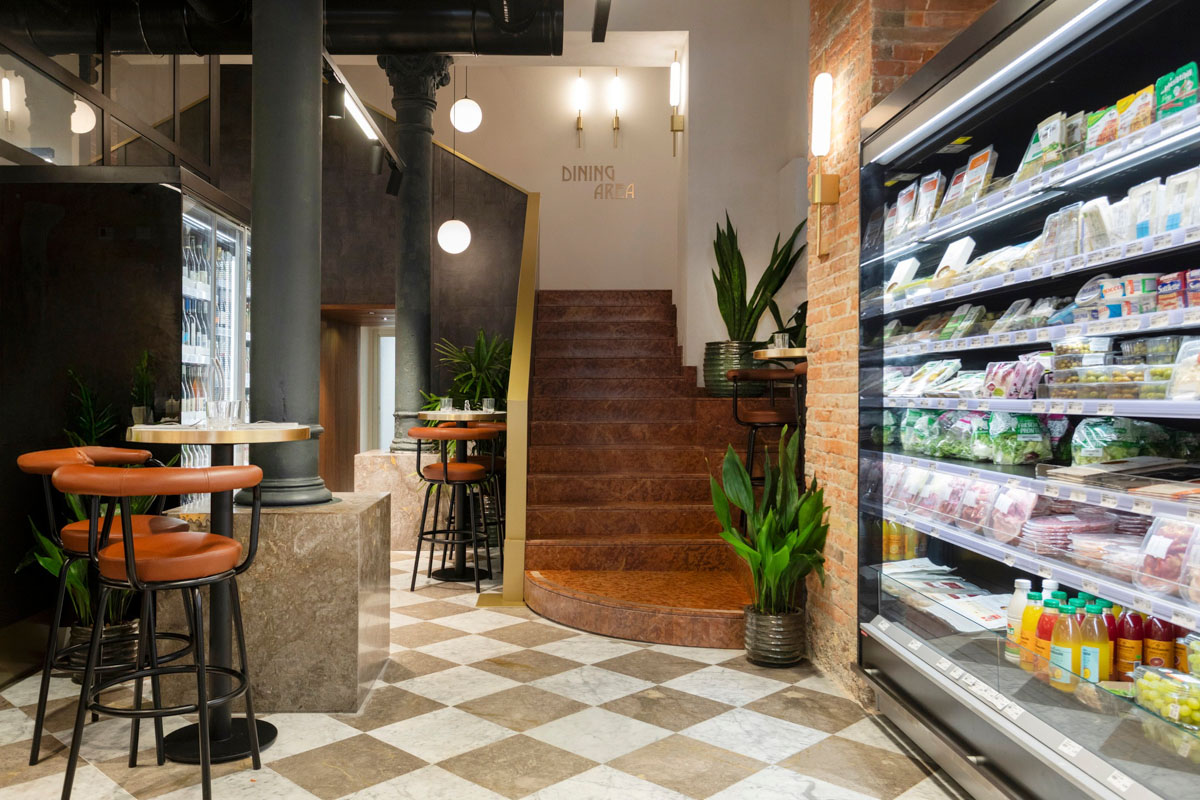
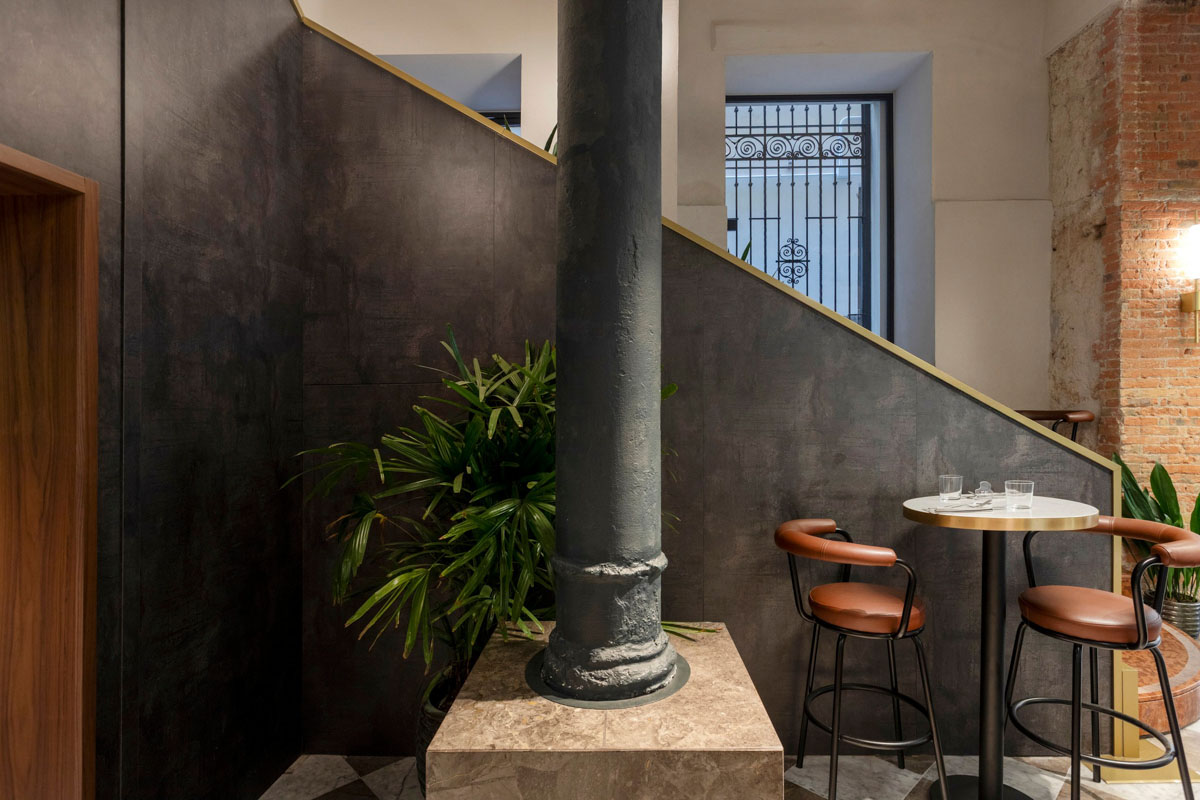
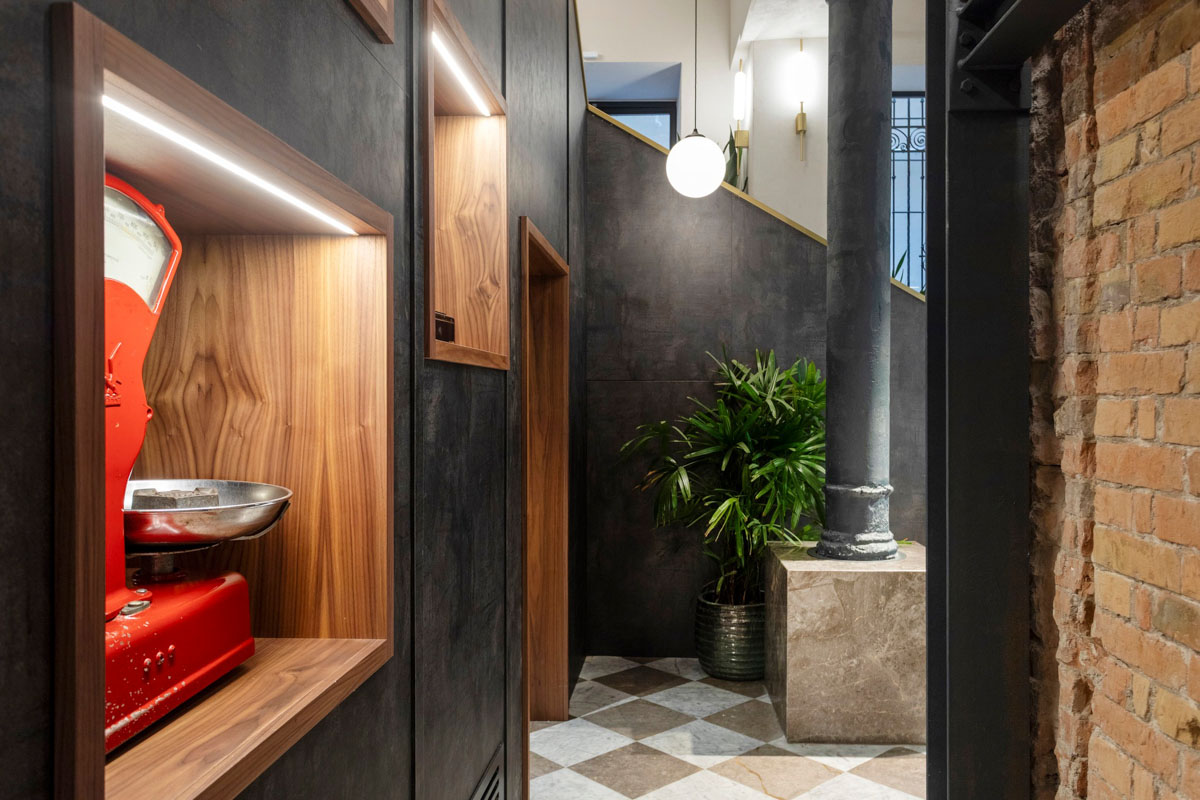
The materials keep the building’s historical stratification visible
The project preserves the sandstone block walls and the structural consolidation works that have accumulated over time. This choice avoids any mimetic or decorative effect, allowing the construction history of the building to emerge through authentic, tactile surfaces.
On the ground floor, the flooring uses a checkerboard composition in Billiemi and Carrara marble, a solution that recalls Sicilian architectural tradition and helps define the identity of the venue. The staircase is clad in red Sicilian marble, introducing a chromatic accent that emphasizes the vertical connection between the spaces.
On the upper floor, the material register shifts through the use of strip parquet flooring. This choice dialogues with the industrial archaeology character of the space, which throughout its history hosted several commercial activities, most recently the historic Pantaleone sacred art shop.
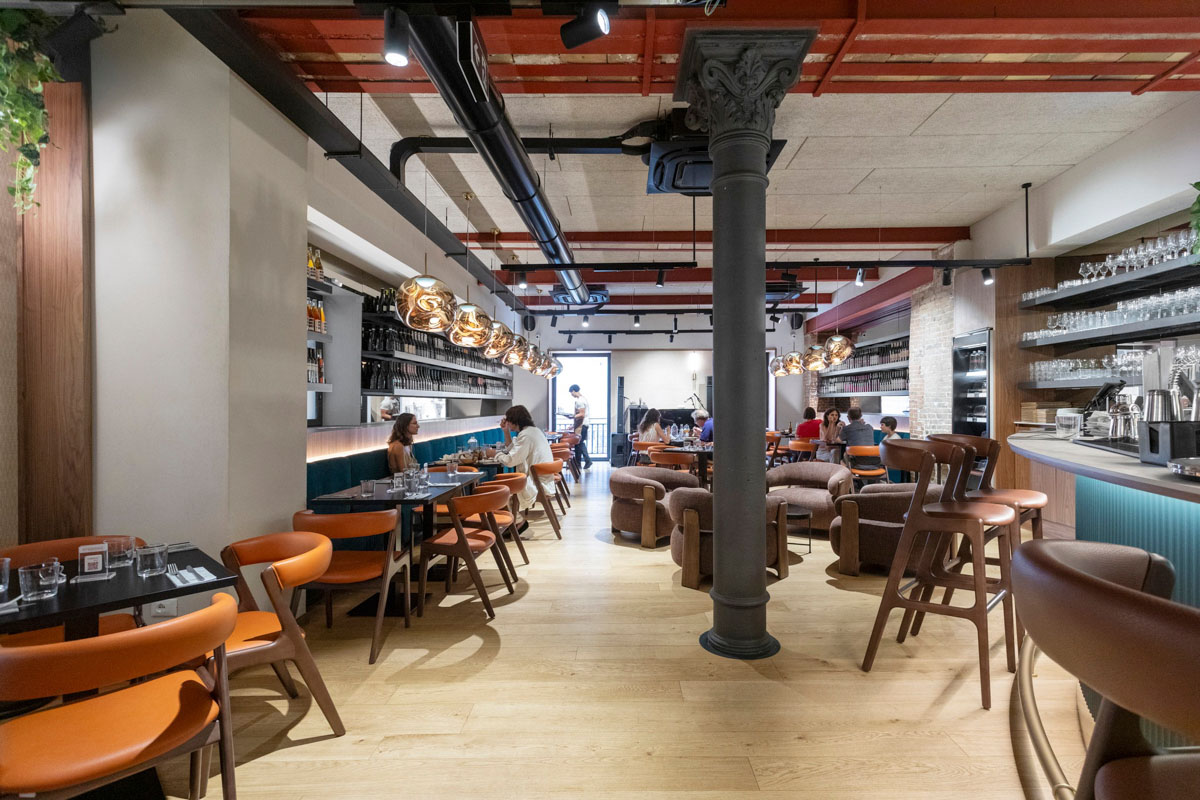
The lighting enhances cast-iron columns, material surfaces and display areas
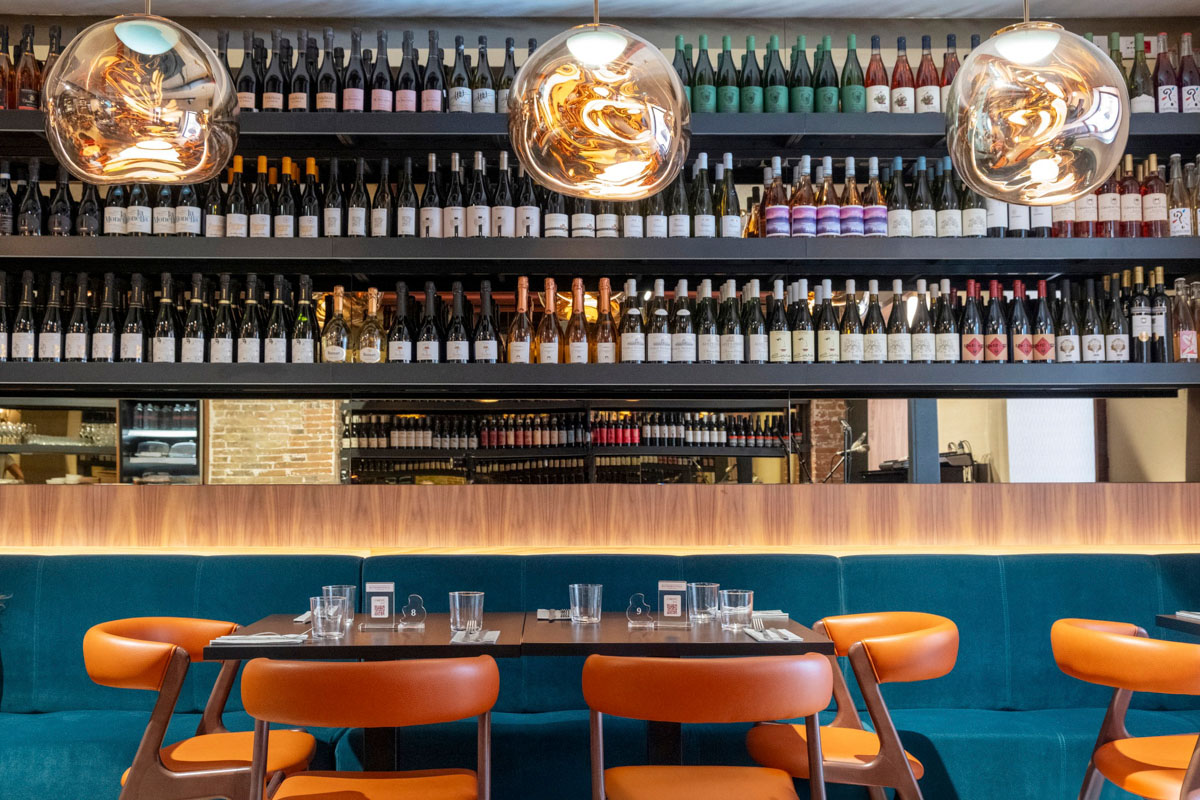
The lighting combines technical track fixtures, decorative pendants and integrated light within the furnishings. The lighting system guides the customer path and defines different visual hierarchies between the retail area, gastronomy counter and wine bar.
The cast-iron columns are emphasized through lighting contrasts that highlight their structural presence within the space. Light also enhances the textures of the historic masonry, marble surfaces and metal elements.
Inside the double-height volume, a mural by Andrea Buglisi dedicated to Palermo and its historic center becomes part of the architectural experience. The artwork reinforces the relationship between commercial architecture and urban identity, integrating the visual narrative of the place into the retail and hospitality experience.
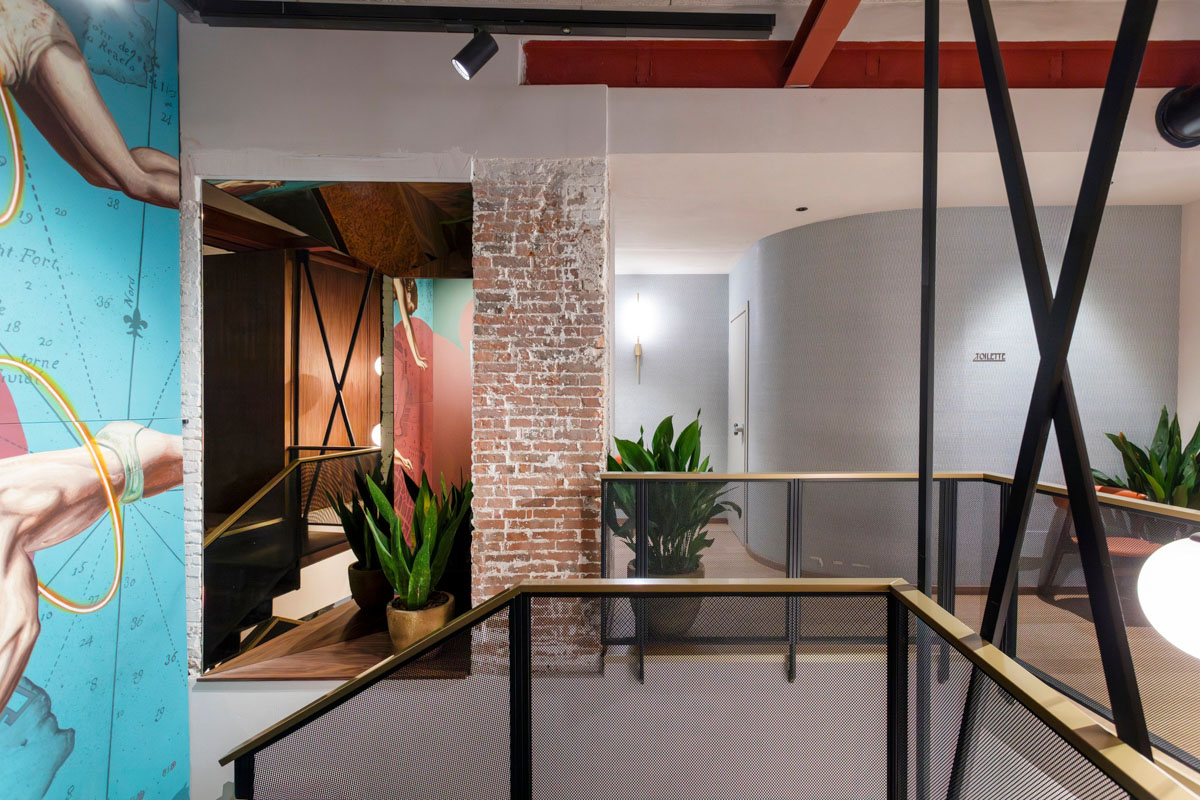
The furniture combines industrial references and details of local tradition
The furnishings use dark tones, metal inserts and wooden finishes to build a language consistent with the historic character of the space. The food counter, shelving systems and bar counter define a continuous system that supports display and dining without rigid separations.
The presence of preserved original elements, natural materials and aged surfaces helps shape an environment where the architectural memory of the historic palazzo remains legible. The project develops a balance between food retail, wine bar and convivial space in the heart of Palermo’s historic center.
Location: Palermo
Project: Provenzano Architetti Associati
Photo credit: Benedetto Tarantino