
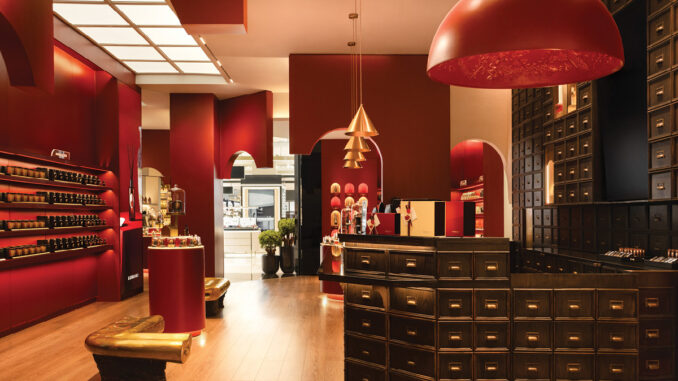
Designed by Interior Design Farm, Karmakamet in Bangkok creates a retail environment where architecture, interior design and sensory perception come together to shape a calm and contemplative experience. Dedicated to fragrances, home scents and personal care products, the store integrates a Living Lounge within the customer journey, where materials, lighting and atmosphere establish a coherent and distinctive identity.
The spatial layout guides visitors through a continuous sensory journey
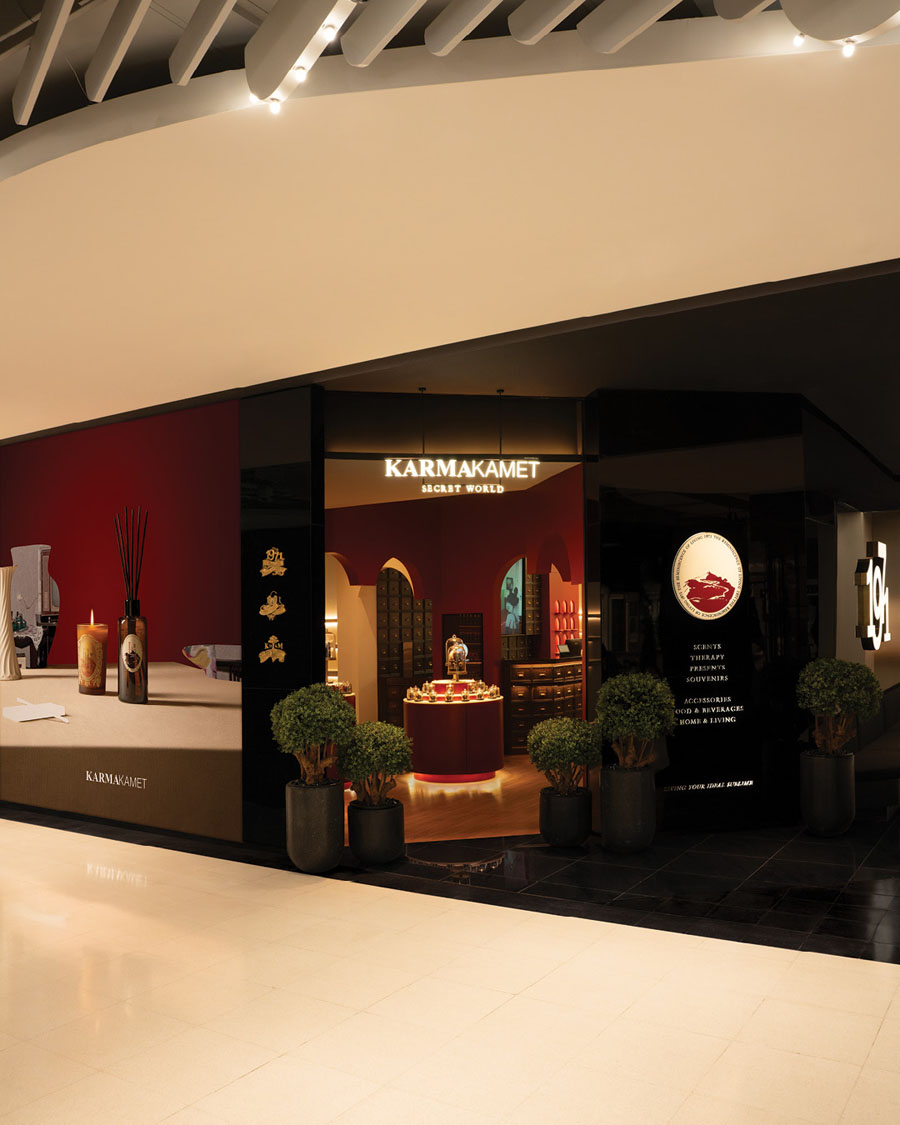
Karmakamet is conceived as a retreat from the pace of everyday life, inviting visitors into a quieter and more intimate atmosphere. From the entrance, the project establishes its visual language through a dramatic threshold defined by deep shades of red and black.
Warm lighting carefully shapes surfaces and volumes, while the spatial layout creates a natural circulation path that encourages exploration without imposing a rigid sequence, a principle that defines contemporary store design. Every design element contributes to a seamless and immersive experience.
Materials, colour and display systems define two complementary environments
The concept unfolds through two distinct yet closely connected spaces.
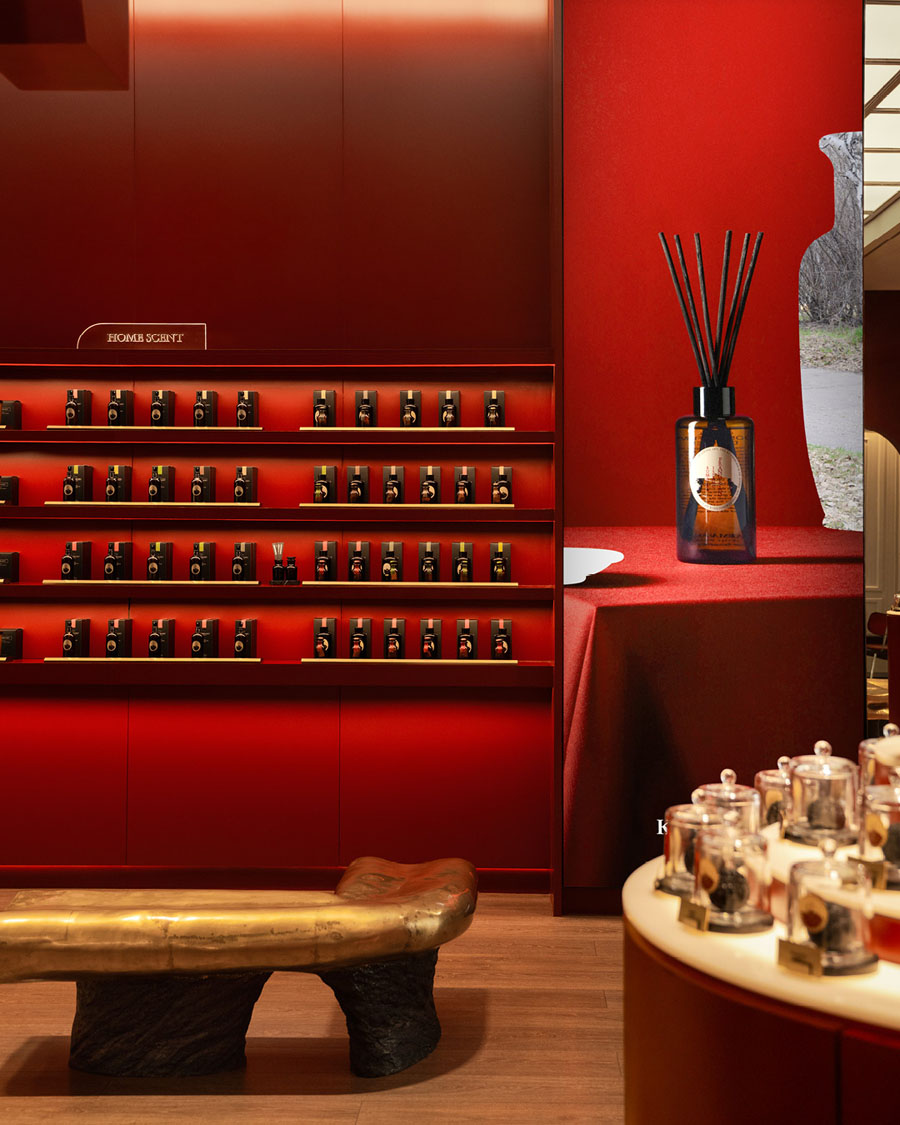
The first area, dedicated to fragrances and personal care products, is characterised by a restrained and refined atmosphere. Saturated red surfaces and black finishes become key architectural elements, while custom wooden cabinetry organises the display system with a rhythm reminiscent of traditional apothecary interiors.
At the centre of the space, a circular display island introduces a dynamic focal point, reinforcing both the visual hierarchy and the organisation of the product presentation.
The Living Lounge brings together retail and hospitality
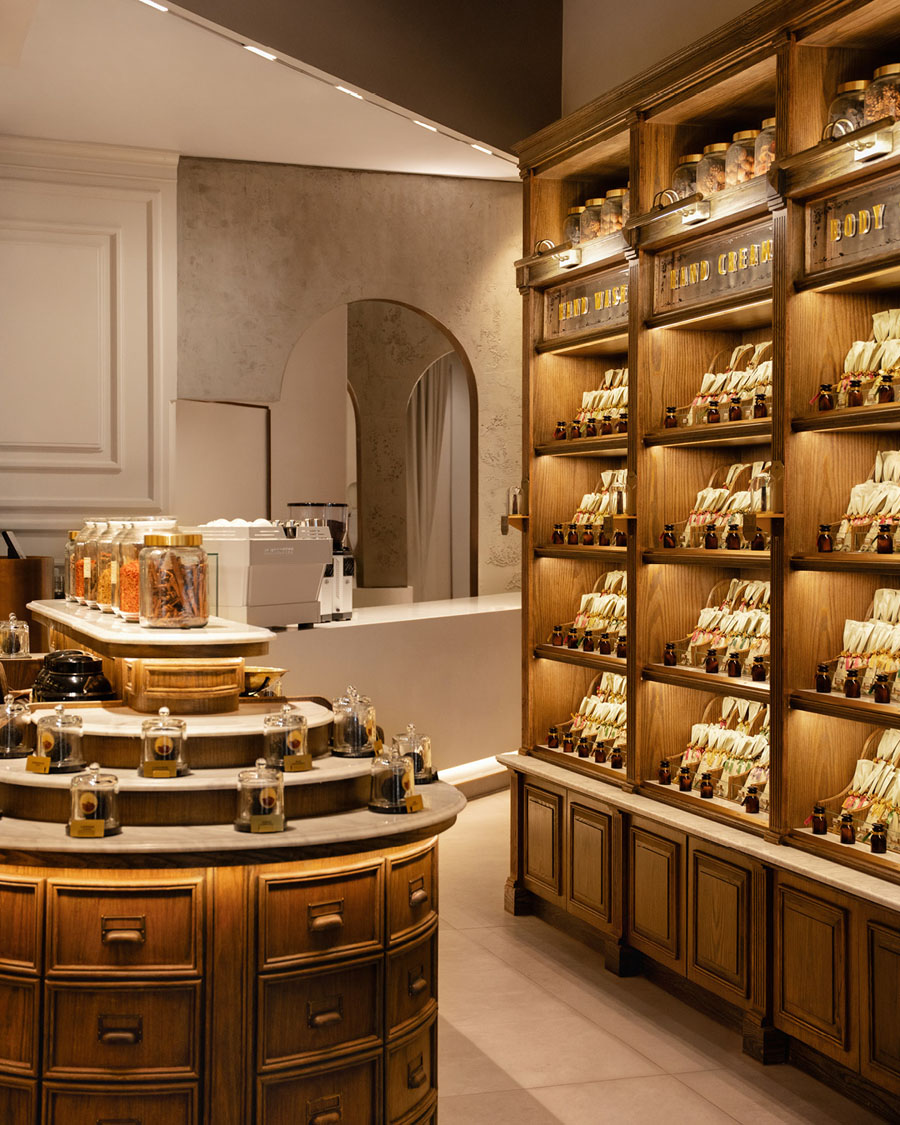
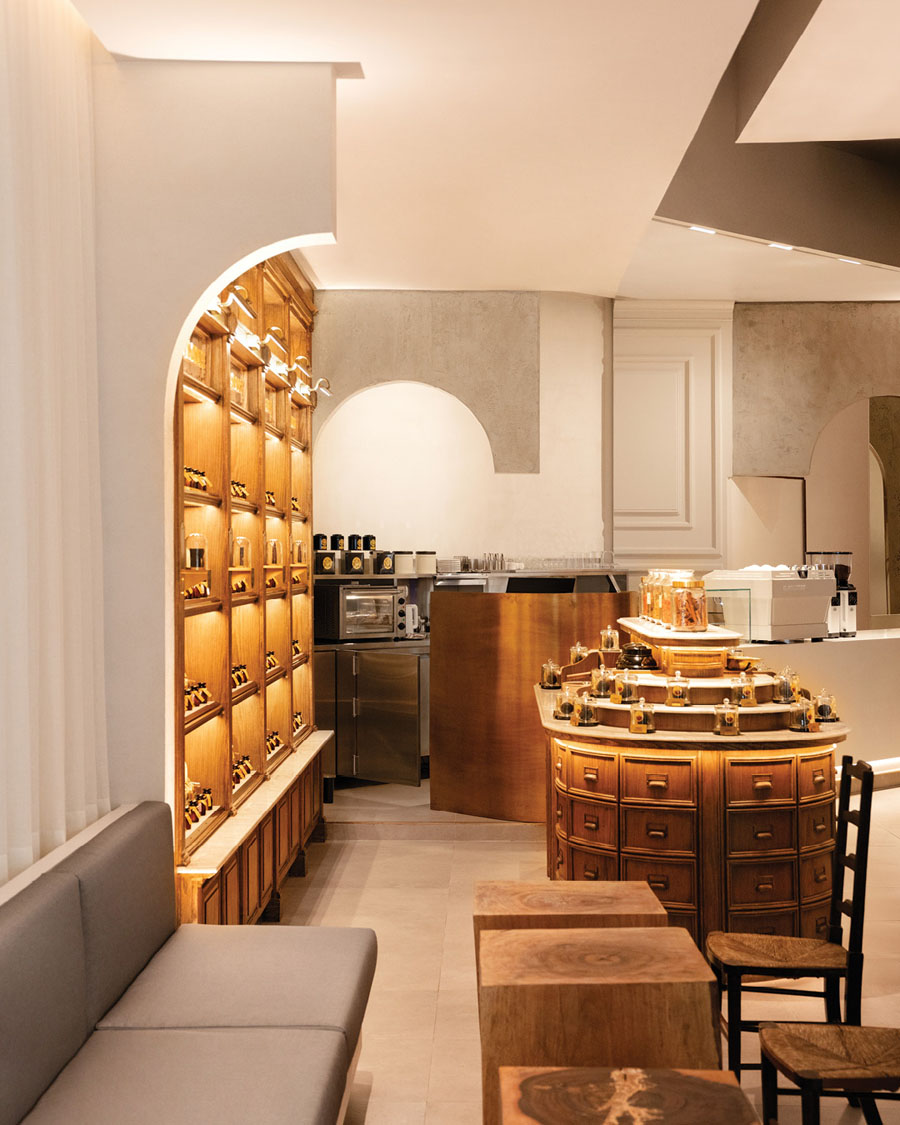
Connected to the retail area, the Living Lounge introduces a more open and relaxed atmosphere.
Cream tones and warm neutral colours soften the environment, while wood finishes reinforce a residential character. A coffee counter, integrated seating and illuminated shelving create a welcoming space designed to encourage visitors to spend time beyond the shopping experience.
Retail and hospitality coexist naturally, expanding the function of the store without interrupting the continuity of the overall design.
Arches and lighting reinforce spatial continuity
A sequence of arches connects the two environments, maintaining visual continuity while gently guiding visitors through the store.
Lighting plays a fundamental role in shaping spatial perception, combining accent lighting that highlights the products with softer ambient illumination in the lounge areas. This layered approach enhances materials, display systems and visual hierarchy, enriching both product presentation and the overall spatial experience.
Visual merchandising follows the same design logic, prioritising clarity, order and a close relationship between product presentation and architecture.
Architecture, products and visitor experience form a unified retail environment
The store design establishes a coherent relationship between architecture, products and the visitor experience, creating an environment in which every element contributes to the overall perception of the space.
The balance between intimate retail areas and hospitality functions, together with the careful use of materials, colour and lighting, creates an environment that encourages visitors to slow down and engage more deeply with the brand. The result is a retail space where architecture, atmosphere and sensory experience coexist in a harmonious and consistent way.
Location Bangkok, Thailand
Interior Architecture Interior Design Farm
Photo credit Karmakamet