
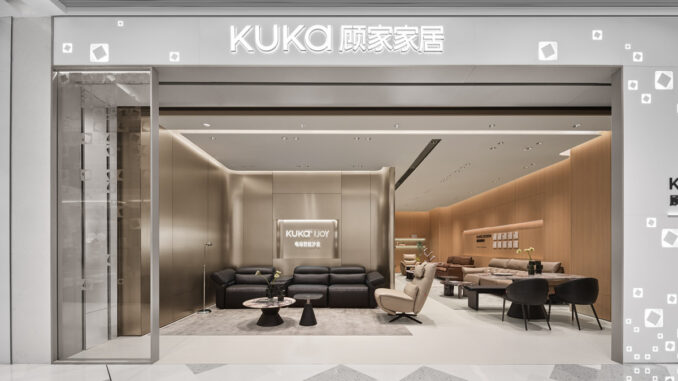
The KUKA | JOY Living & Dining Showroom, designed by STILL YOUNG inside Hangzhou Chengbei MixC, interprets smart living through the “Gravitational Nest” concept. Rather than simply presenting a collection of smart furniture, the project creates an immersive environment in which technology, comfort and everyday life converge within a cohesive spatial experience. Covering 584.8 square metres, the showroom organises the visitor journey as a sequence of living and dining settings that reflect contemporary ways of inhabiting the home.
The project reflects the evolution of the smart home. While innovation was once primarily associated with automation and digital control, the design now focuses on integrating technology discreetly into the interior, prioritising well-being, comfort and the quality of the domestic experience.
The “Gravitational Nest” concept connects technology, space and everyday life
At the heart of the project developed by STILL YOUNG is the “Gravitational Nest” concept, a design strategy that interprets the home as an adaptable environment capable of responding to the rhythms of contemporary life.
The aim is not to display the technological component of the furniture as a separate feature, but to make it an integral part of the spatial experience. The main innovations of the KUKA | JOY collection—including zero-gravity support, wall-independent design and elevated base structures—are translated into a spatial narrative that naturally accompanies visitors through the showroom.
Technology remains present yet discreet, while comfort, ergonomics and the quality of living become the defining elements of the project.
The layout guides visitors through settings designed around different lifestyles
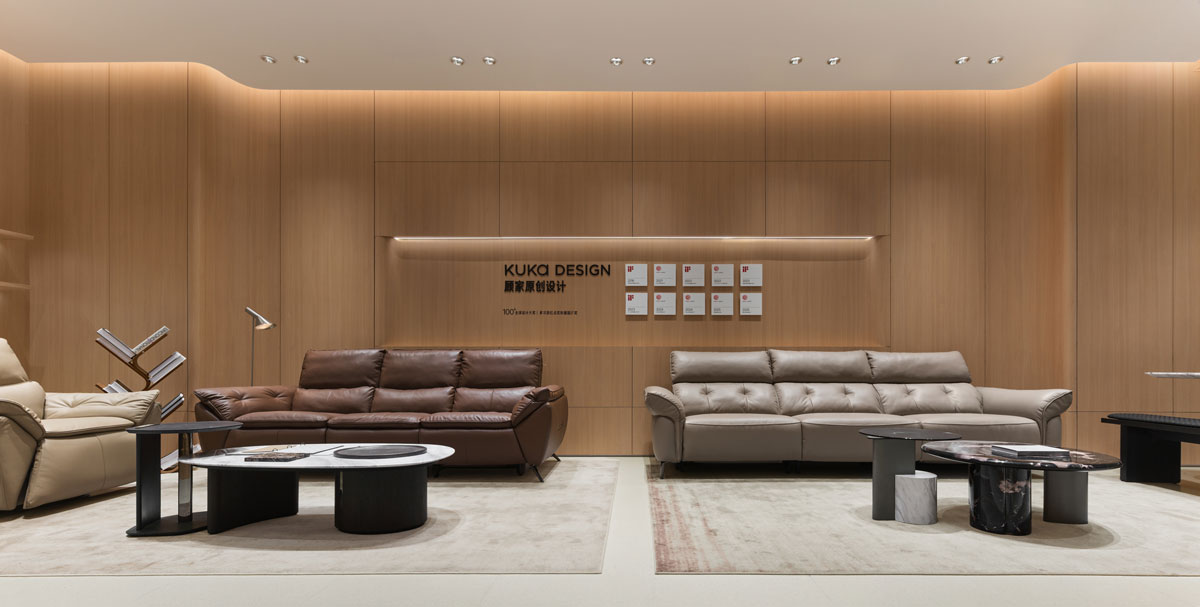
The spatial layout responds to the varied requirements of contemporary living. Rather than presenting a simple sequence of products, the showroom develops through a series of domestic settings that represent different ways of using the home.
The journey begins with areas dedicated to new launches and signature products, configured as open displays that provide an immediate overview of the collection.
Visitors then move through settings dedicated to relaxation, family gatherings, entertainment and working from home. Each scenario combines materials, furniture and functional organisation to interpret a specific aspect of everyday life.
This spatial sequence transforms the visit into an immersive experience rather than a conventional commercial display, establishing an approach consistent with contemporary retail design.
Materials and lighting create a contemporary domestic atmosphere
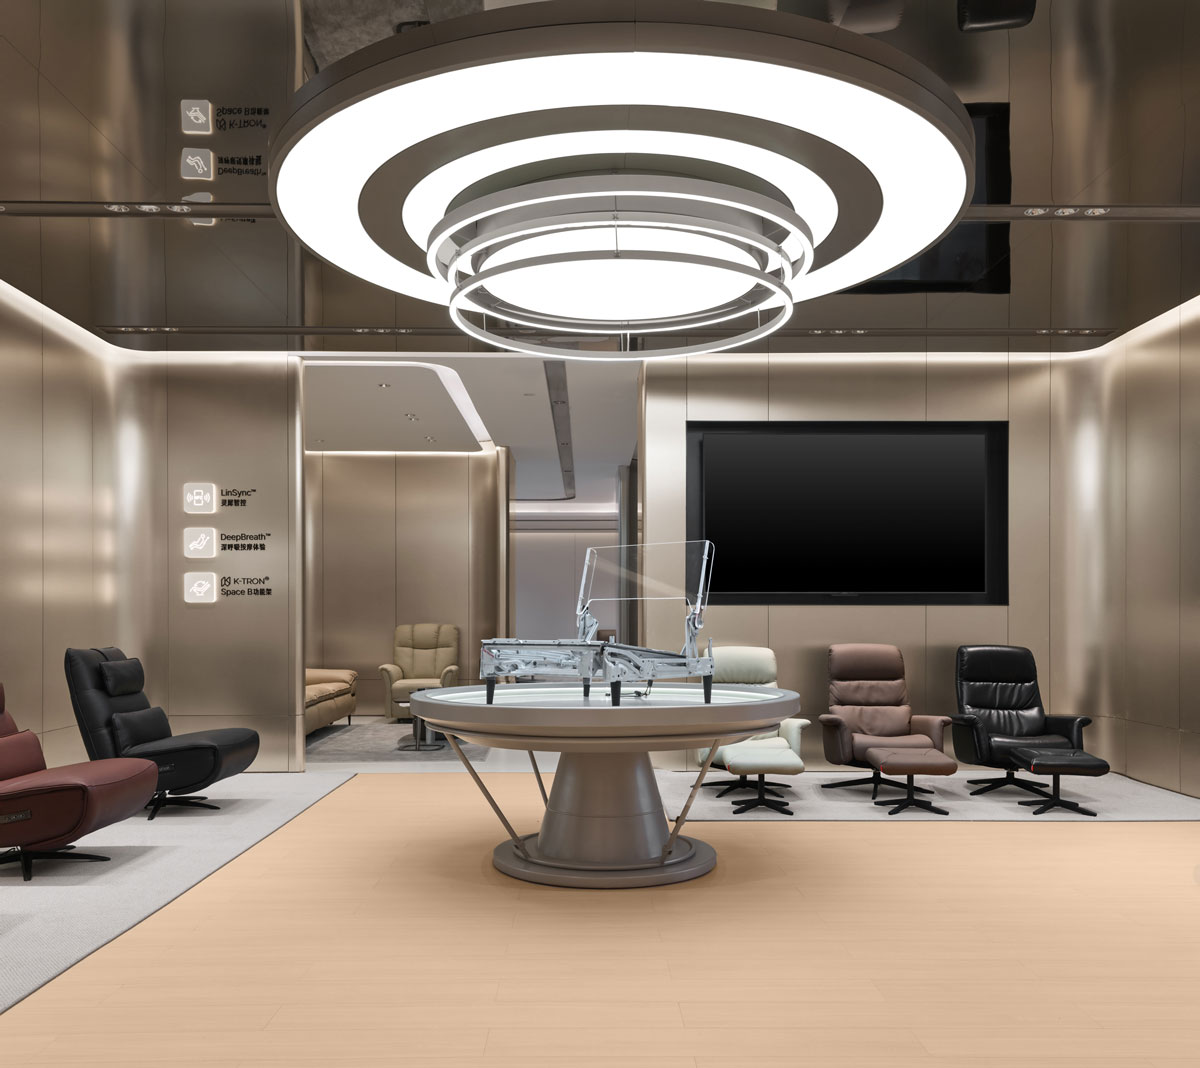
The showroom identity is defined through an essential and rigorous material language.
Natural wood panelling, satin-finished metal surfaces, neutral-toned flooring and continuous wall finishes contribute to orderly interiors characterised by a consistent architectural language.
The lighting design combines indirect light integrated into the ceilings, illuminated perimeter coves and adjustable recessed spotlights. Together, these elements produce balanced illumination that enhances the furniture without creating excessive contrast.
Lighting also helps distinguish the different settings, reinforcing their domestic character while guiding visitors along the exhibition route.
Living and dining settings transform furniture into a spatial experience
The furniture is presented within complete residential settings dedicated to living and dining functions.
Sofas, armchairs, tables, chairs and accessories are not displayed as isolated products, but as elements within coherent environments that suggest different patterns of use.
The relaxation area combines warm materials with a more intimate atmosphere, while the family-oriented setting emphasises domestic comfort through neutral tones, wood surfaces and familiar furniture arrangements.
The entertainment setting expands the role of the living area by combining lounge and dining functions within a space designed for receiving guests and social interaction.
The home-working scenario introduces a more rational composition, in which digital interfaces, restrained geometries and a controlled colour palette highlight the role of technology without compromising the welcoming character of the environment.
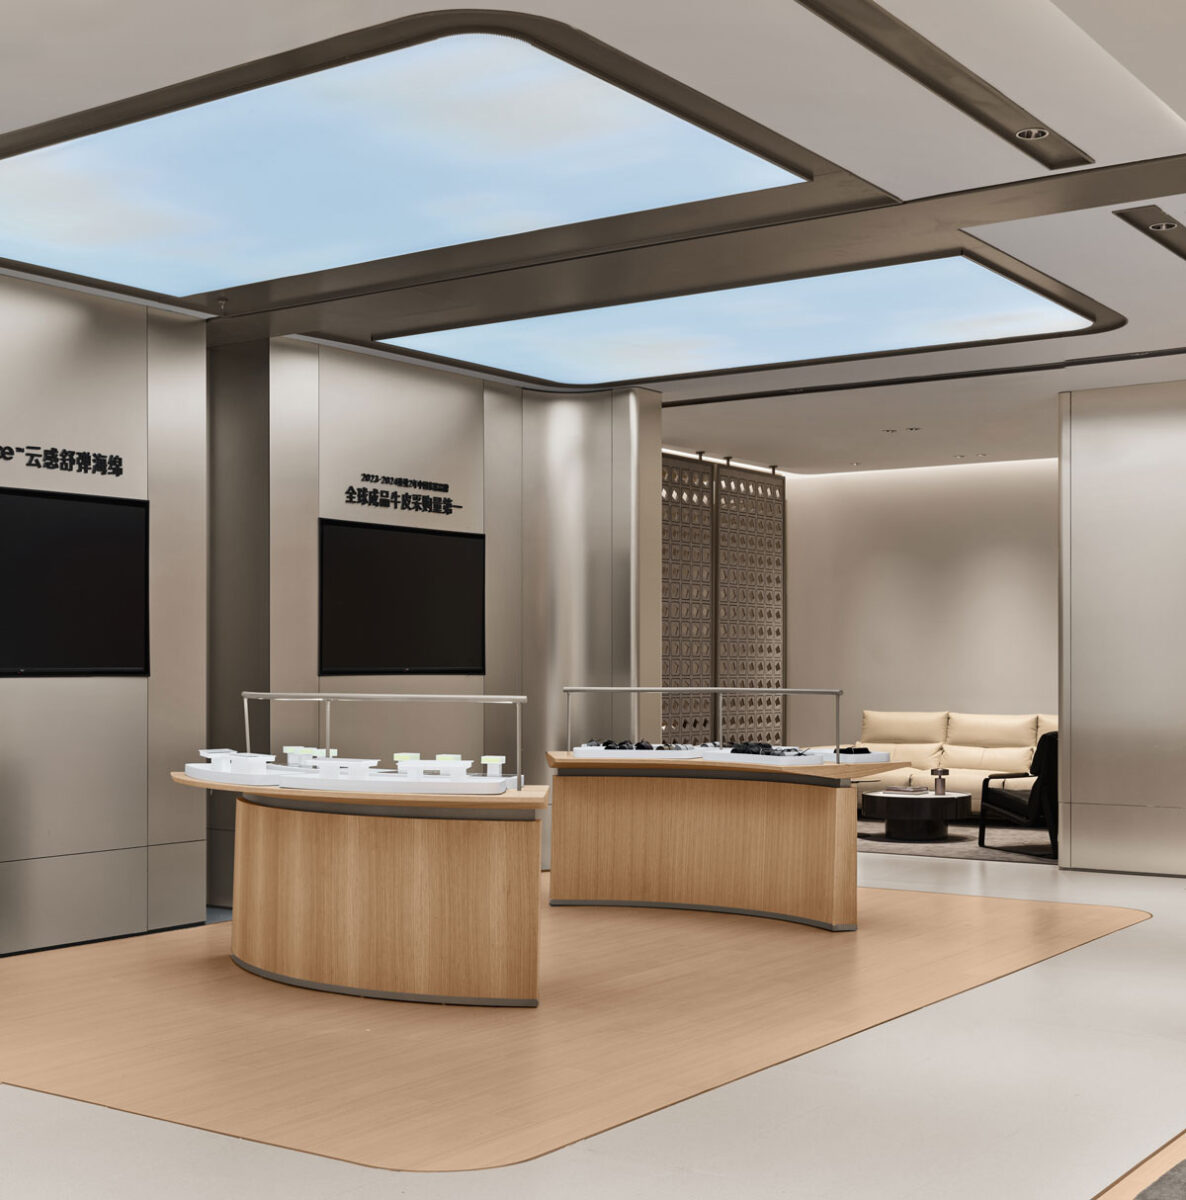
The technology area reveals the furniture construction systems
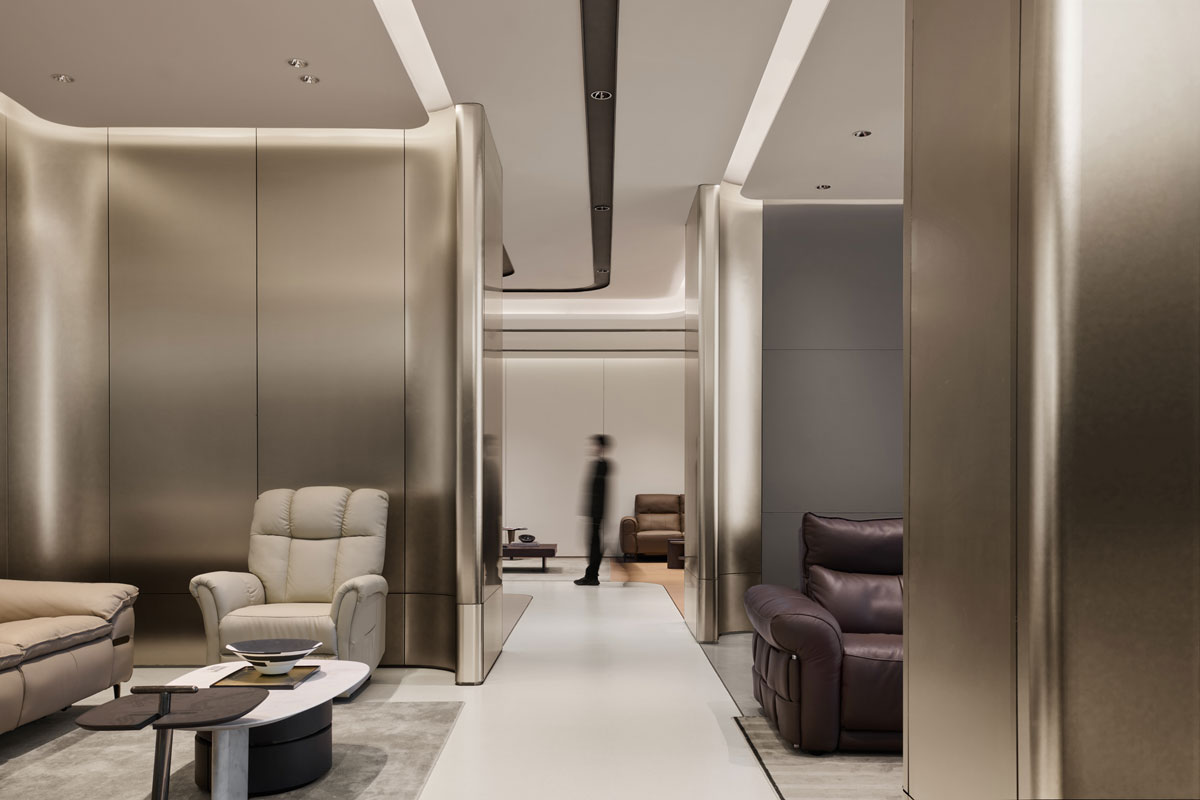
One of the showroom’s most representative areas is dedicated to presenting the technologies developed by KUKA.
Central display islands, wood surfaces and linear metal structures organise the presentation of the furniture components and construction systems.
Elements including steel frames, cushioning and upholstery are displayed separately to illustrate how the systems integrated into the furniture operate.
The technical display is incorporated naturally into the visitor journey without interrupting the continuity of the experience, making innovation legible without allowing it to dominate the space.
The VIP area extends the domestic language into the hospitality spaces
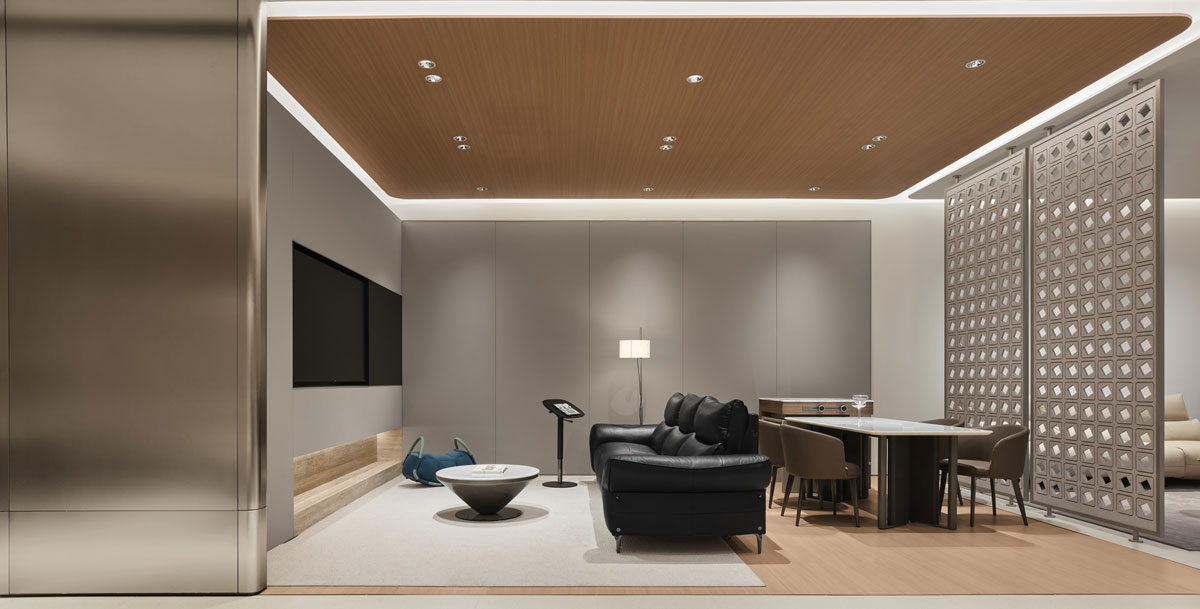
The showroom includes a VIP area conceived as an extension of the domestic settings.
Inspired by the relationship between the living room and dining area, its open layout removes the conventional separation between the commercial environment and the consultation space.
Seating, tables, soft lighting and filtering partitions create a private environment that remains integrated into the overall visitor route, supporting conversation, extended stays and closer exploration of the collection.
The showroom proposes a new interpretation of smart living
Through the “Gravitational Nest” concept, STILL YOUNG examines the role of interior design in the evolution of smart living.
Rather than emphasising technology as a spectacular feature, the project creates an environment in which innovation, ergonomics and comfort coexist naturally.
The project demonstrates how retail design can become a tool for interpreting a new relationship between products, space and everyday life, with technology remaining present without assuming a dominant role.
Project credits
- Project: KUKA | JOY Living & Dining Showroom (Hangzhou Chengbei MixC)
- Location: Hangzhou, China
- Design: STILL YOUNG
- Area: 584.8 sqm
- Photo credit: Yunnnnno Studio