
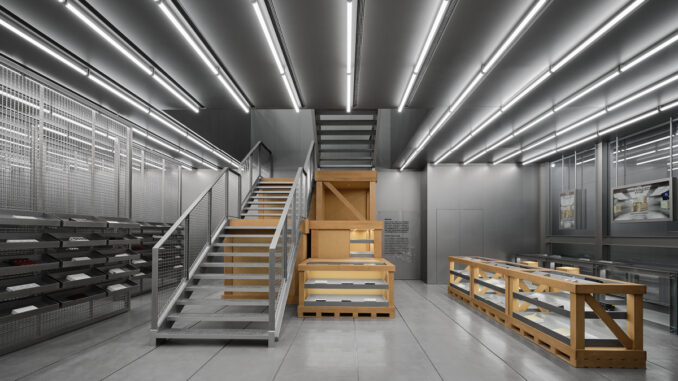
In Beijing’s Hopson One Mall, the HARMAY flagship store continues the long-standing collaboration between AIM Architecture and the Chinese beauty brand. The project develops an ongoing exploration of beauty retail, transforming the store into a space for discovery, comparison and new forms of interaction with products.
For this project, AIM Architecture looks to one of the most functional yet least visible environments in the art world: the storage archive. Rather than referencing the gallery or museum itself, the design focuses on the places where artworks are catalogued, preserved and moved. Applied to retail, this logic turns HARMAY into an accessible archive where visitors are invited to explore, compare and select products with the attention usually reserved for objects in a collection.
A staircase between display and storage
Spread across two levels and approximately 620 sqm, the store is organised around a vertical circulation system that becomes the focal point of the entire project.
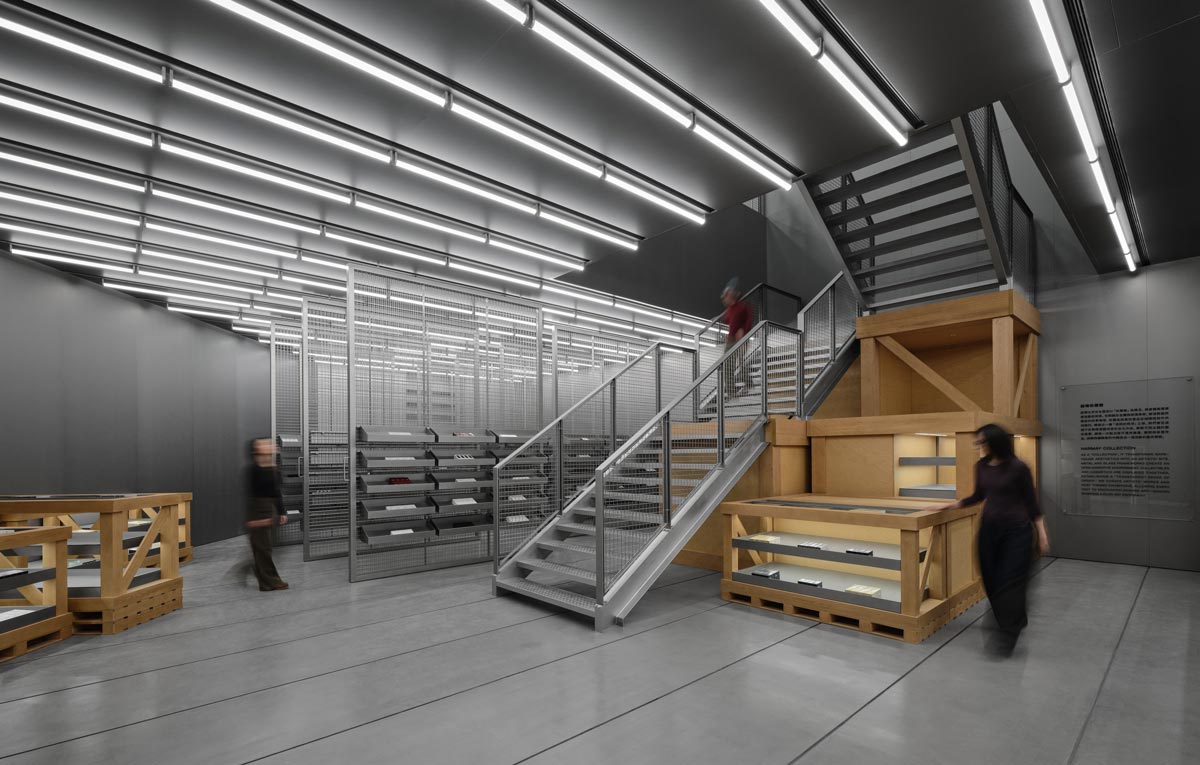
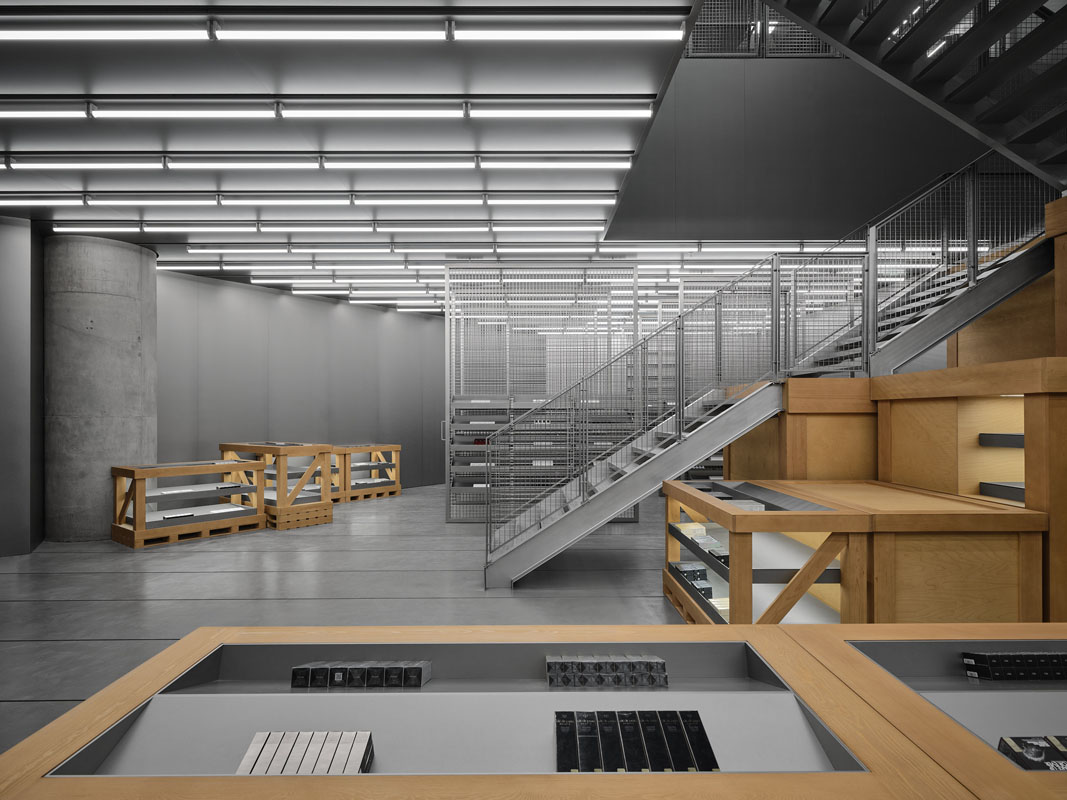
At the centre of the space, a galvanised steel staircase establishes the visual and functional connection between the two floors. The structure is integrated with large wooden crates that simultaneously become steps, display units and storage elements, encapsulating the overall design concept.
Circulation, storage and visual merchandising are therefore combined within a single architectural device, removing the conventional separation between stockroom and sales floor.
The archive as a language for retail
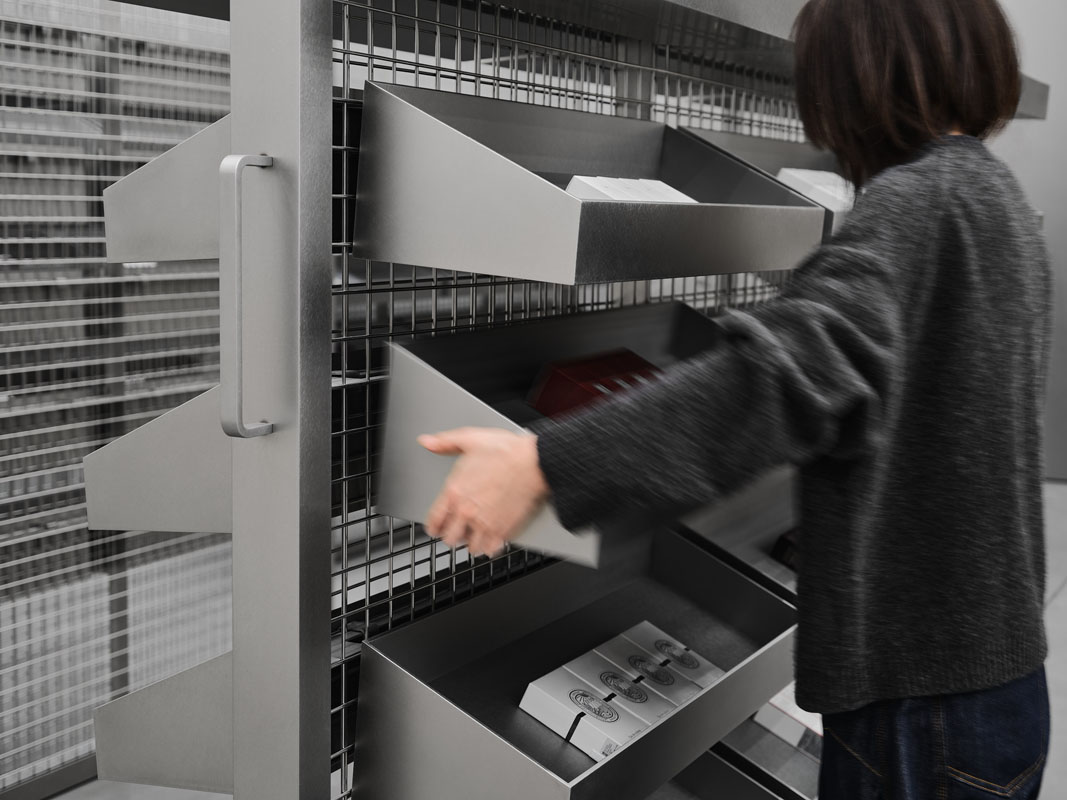
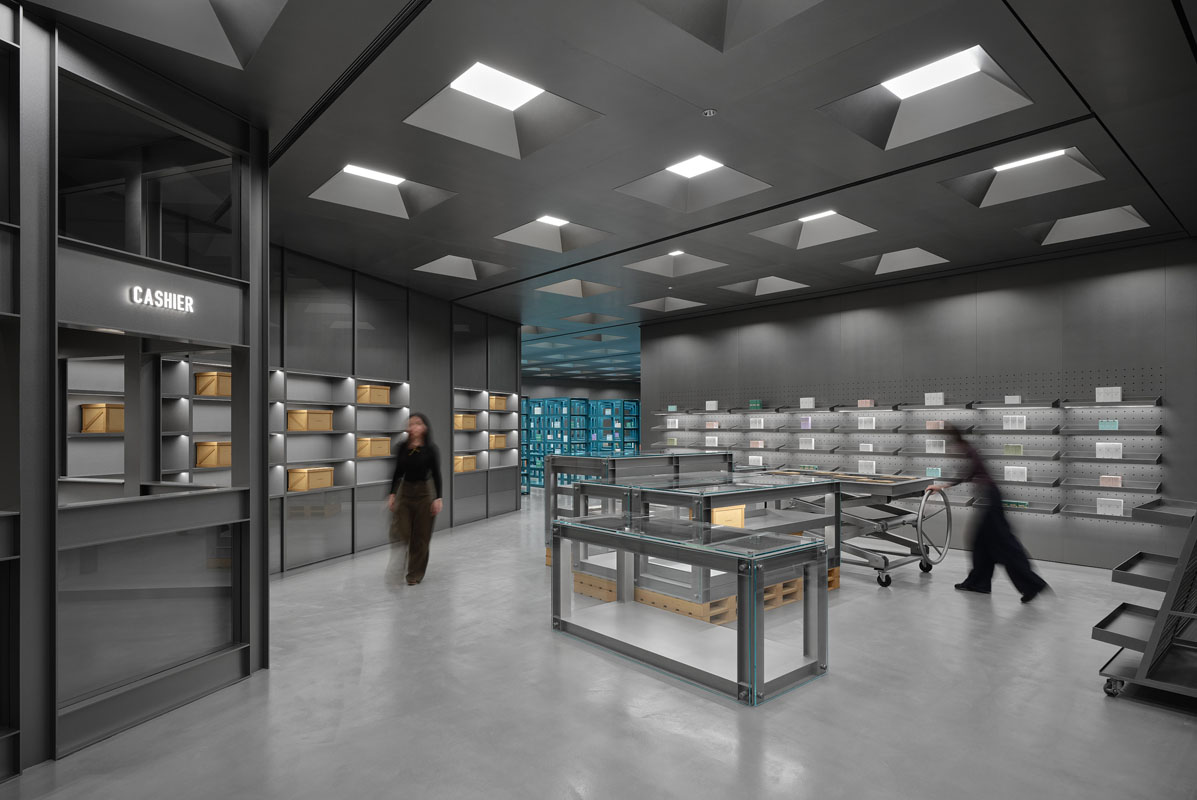
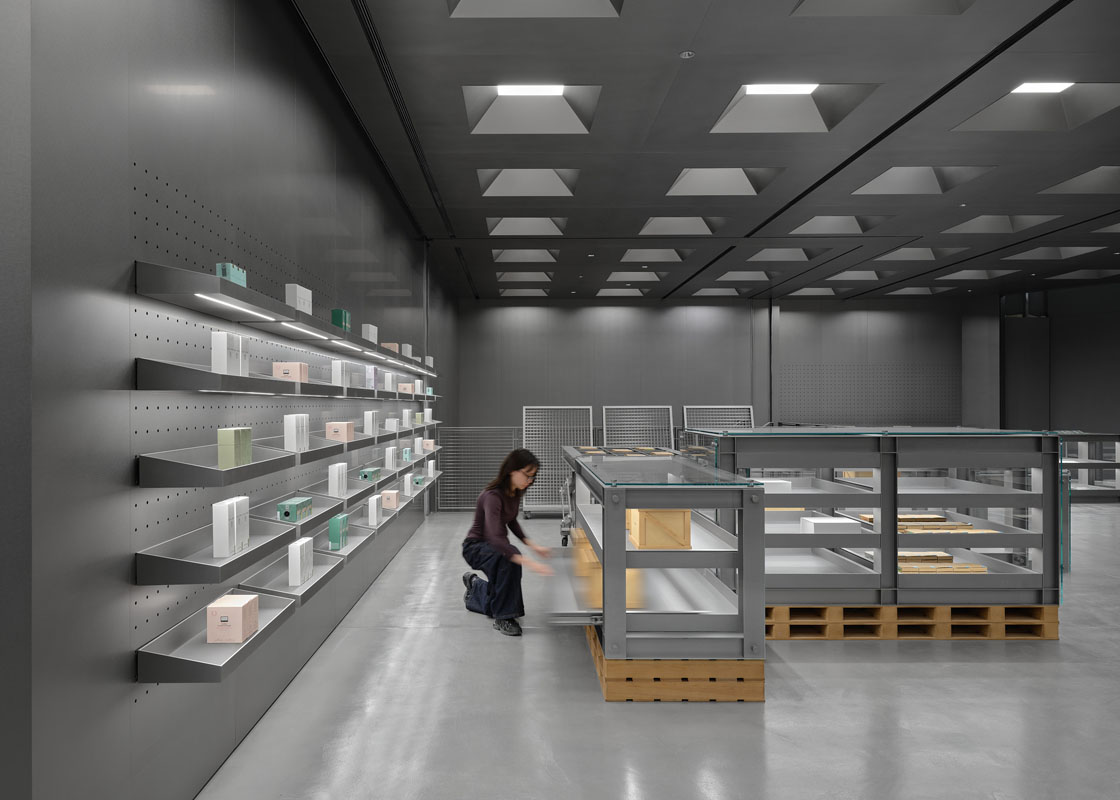
On the lower level, a dense grid of linear lighting emphasises the technical character of the interior, while metal structures, welded mesh panels and modular display systems create an ordered and highly functional environment.
Each element appears to derive directly from the logic of storage and merchandise handling, bringing devices normally hidden from customers into the foreground of the retail space.
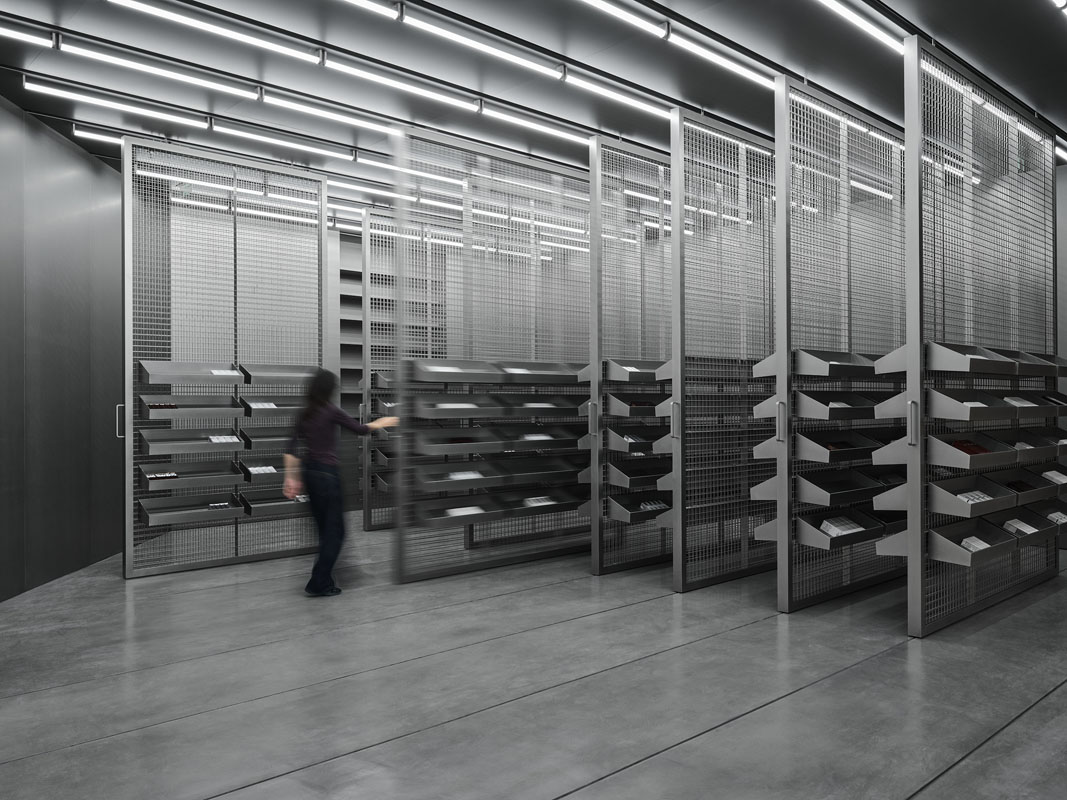
Particularly significant are the large movable metal panels that occupy a substantial part of the floor. Inspired by compact storage systems used in museums and permanent collections, they increase display capacity while allowing the configuration of the space to change.
The system introduces a dynamic dimension reminiscent of high-density museum archives, encouraging visitors to move between the structures as if navigating a collection that can be physically explored.
A landscape of shelving
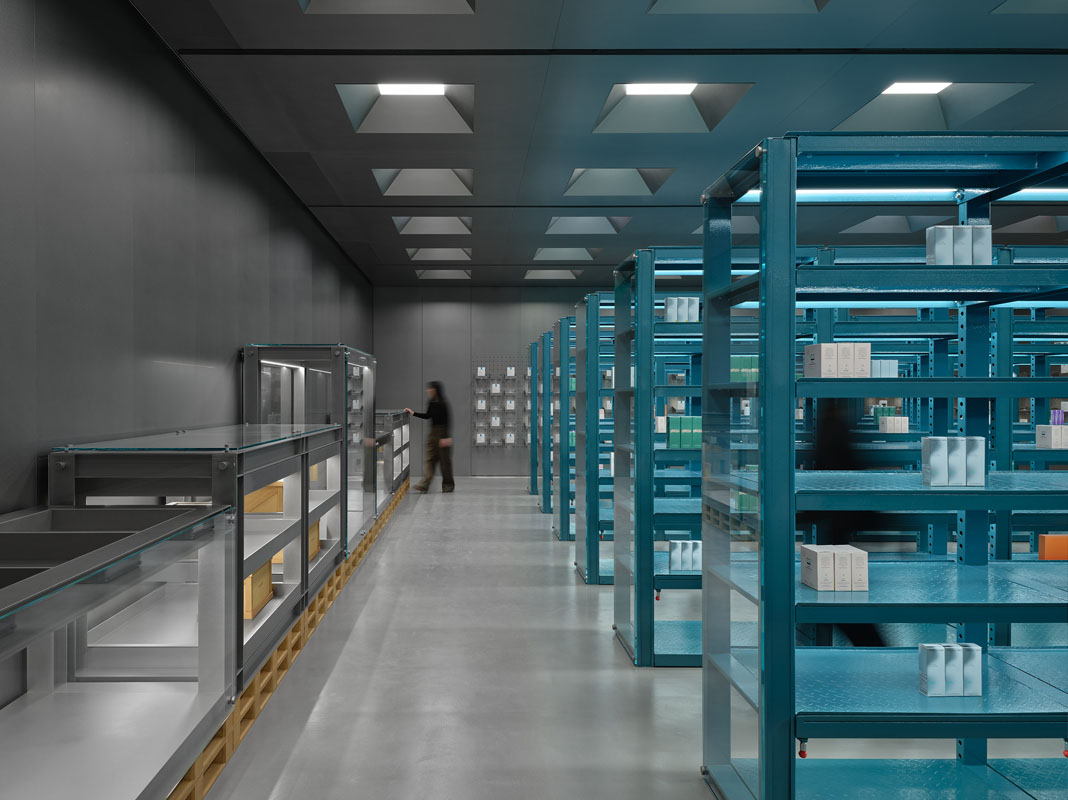
On the upper level, long blue metal shelving units organise hundreds of products into ordered sequences that evoke a specialised storage facility rather than a conventional beauty store.
The deep perspectives created by the parallel rows reinforce the archival character of the project, while the dark ceiling, articulated by a regular grid of recessed light fixtures, establishes a more contained atmosphere.
The material palette is deliberately reduced. Galvanised steel, glass, metal mesh, cementitious surfaces and light-coloured wood define a rigorous yet carefully balanced environment. Wooden crates used as display bases introduce a tactile quality that offsets the precision of the metal structures while preserving the strong technical identity of the store.
Among the project’s more evocative elements is a classical sculpture placed inside a structure resembling a museum transport crate. The installation succinctly expresses the concept while reinforcing the dialogue between the worlds of art storage and retail.
A retail experience built around selection
HARMAY interprets beauty retail through a logic of order, classification and product accessibility. Products are organised as elements within an archive, using display systems that prioritise clarity, comparison and freedom of exploration.
The project therefore transfers principles associated with museum storage — cataloguing, density, modularity and control — into the retail environment, transforming them into tools for creating a more considered and unconventional shopping experience.
Location: Beijing Hopson One Mall, Chaoyang District, Beijing, China
Design: AIM Architecture
Area: 620 sqm (1F 200 sqm – 2F 420 sqm)
Photo credit: Seth Powers