
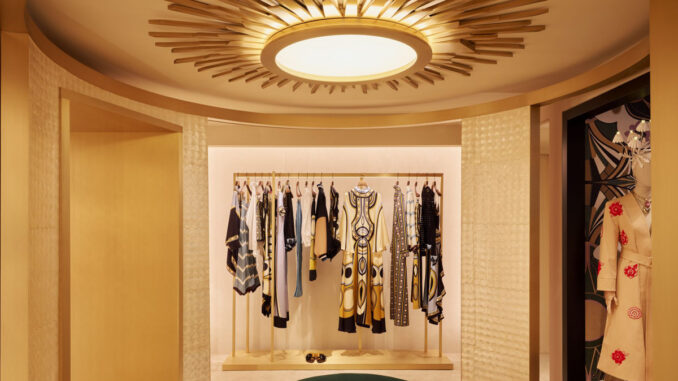
In the heart of Manhattan’s Upper East Side, within a late 19th-century Victorian townhouse, La DoubleJ opens its first flagship store in the United States. Named The Lighthouse, the project was designed by Florence-based studio b-arch, founded by Sabrina Bignami and Alessandro Capellaro, and interprets the brand’s creative universe through an articulated journey combining fashion, interior design and experience.
More than a store, The Lighthouse unfolds as an immersive environment shaped around themes of personal growth, spirituality and transformation. Fashion, jewellery, home collections and meditation practices coexist within a space that moves beyond the conventional commercial dimension to become a place for encounter, discovery and sharing.
A circular architecture within the existing townhouse
The project occupies the first three levels of a townhouse defined by a strong pre-existing architectural identity. Its original configuration — strictly rectangular rooms, brass details, marble surfaces and a distinctive Classic Modern character — stood in marked contrast to La DoubleJ’s visual language. Unable to radically alter the existing structure, the architects adopted a strategy of layering rather than replacement.
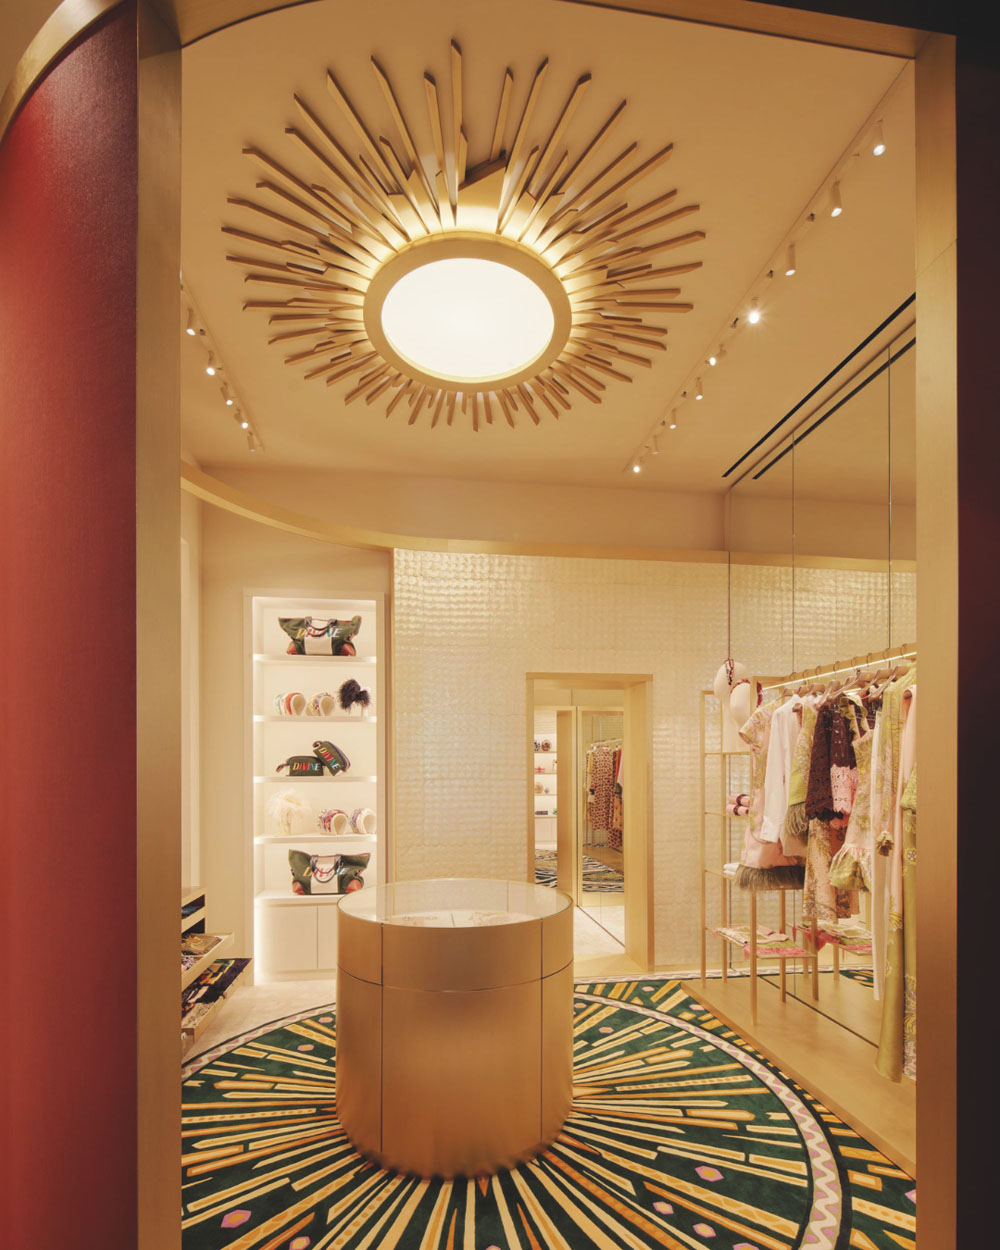
This condition generated the concept that informs the entire project: introducing a “round” architecture within a “square” one. The circle thus becomes the main narrative and symbolic element of the intervention. Associated with continuity, energy, movement and connection, it takes shape through a sequence of circular and semicircular environments inserted within the original rooms.
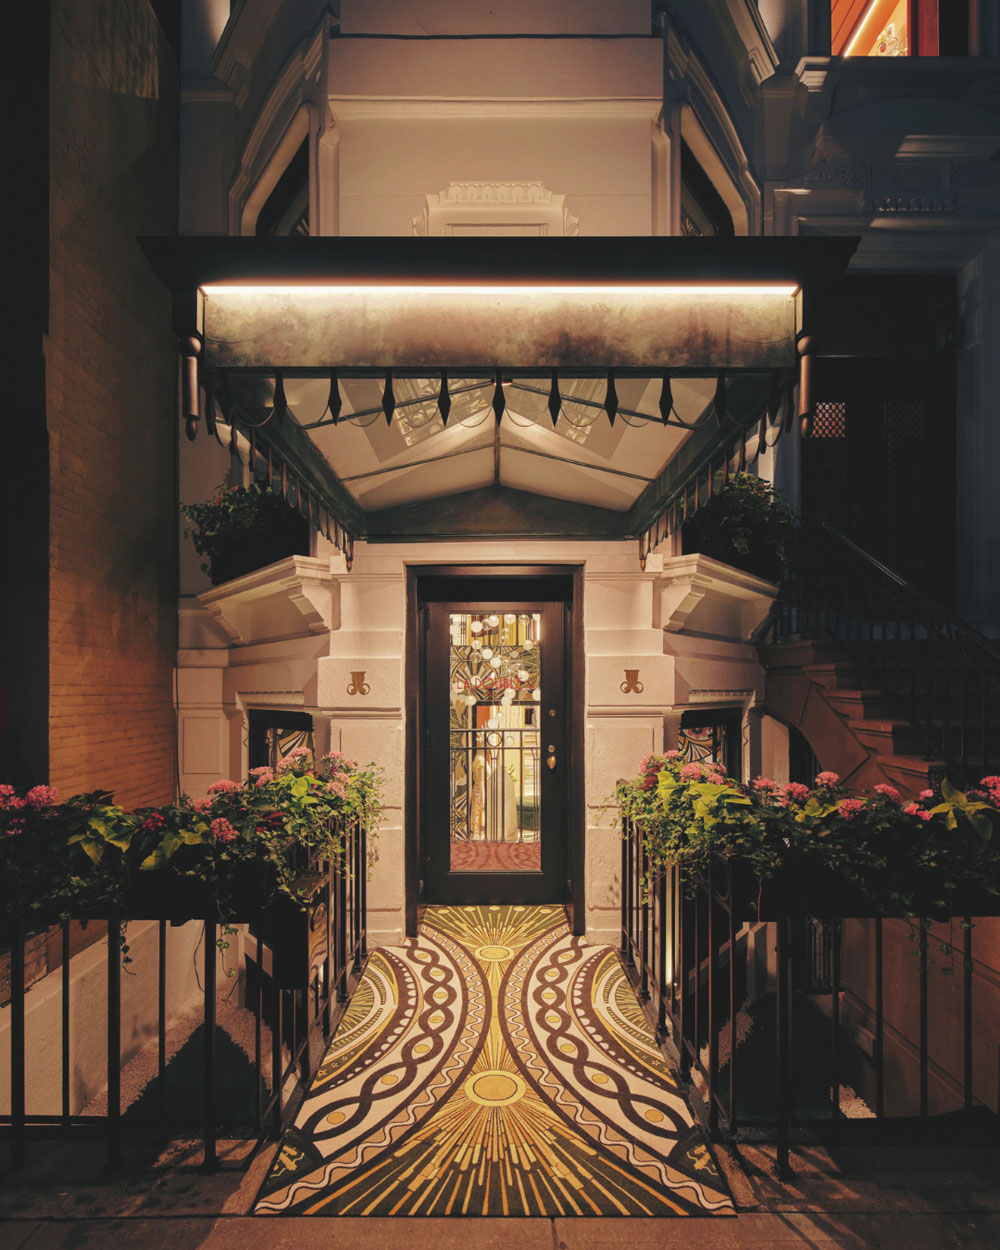
Access is through a restored façade that retains the character of the Victorian townhouse, reinterpreted through a scenographic entrance decorated with graphic motifs that anticipate the visual language of the interiors. One of the project’s most distinctive aspects lies precisely in the dialogue between the building’s historic envelope and the brand’s richly decorative universe. Mouldings, staircases and proportions typical of New York architecture coexist with floral patterns, saturated colours and ornamental surfaces, transforming the building into a narrative backdrop for La DoubleJ’s identity.
A sequence of spaces and symbolic thresholds
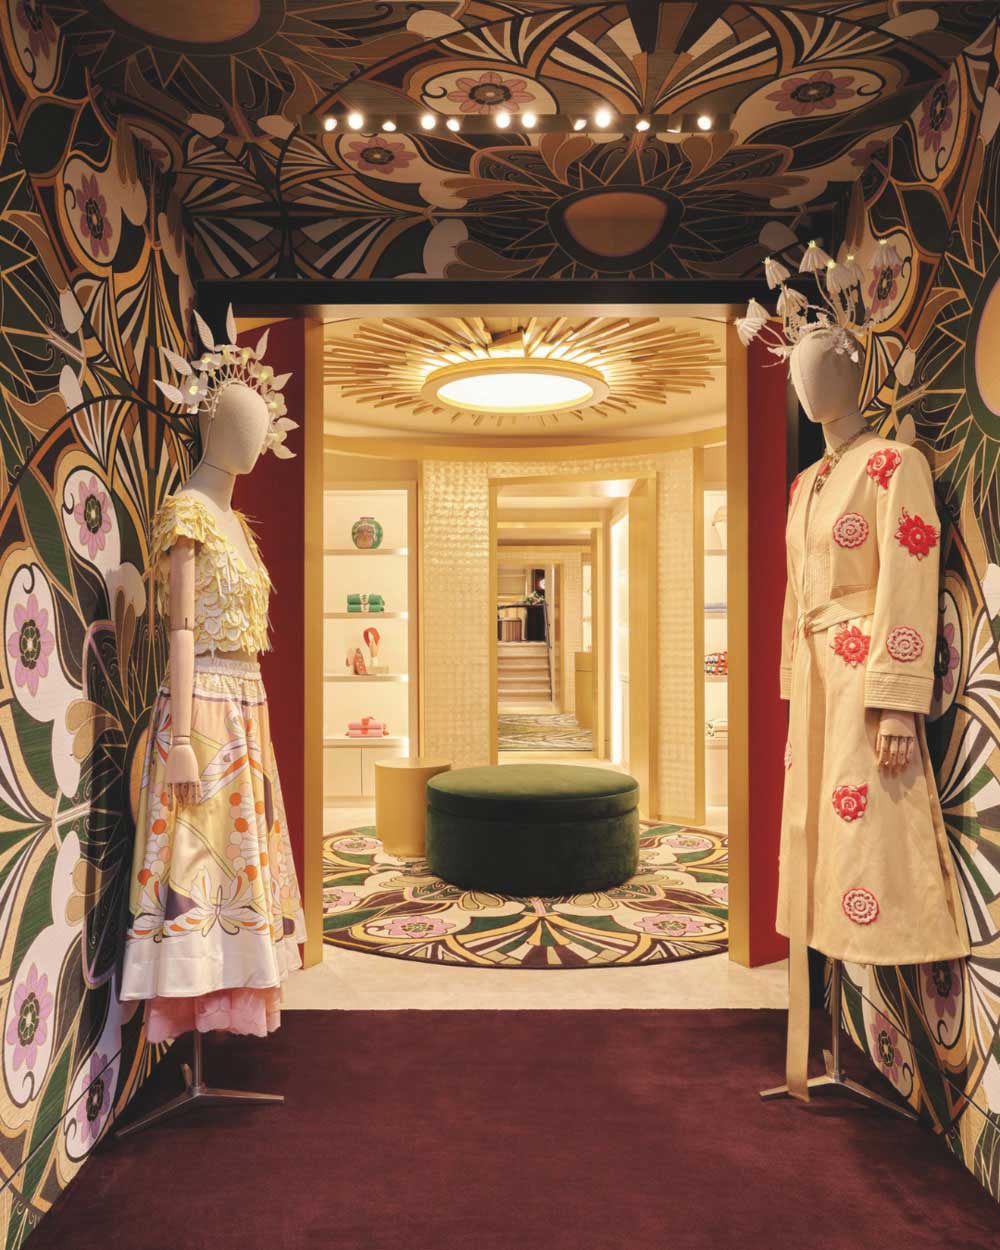
The interior unfolds as a succession of spatial episodes connected by brass portals that act as genuine symbolic thresholds. Each transition introduces a different atmosphere, generating a narrative progression that guides visitors through fashion, decorative objects and installations.
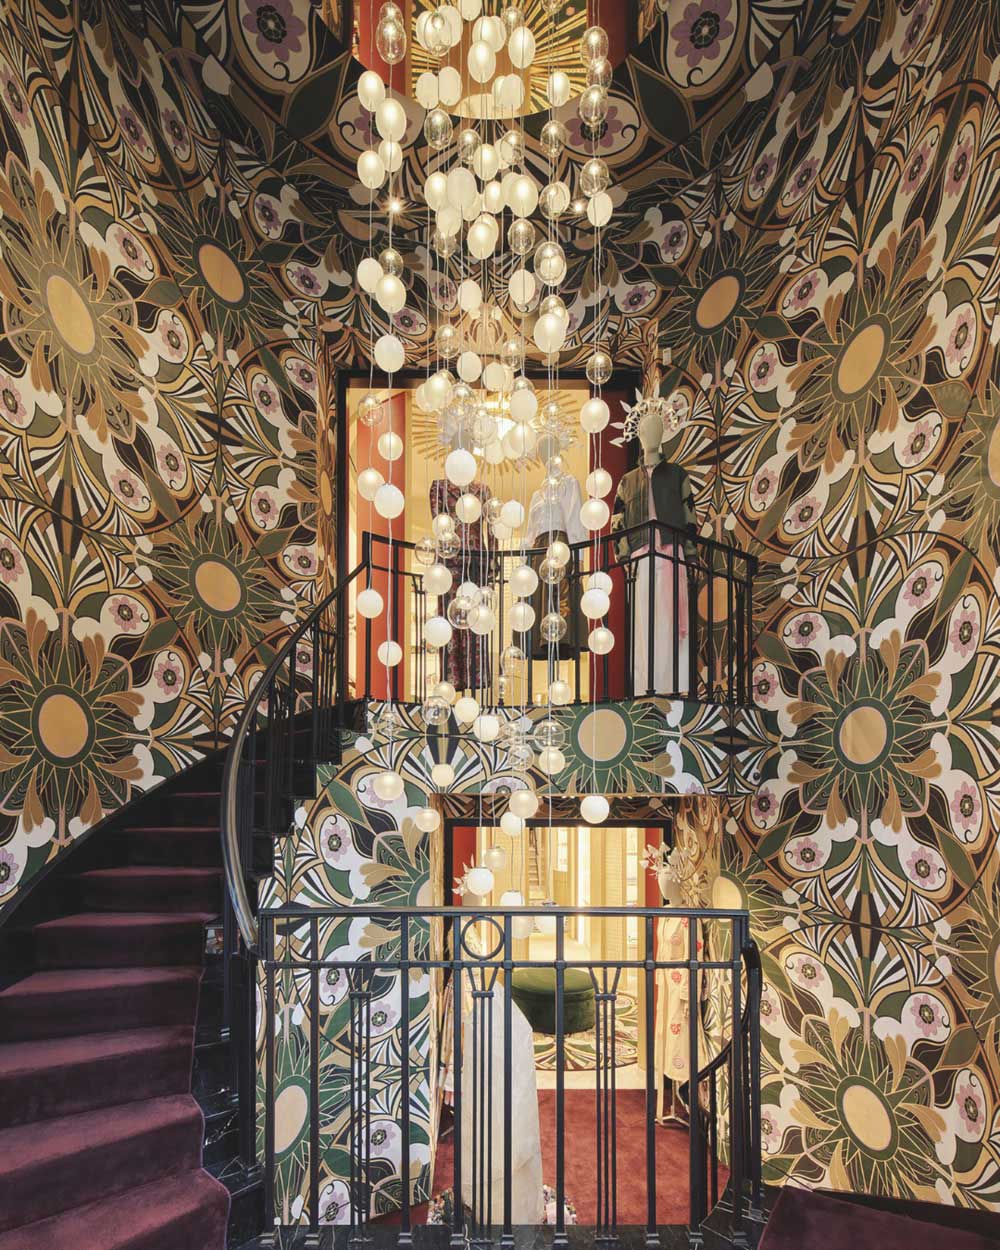
The central staircase, enveloped by an elaborate decorative scheme inspired by La DoubleJ’s graphic motifs and animated by a cascade of suspended luminous elements, becomes the scenographic focal point of the entire journey.
The material palette further reinforces the sensory character of the interiors. The existing architecture is transformed into a uniform backdrop through warm, enveloping tones. Against this setting, new curved geometries clad in iridescent mother-of-pearl surfaces enhance the diffusion of light and add visual depth. Brass details articulate the portals and new architectural structures, further emphasising the themes of passage and transformation.
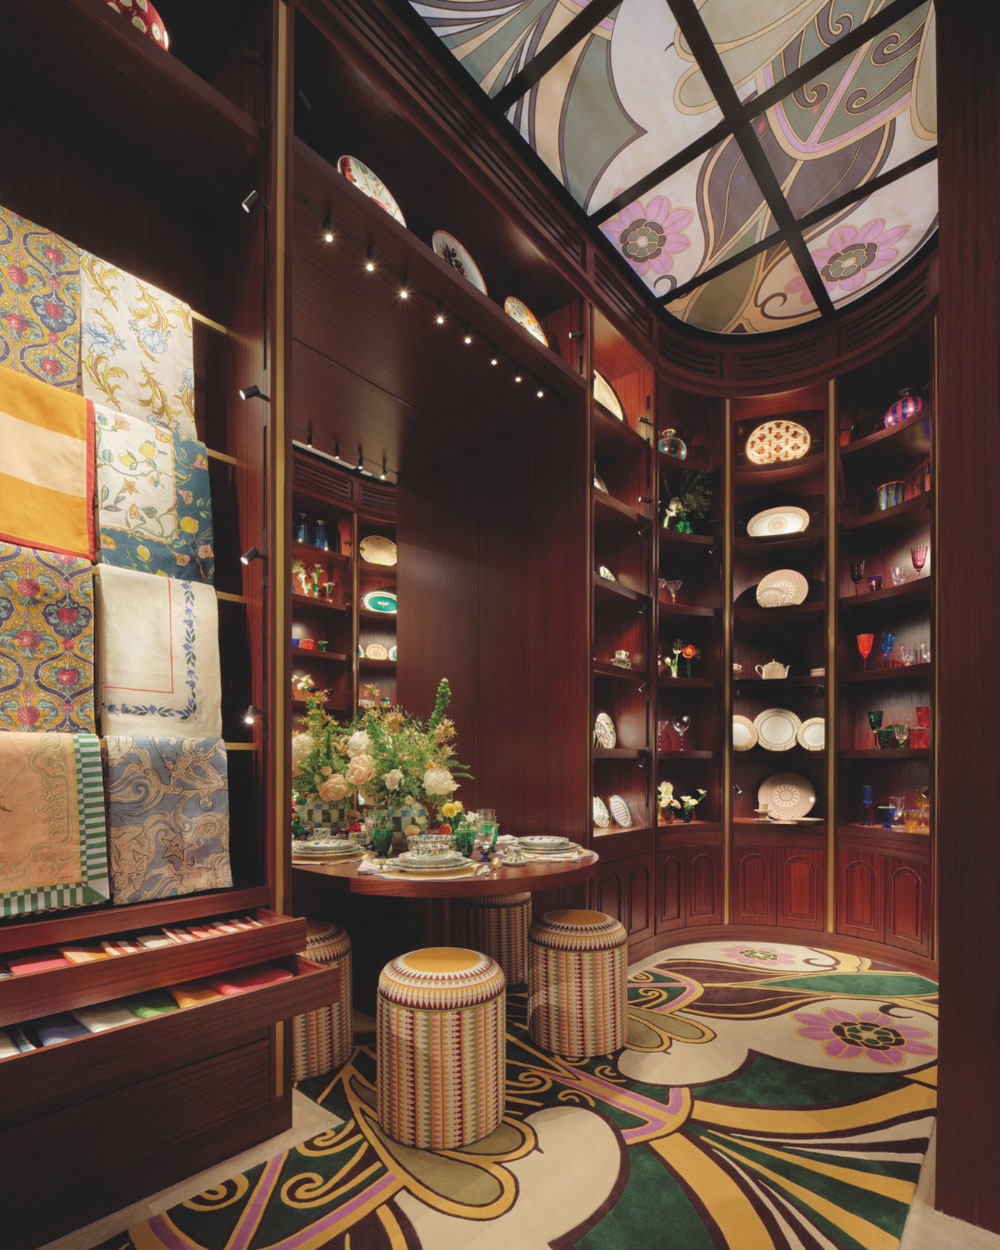
Large circular rugs also play a significant role in defining the individual rooms and strengthening their spatial perception. Developed from the brand’s graphic universe, their patterns become architectural elements in their own right.
Mirrors, fashion and immersive interiors
Where the dimensions of the existing rooms did not allow for actual circular structures, b-arch introduced a sophisticated system of mirrors that creates the illusion of larger, perfectly symmetrical spaces. This strategy is particularly evident in the areas dedicated to the home collection, transformed into immersive interiors that evoke the atmosphere of a contemporary Wunderkammer.
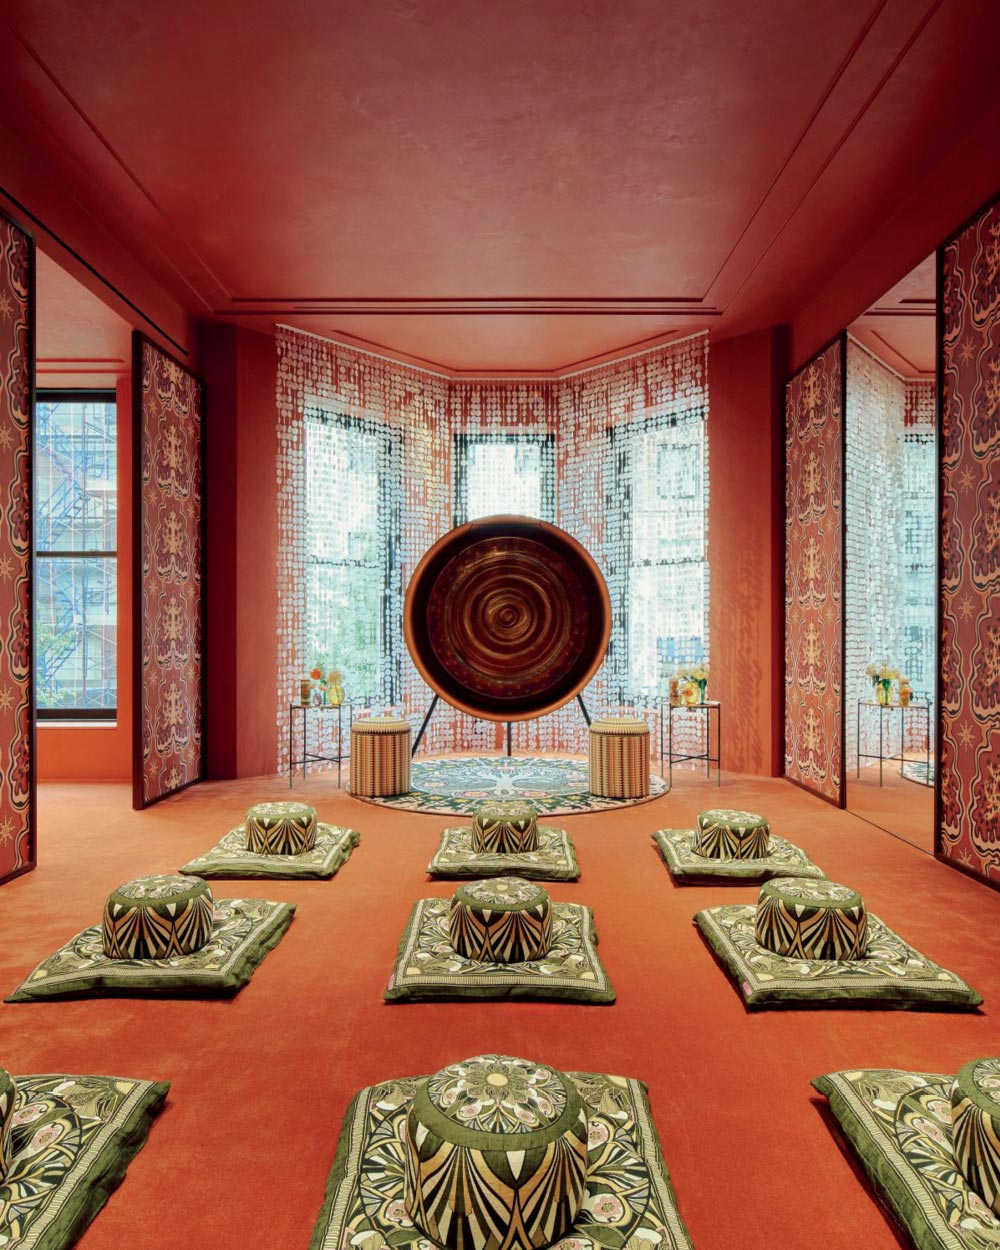
The third level accommodates the spaces that most explicitly express the brand’s philosophy. Alongside a VIP Room for private appointments, the Temple is conceived for meditation and holistic practices. A large gong occupies the centre of the room, reinforcing its contemplative character. Here, the project definitively moves beyond conventional retail typology, transforming the store into a cultural and personal experience.
Through The Lighthouse, b-arch develops a retail environment in which the existing architecture and La DoubleJ’s expressive identity are brought into continuous dialogue. Fashion, decoration, symbolism and ritual become part of the same spatial narrative, turning the New York flagship into a place designed not simply to display products, but to be explored and experienced.
Location: New York, USA
Design: b-arch – Sabrina Bignami, Alessandro Capellaro
Photo credit: Phillip Reed