
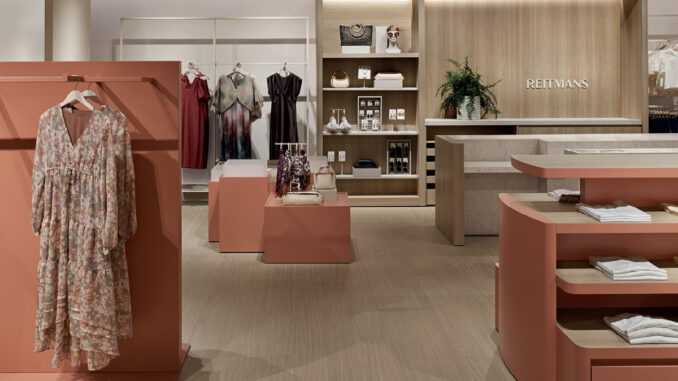
Inside CF Carrefour Laval in Québec, BURDIFILEK designs the new Reitmans concept store for the long-established Canadian women’s fashion brand. The project marks a new phase in the evolution of its retail identity, translating the brand’s history into a contemporary environment shaped by colour, spatial clarity and quality of experience.
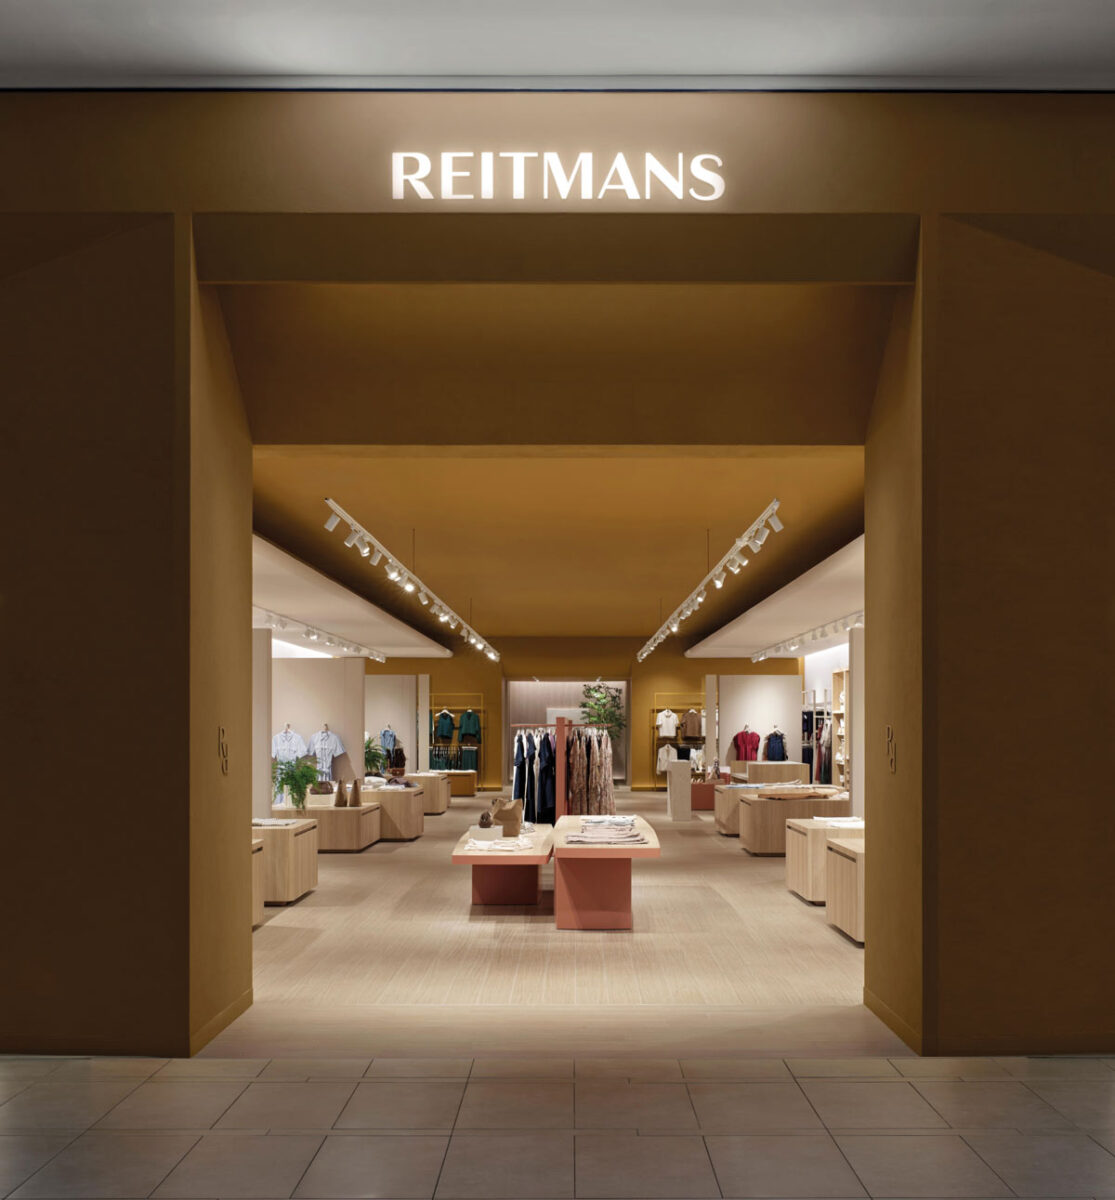
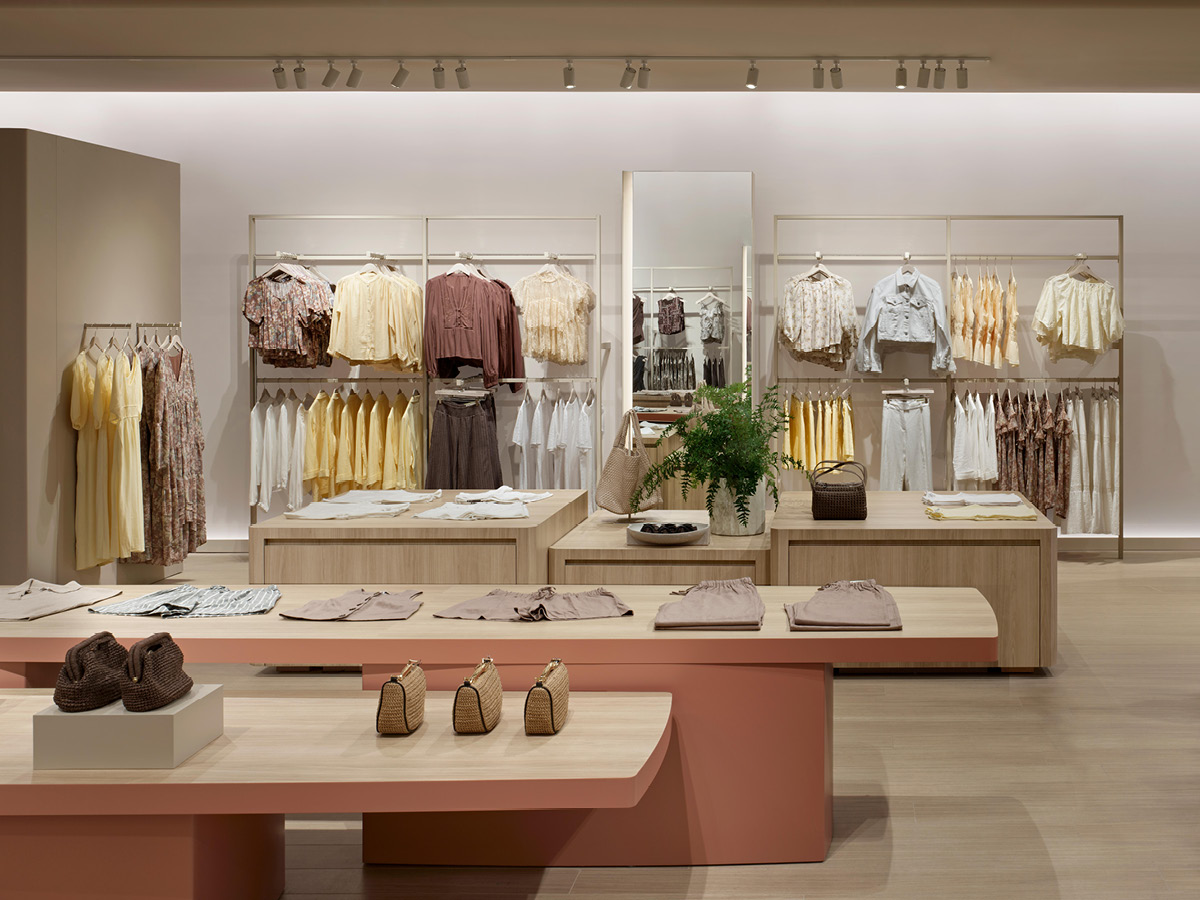
Across 466 sqm, the store introduces a restrained yet highly recognisable architectural language. A warm tone between amber and tobacco wraps ceilings, walls and entrance portals, while satin pink display furniture and light wood surfaces create a softer contrast, defining different areas without interrupting the visual continuity of the space.
Colour and material define the store identity
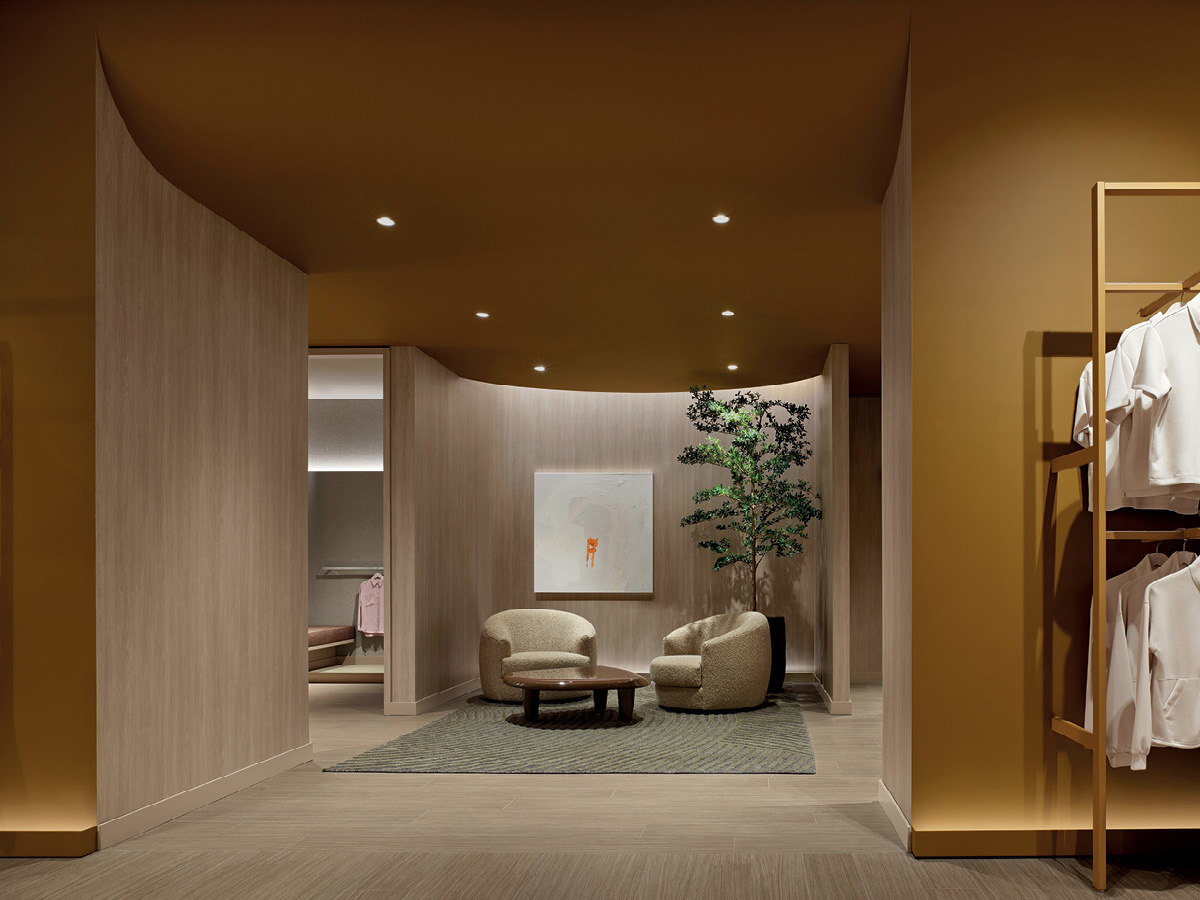
Colour plays a structural role in defining the interior. The amber tone frames large architectural volumes and guides visitors from the entrance into the store, creating a continuous backdrop against which the collections are organised.
Pink elements introduce a second chromatic layer through tables, display units and product fixtures. Light wood completes the palette, adding warmth and making the environment feel more approachable.
The result does not rely on an accumulation of decorative gestures, but on the controlled relationship between surfaces, furniture and product, combined to create a coherent visual identity.
An open layout for orientation and collection visibility
The spatial organisation prioritises perceptual clarity and fluid circulation. Central fixtures remain predominantly low, preserving long sightlines and allowing much of the store to be understood from the entrance.
Central displays, lightweight perimeter structures and more defined architectural volumes create a sequence of clearly recognisable zones without relying on rigid partitions. Orientation, merchandising and visual continuity are therefore developed as parts of the same spatial system.
The product remains constantly visible and takes the leading role in the composition. Rather than relying on intrusive scenic elements, the design uses proportions, materials and colour to differentiate the various areas of the fashion store.
Display furniture sets the rhythm of the interior
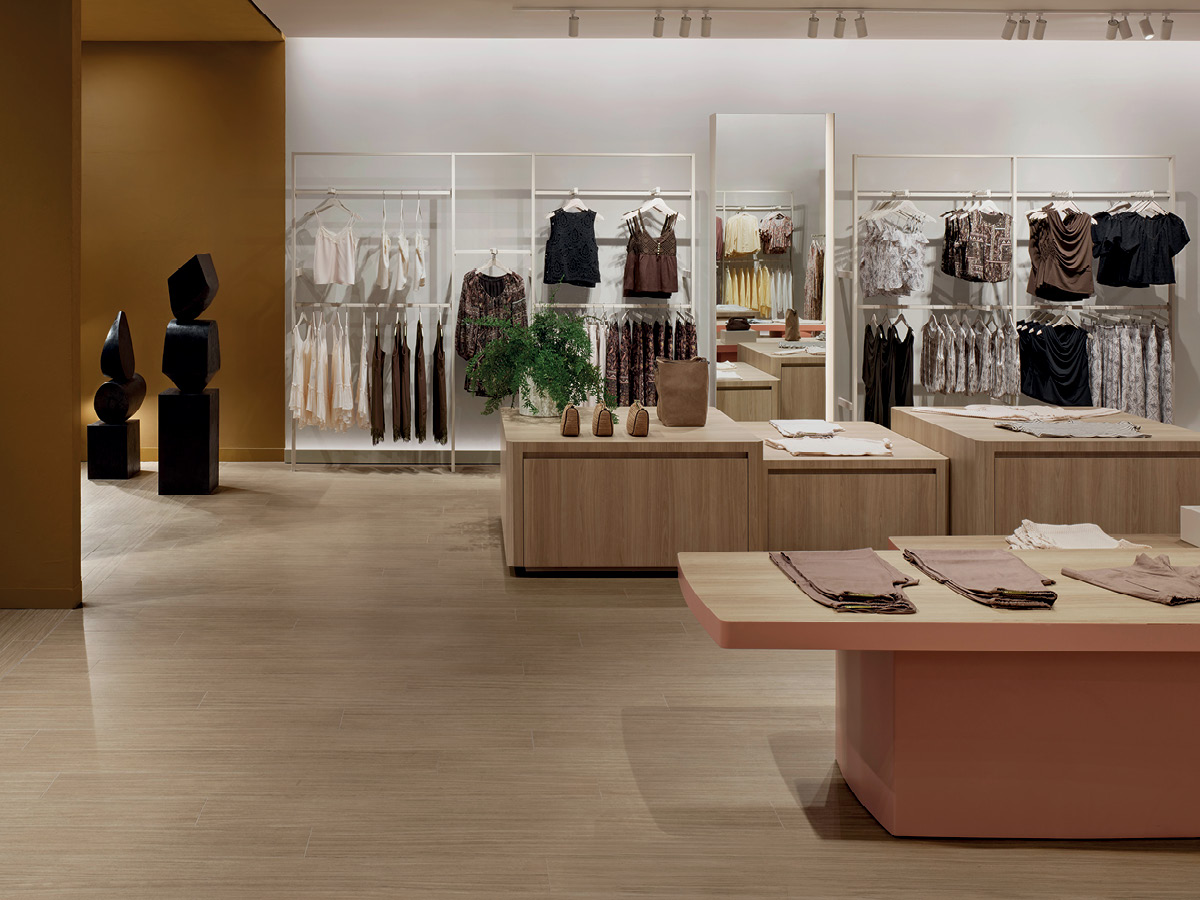
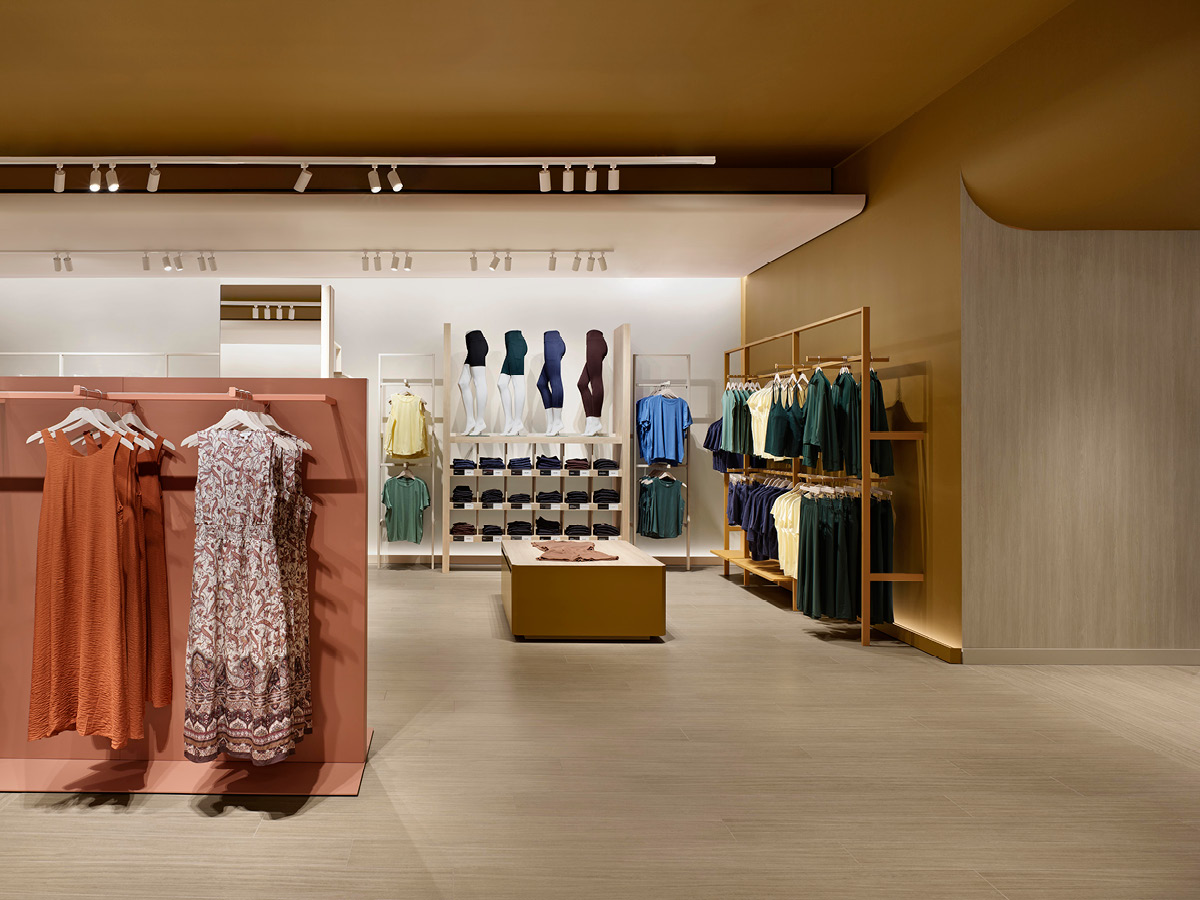
The furniture system alternates low tables, wall-mounted displays and lightweight metal structures for hanging garments. This variation supports different merchandising configurations while maintaining continuity between the collections.
Light wood surfaces provide a consistent material base, while the pink elements become recognisable markers distributed throughout the store. Their softened geometry and rounded corners counterbalance the rigidity of the more linear components and contribute to the overall sense of comfort.
Lounge and fitting rooms introduce a hospitality dimension
Particular attention is given to areas dedicated to comfort and dwell time. A lounge separated from the main sales floor introduces a more intimate setting, furnished with upholstered seating, a coffee table, rug, planting and softer lighting.
The transition from the retail area to the lounge deliberately changes the pace of the experience. The atmosphere becomes more domestic and draws on the language of hospitality, offering a moment of pause within the shopping journey.
The fitting area is also treated as an integral part of the customer experience, prioritising comfort and privacy rather than a purely functional configuration.
Lighting and visual merchandising
Lighting supports the architectural organisation without becoming overtly theatrical. Linear systems and adjustable spotlights provide even illumination across the collections while highlighting the main display surfaces.
In the central areas, the combination of diffuse lighting and focused accents maintains strong product visibility, while in the more intimate zones the lighting contributes to a softer atmosphere.
Visual merchandising therefore benefits from a controlled architectural backdrop in which colour palette, furniture and lighting work together without competing with the garments on display.
A new retail identity for Reitmans
With the concept developed for Laval, BURDIFILEK creates an environment in which brand identity and spatial organisation are addressed as parts of the same design strategy.
Colour, materials, furniture and layout define a contemporary and accessible fashion store, while the lounge and fitting rooms extend the experience beyond product display alone. The physical store becomes a means of expressing the evolution of the brand and strengthening its relationship with customers.
Project: Reitmans
Design: BURDIFILEK
Location: CF Carrefour Laval, Québec, Canada
Area: 466 sqm
Photo credit: A-Frame Photography, Ben Rahn