
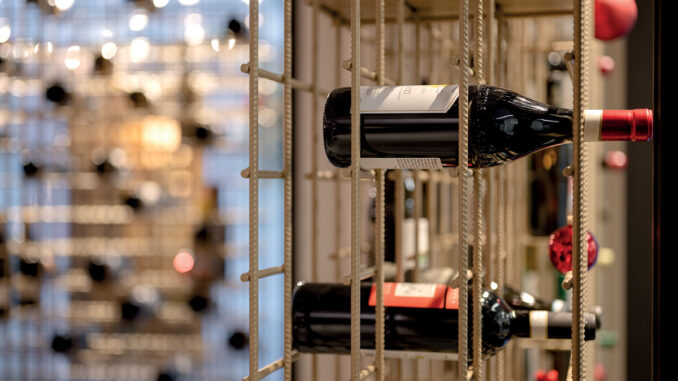
Overlooking Via della Roggia in Bolzano, Enoteca da Aldo interprets the wine shop as a place for meeting, tasting and spending time. Designed by monovolume architecture + design, the project creates a linear, unified space where retail, consumption and social interaction coexist within an interior defined by an essential design language and particular attention to perceptual quality.
The absence of internal partitions allows the space to be perceived as a whole, enhanced by natural light entering through the large glazed openings and by the continuous surfaces of the light-coloured resin flooring. The interior unfolds as a single setting dedicated to wine, where furniture, materials and lighting work together to create a welcoming, measured atmosphere.
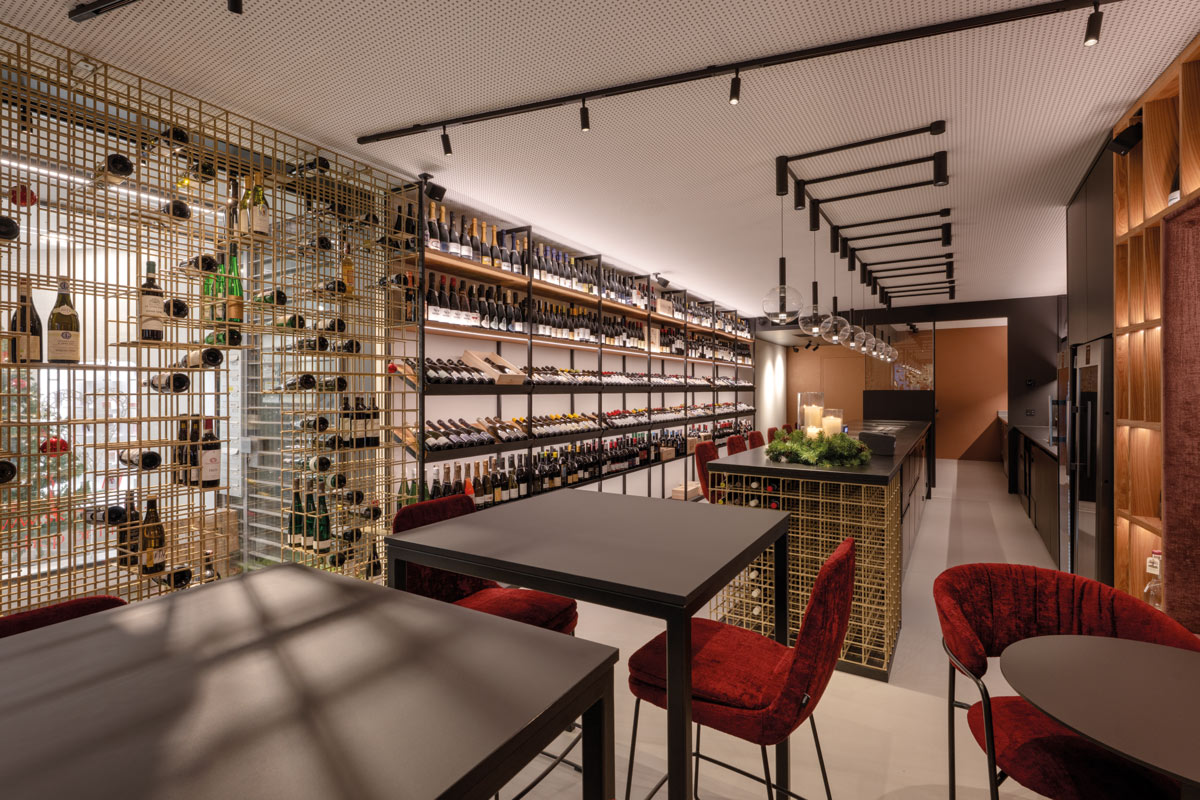
The tasting counter at the heart of the space
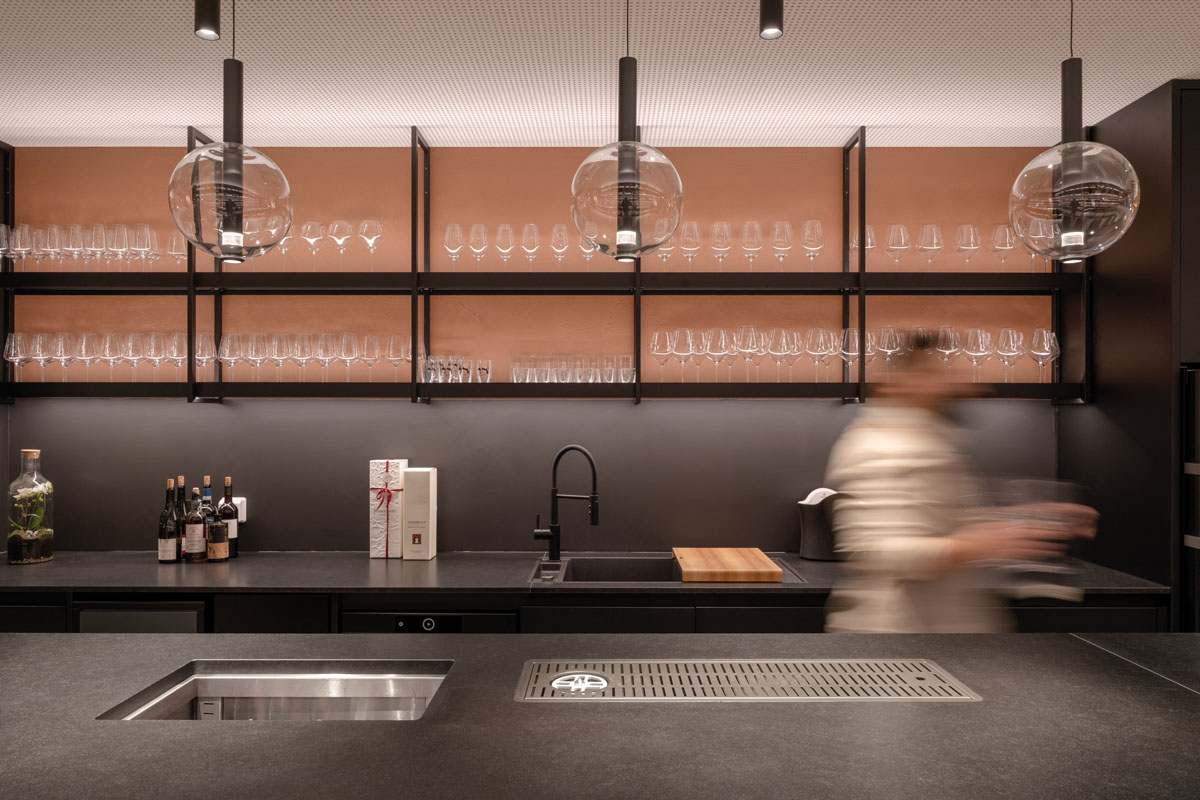
The long central tasting counter forms the focal point of the project. The different functions are organised around it, integrating display, service and spaces for lingering within a unified environment.
The display system combines black metal shelving, illuminated timber niches and gold-toned metal grid structures for storing and presenting wine bottles. More than simple display fixtures, these elements become an integral part of the architecture, establishing the rhythm of the interior and contributing to its visual depth.
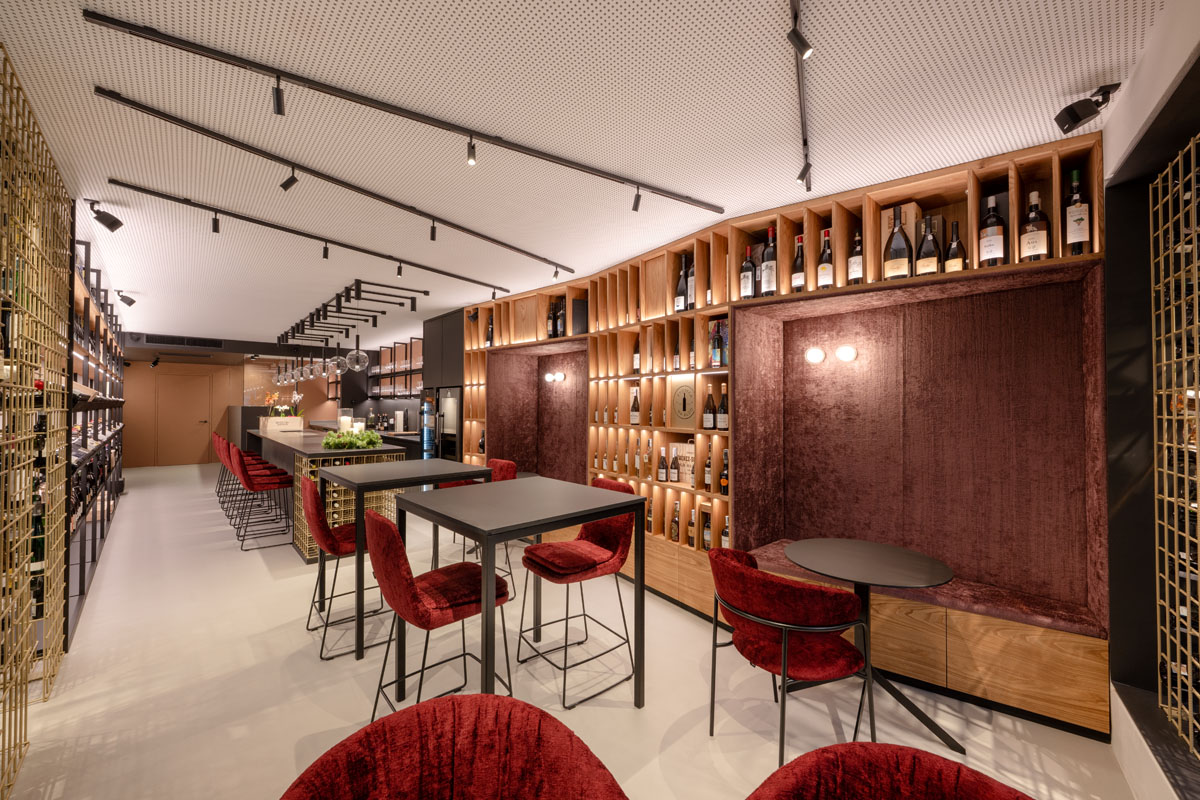
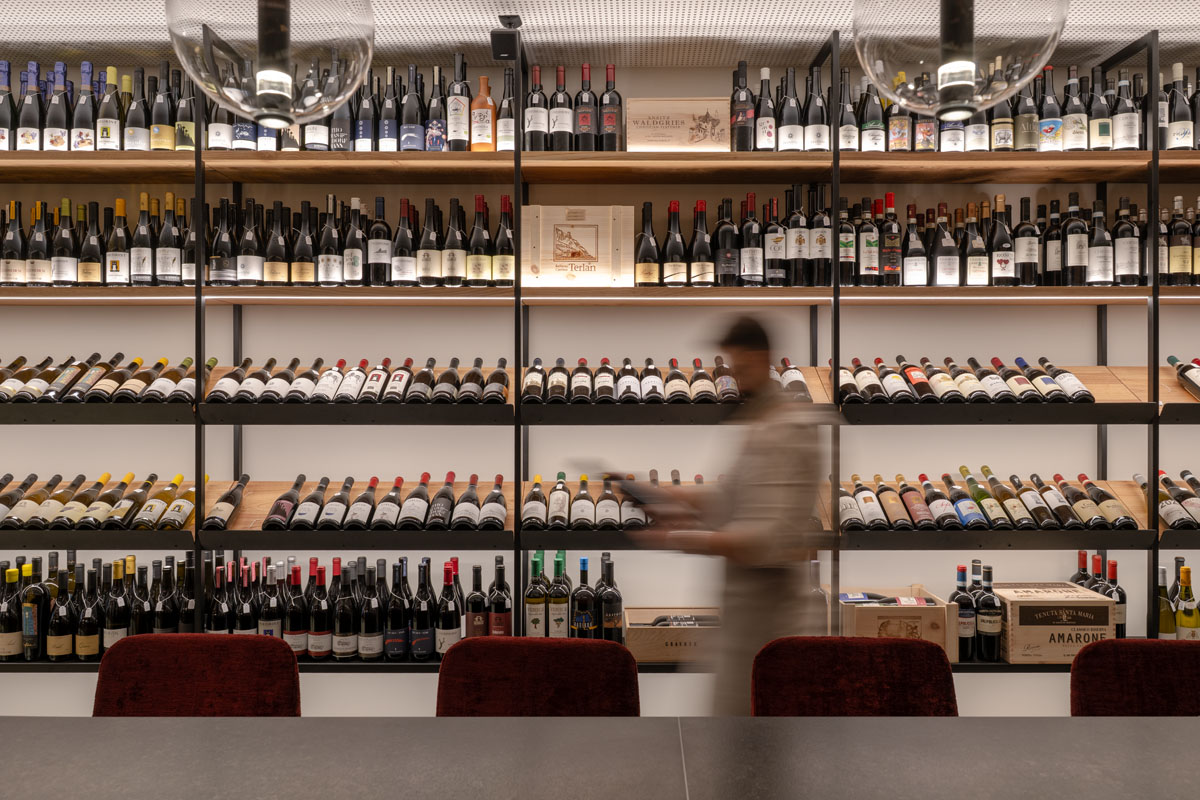
A wine shop conceived as a place to linger
The programme is completed by an open kitchen, designed to encourage interaction with guests, and a more secluded service kitchen supporting day-to-day operations.
As a whole, the project moves beyond the traditional idea of a wine shop to create a place for urban conviviality, where tasting and social interaction become part of a broader spatial experience.
Enoteca da Aldo thus interprets wine as a connecting element between people, territories and moments of sharing. Through a carefully calibrated balance of materials, light and functionality, the project creates an elegant and understated interior that welcomes visitors with a sense of ease and continuity.
Location: Bolzano
Design: monovolume architecture + design
Project team: Sona Ragimova
Photo credit: Giovanni De Sandre
by AN Shopfitting Magazine no.193 ©