
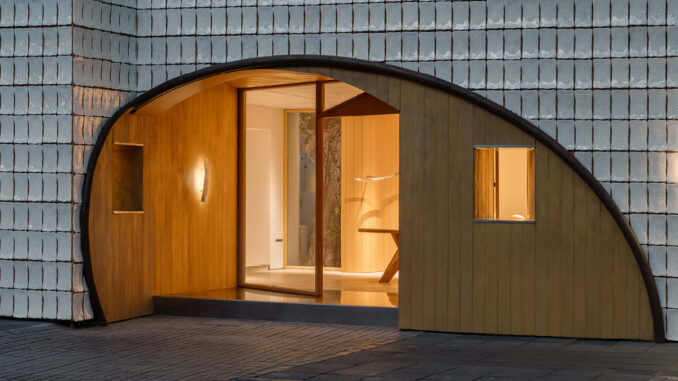
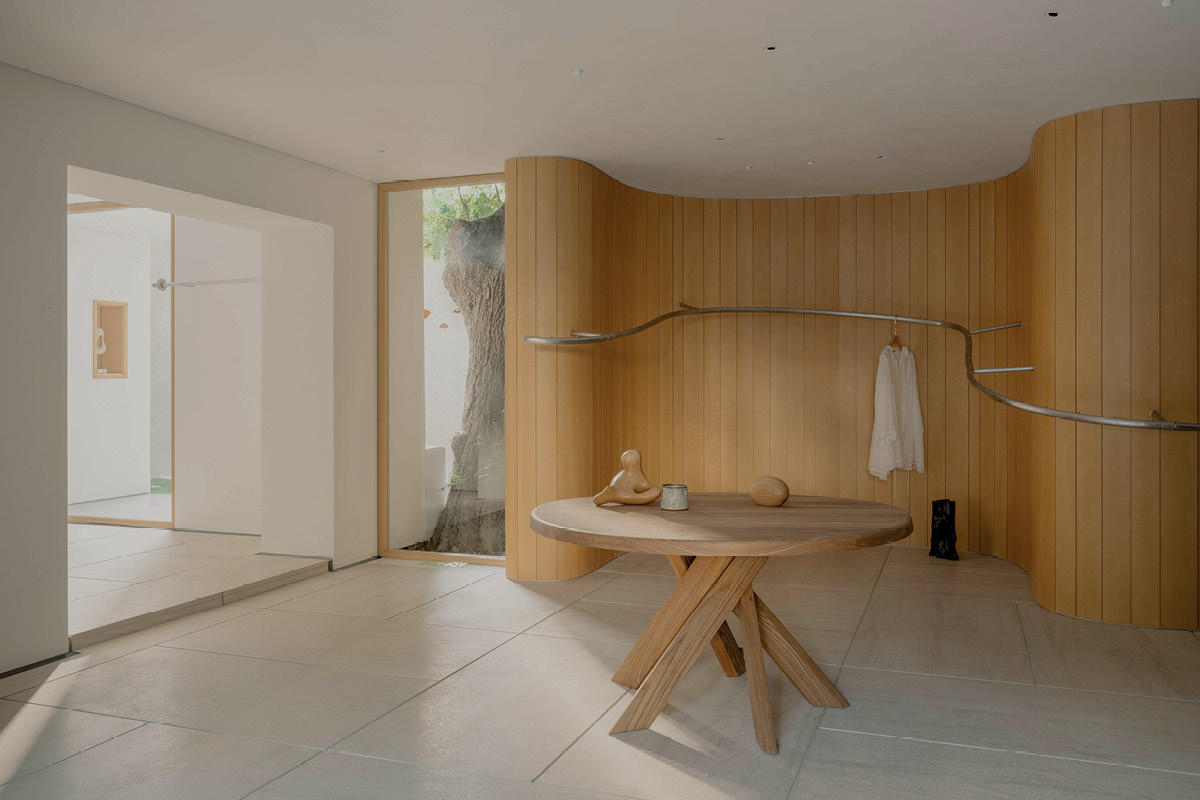
In Shanghai, along Xinle Road and close to Xiangyang Park, YOUWEI’s first concept store develops around an existing tree preserved as a central element of the project. Say Architects organises a sequence of spaces around its presence, where natural light, materials and openings onto small courtyards establish a relationship between the retail interior and the surrounding landscape.
Covering 247 sqm, the project makes the continuity between interior and exterior one of the defining elements of its identity.
A tactile façade introduces the concept store
From the street, the project is distinguished by a façade clad in custom-made crackle-glazed ceramic tiles. Their irregular texture recalls the fissures in tree bark, while a large arched entrance clad in wood creates a clearly defined threshold into the interior.
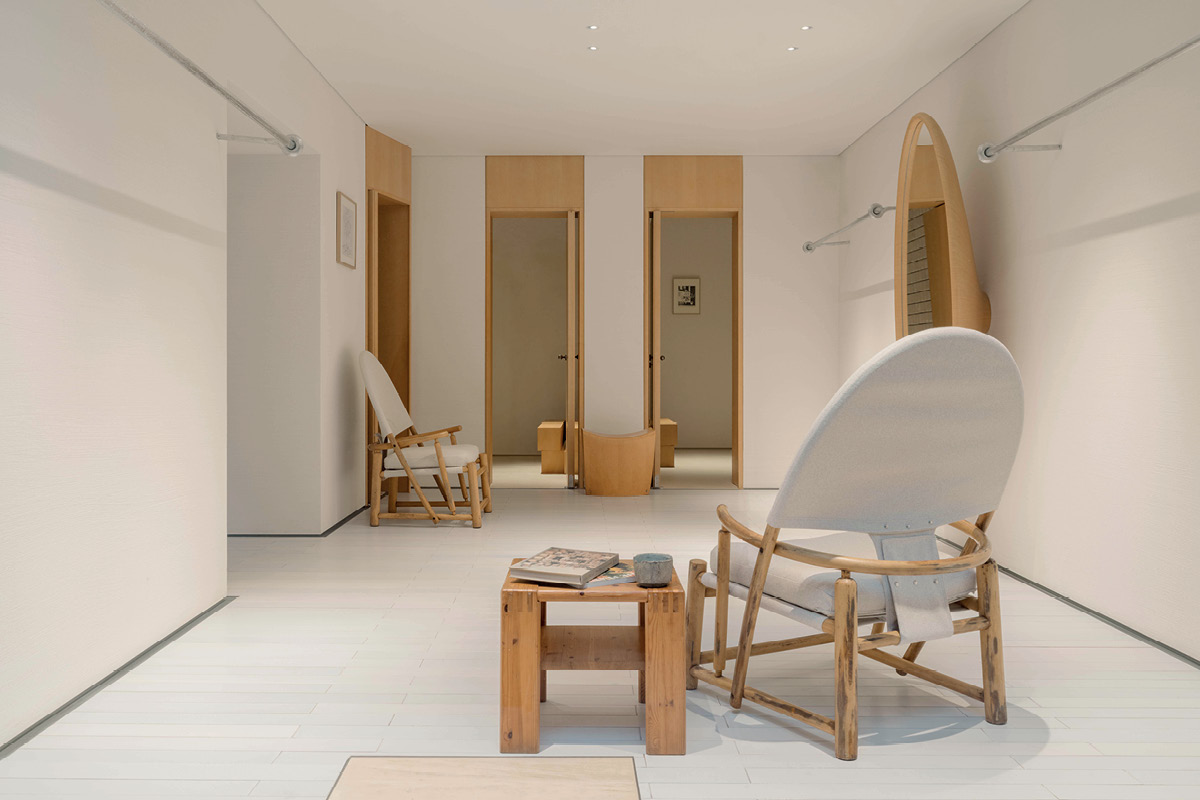
Beyond the entrance, light tones, continuous surfaces and natural light define a restrained environment. White walls and neutral flooring enhance the perception of space, while wood introduces a warmer, more tactile presence.
The tree as a reference throughout the space
The tree accompanies the project in different ways. In some areas it is visible through glazed openings overlooking the courtyards; elsewhere, its geometry is echoed in the forms of architectural elements and furnishings.
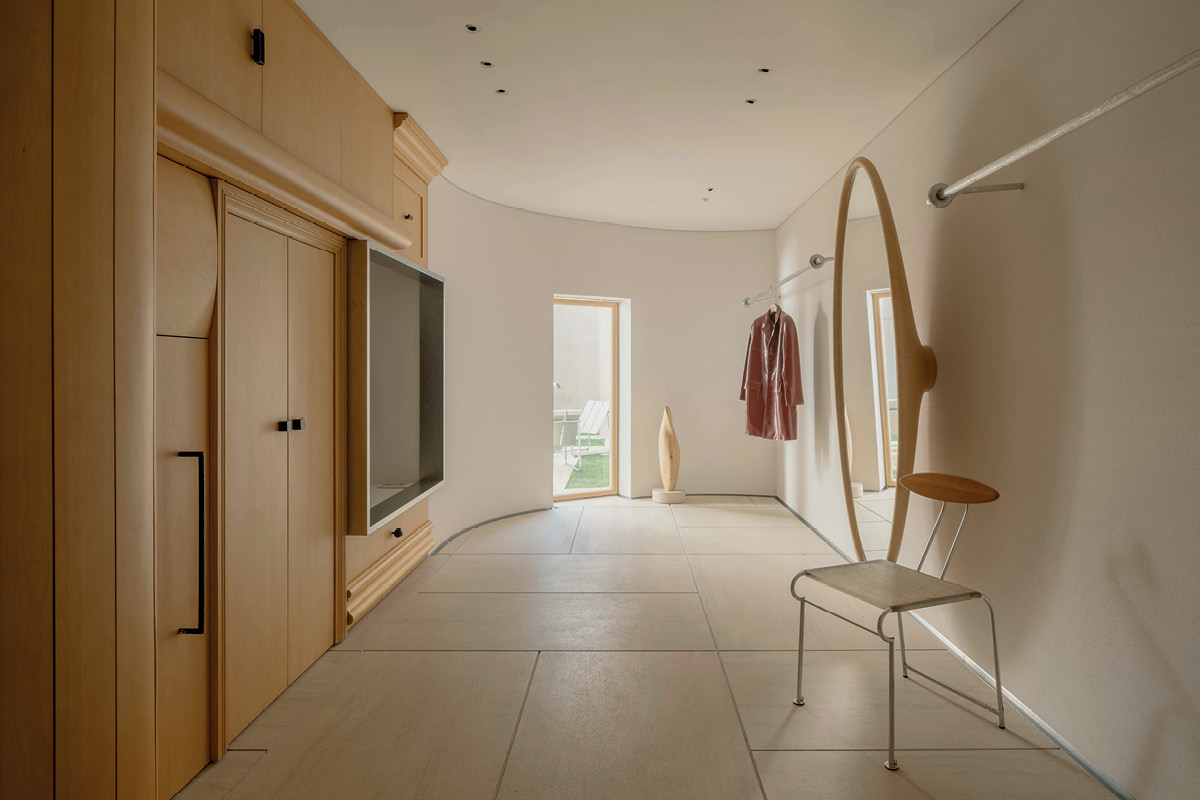
Wood-clad walls take on soft, curving profiles, while metal display systems extend across the surfaces in sinuous lines. Clothes rails become part of the architecture, following walls and volumes without introducing visually intrusive display structures.
The contrast between the lightness of the metal elements and the solidity of the wood establishes one of the project’s main material relationships.
Display areas, fitting rooms and courtyards
The layout alternates display areas, fitting rooms and multifunctional spaces overlooking small courtyards. Large glazed openings bring vegetation and natural light into the interior, establishing visual continuity between the different parts of the project.
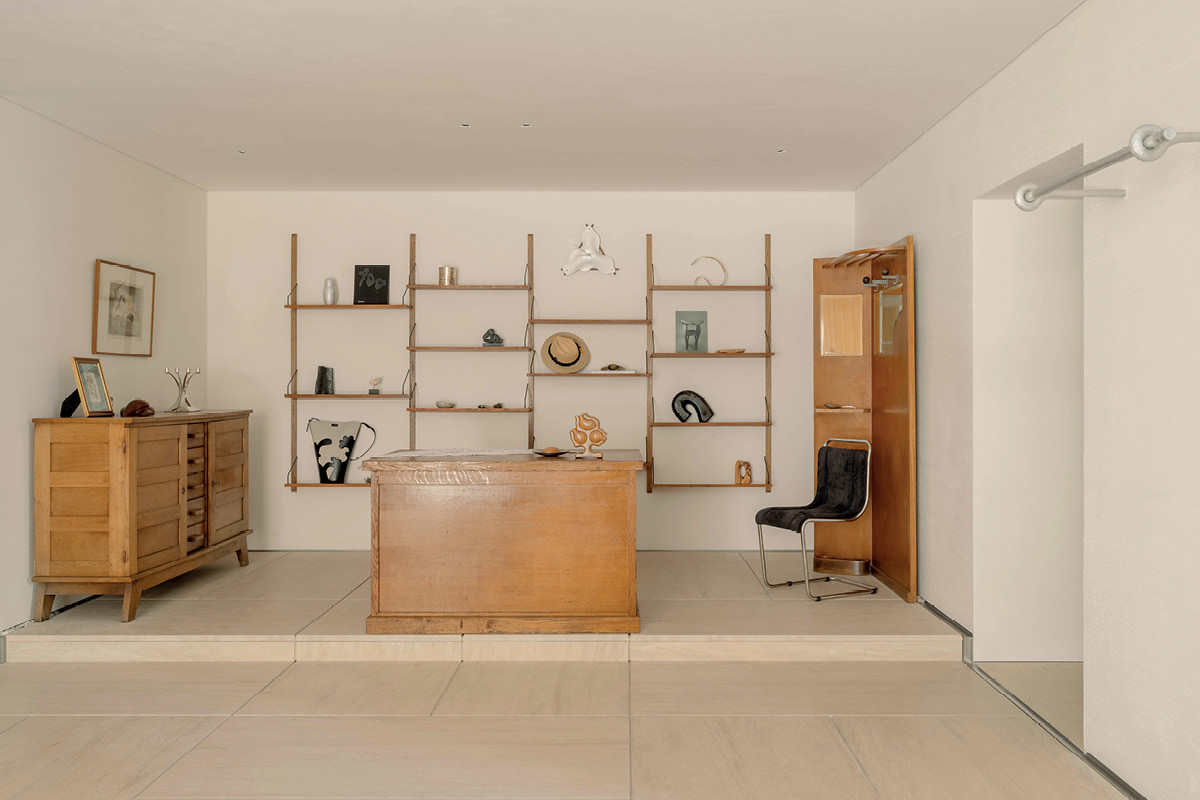
This organisation reduces the perception of a conventional retail route. The interiors take on a more domestic character, with products, furniture and objects distributed throughout generous open spaces rather than densely occupying the available surfaces.
Solid wood tables, chairs with a handcrafted character, organically shaped mirrors and custom-made details complete the interiors. New elements coexist with furniture that has a more lived-in appearance, contributing to a restrained and informal atmosphere.
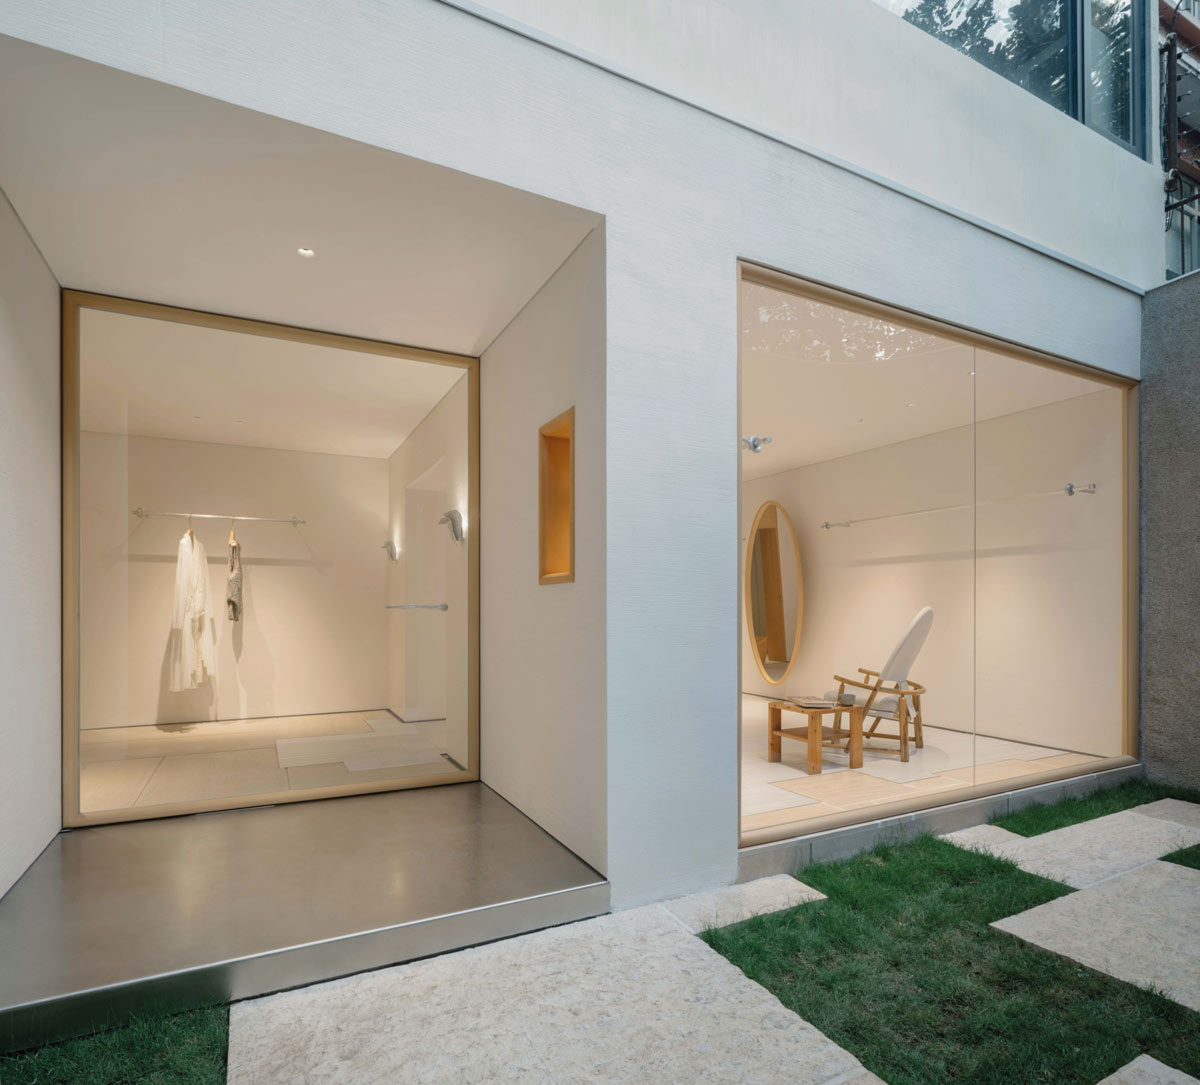
At the YOUWEI concept store, Say Architects defines the identity of the space through the relationship between a few key elements: the existing tree, the courtyards, natural light and a palette composed primarily of wood, metal and light-toned surfaces. The landscape is not simply a backdrop, but enters the sequence of interiors and becomes part of the store experience.
Design: Say Architects
Location: Shanghai, China
Area: 247 sqm
Photo credit: Wen Studio
by AN Shopfitting Magazine no.193 ©