
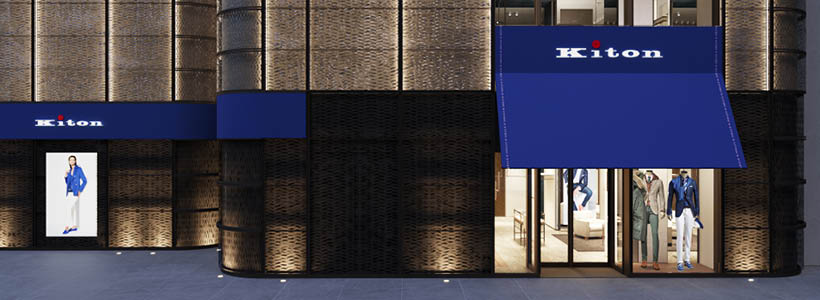
The Kiton flagship store in Shanghai, designed by B+Architects, represents an evolution of the retail concept developed for the brand. Located within Citic Plaza, the store covers approximately 280 sqm across two levels, positioned at the main entrance of the complex.
The project translates the brand identity into a spatial experience through a balance of architecture, materials and visual language, defining a retail environment aligned with Kiton’s international positioning.

Facade design and architectural envelope
The most distinctive element of the project is the facade, conceived as both an architectural and communicative device. Rising over 15 meters and characterized by a curvilinear geometry, it faces a pedestrian area, acting as a strong visual attractor.
The facade is clad in anodized aluminum metal mesh with a woven pattern. Its engineering required extensive material research and full-scale prototyping to control both aesthetic and performance outcomes. The mesh system and integrated lighting were entirely developed in Italy.
Materials and design language

The concept is based on a linear design language, where clean forms and neutral tones define the spatial identity. The material palette combines metal surfaces, soft finishes and selected materials that reflect the brand’s creative universe.
Inside the store, materials interact with custom furnishings to create a cohesive and recognizable environment. This approach reinforces the relationship between architectural space and product display.
Custom furniture and spatial organization
All furniture elements are designed by B+Architects, who also oversee their engineering in collaboration with specialized craftsmen. The display system is fully integrated into the architecture, ensuring continuity and avoiding visual fragmentation.
The layout is organized across two levels. The upper floor hosts a VIP room featuring a large panoramic window overlooking the city.
Continuity of the Kiton retail concept
The Shanghai project is part of a broader retail strategy developed by B+Architects for Kiton since 2017. The concept has been applied across multiple international locations.
B+Architects has been collaborating with Kiton since 2017, giving rise to numerous high-level openings: in Milan, in via Sant’Andrea in the fashion district, and the London boutiques at Harrod’s and Clifford Street, Dubai Mall, Rome, Las Vegas. The studio is continuing to develop numerous other projects of the brand that will open new stores in Miami, Zurich, Seoul, Shenzhen and other important locations soon.