
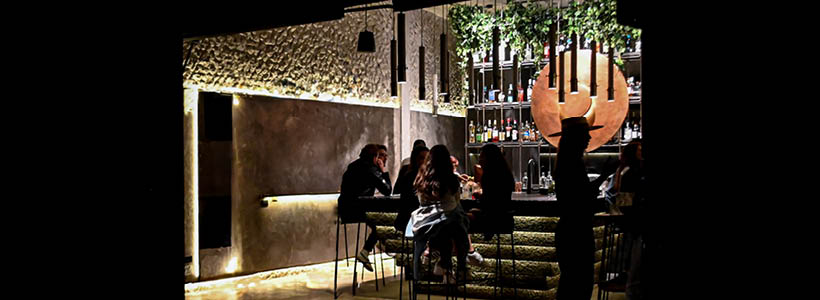
Bar Tana, designed by architecture studio RA!, offers a compelling take on bar design, shaped through a bold material palette, raw surfaces, handcrafted details and an intimate spatial atmosphere. Located in Polanco, one of Mexico City’s liveliest districts, the project defines a strong identity in which texture, industrial references and lighting come together to create an immersive interior.
An iconic bar counter at the centre of the space


At the core of the project is the bar counter, conceived as an inverted pyramid and made of concrete mixed with stone-based compounds. Its hammered surface preserves a deliberately rough finish, in keeping with the stone walls and the industrial character of the ceiling.
The decision to place a central bar counter at the heart of the room, rather than opting for a more conventional linear arrangement, encourages a more direct exchange between bartenders and guests, turning the counter into the space’s visual and social anchor. Behind it, a large copper disc handcrafted in Michoacán symbolically frames the bartender’s station and reinforces its prominence.
Held by metal rods extending up to the ceiling, the copper element also supports the bottle display, with suspended shelves that add a sense of lightness to the overall composition.
Bar design shaped by raw materials and atmosphere
The concept begins with the recovery of the space’s original finishes, enhanced by a 4-metre ceiling height that amplifies the perception of volume. The combination of raw stone walls, dark metal furnishings and copper details produces an interior that feels warm, compact and visually intense.

Lighting plays a central role in the project, accentuating the depth of the surfaces and the tactile quality of the materials. The walls are lit in a way that spreads light both upward and downward, while concrete cylinders with oxidised steel ends hang above the counter, directing light onto key points within the room.
Function and layout for an immersive experience
Bar Tana is conceived not simply as a place to have a drink, but as an environment built around direct experience. A small area behind the counter is dedicated to informal dining and draws on the Japanese idea of Omakase, encouraging close interaction between guests and chef.
To one side, a long corridor with irregular geometry leads to the service areas, introducing a more narrative dimension to the spatial sequence. In this way, the layout does more than resolve functional needs, becoming part of the venue’s identity.
Furniture choices balancing materiality and comfort
The furniture combines essential lines with robust materials. Tall metal stools with leather seats create a measured contrast with the roughness of the concrete, while the greenery suspended above the counter introduces a softer, more natural note into the composition.
Together, colours, lighting and textures create an intimate, enveloping atmosphere that feels almost cave-like, conveying a sense of protection and continuity between the architectural shell and the experience of the space.
A relevant reference for hospitality interiors
Projects such as Bar Tana show how design can work simultaneously on aesthetics, function and spatial perception. The use of raw, natural materials, the careful treatment of light and a non-conventional layout make this venue a significant example within the hospitality sector, where architecture shapes not only the image of a place, but also the quality of the experience it offers.
Location Polanco, Mexico City
Area 65 sqm
Architects RA!
Photos courtesy RA!
RA!
RA! is an architecture studio based in Mexico City, founded in 2017 by Pedro Ramírez de Aguilar, Santiago Sierra and Cristóbal Ramírez de Aguilar.
The studio’s approach is rooted in the idea of creating spaces that not only shelter people, but also activate perception and human interaction. From this perspective, RA! understands architecture through social, personal and interpersonal relationships, always placing the individual at the centre of the project.
by AN Shopfitting Magazine no.174 ©