
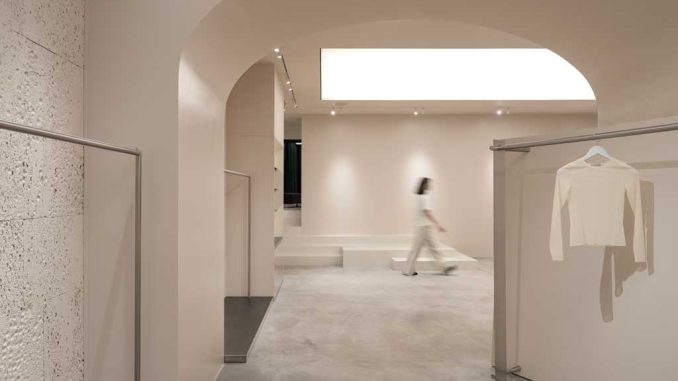
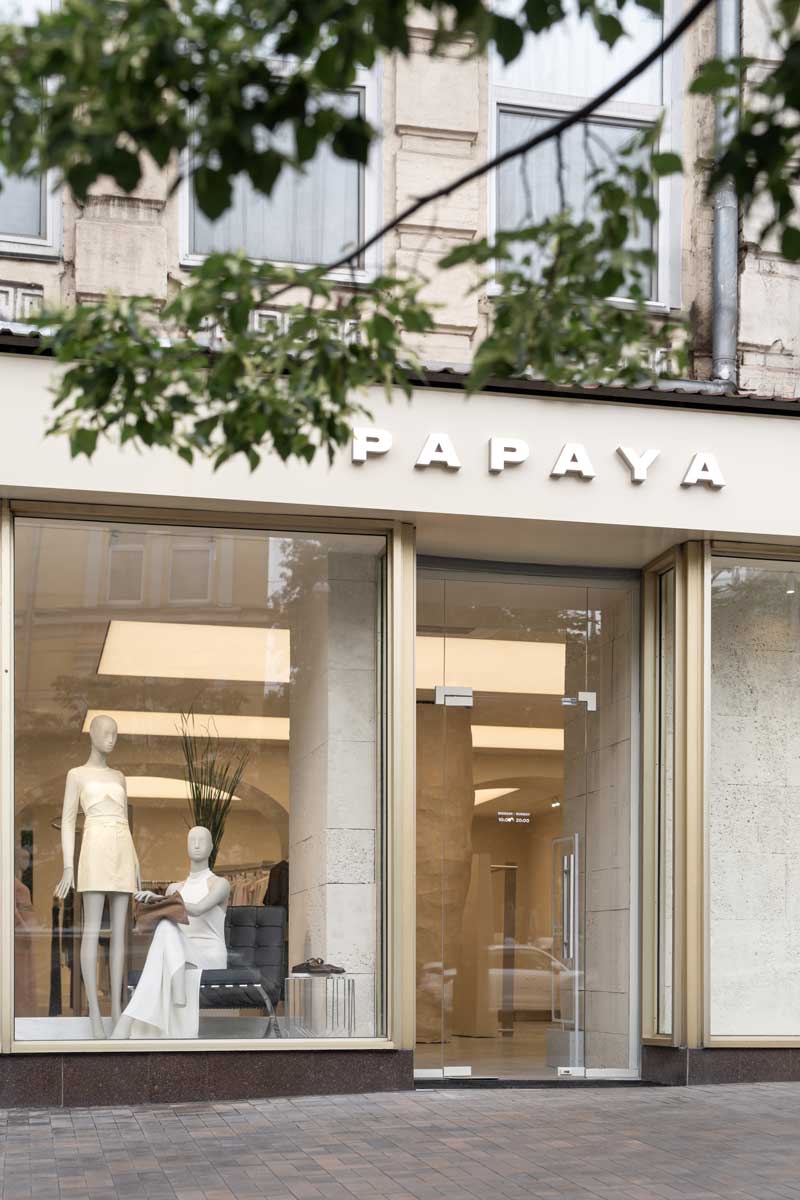
In the centre of Kyiv, along Bohdan Khmelnytsky Street, the new PAPAYA showroom designed by Between the Walls takes shape as a living interior – an environment conceived to preserve the site’s historical traces while translating them into a contemporary design language. The project emerges from a close reading of the pre-existing building, combining history, materiality and light with precision and intention.
A dialogue with the memory of the location
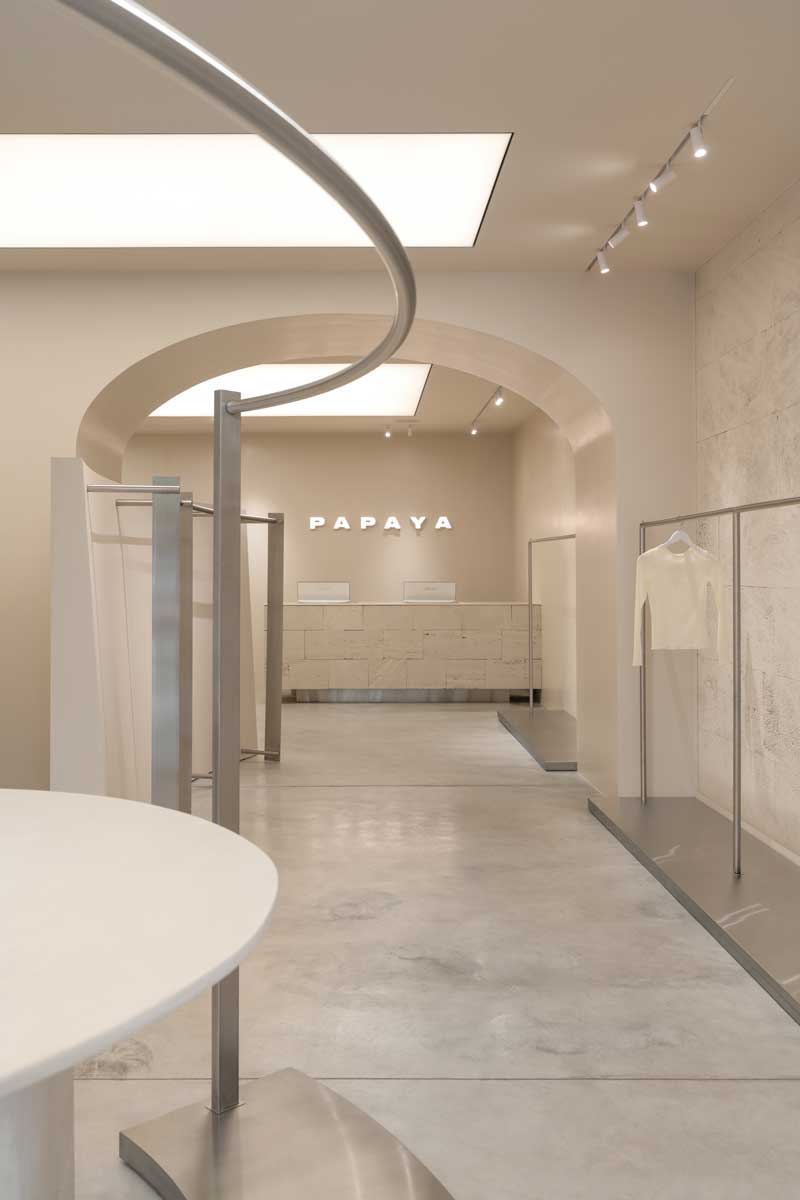
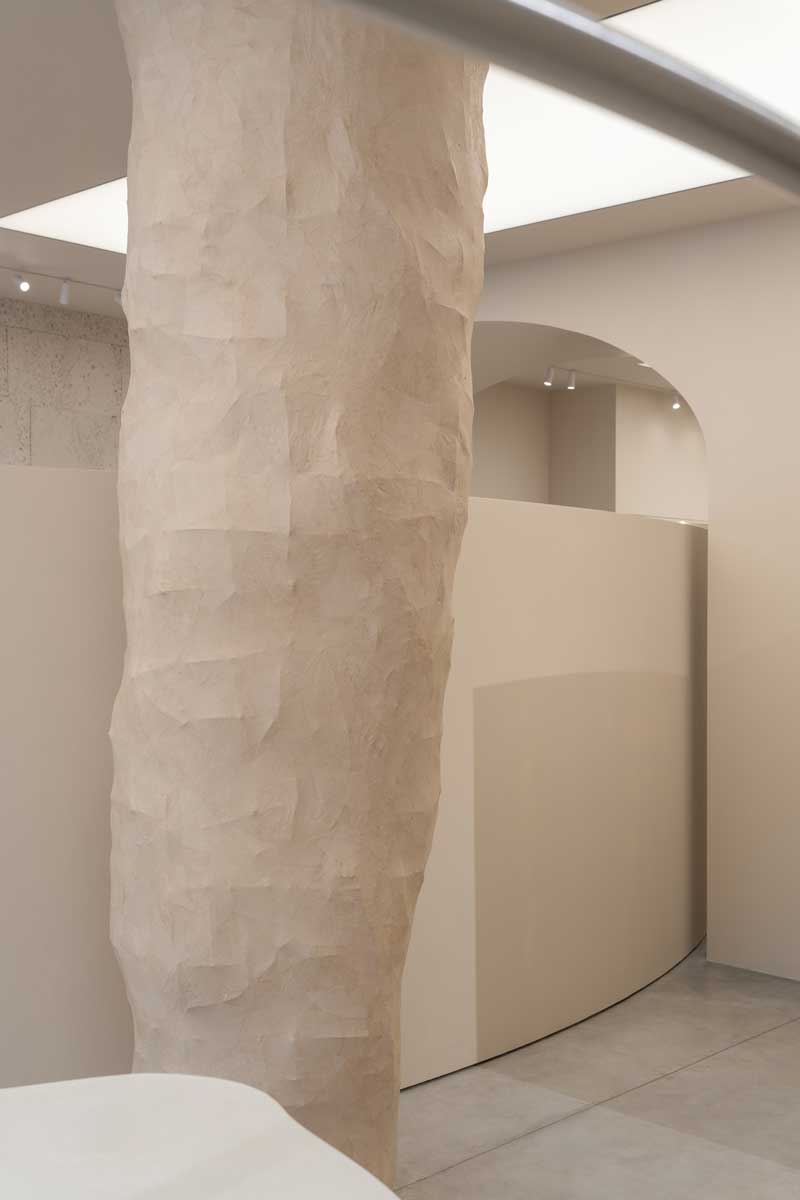
The design begins with a deep respect for the original structure, once home to the Koshchovni Rachi store. Authentic components such as limestone walls, portions of historical brickwork and anodised aluminium window frames have been preserved and integrated into the new layout. Alongside these elements, natural stones from the Rivne region – widely used during the Soviet period – further enrich the material narrative. As a result, the space expresses a clear and layered continuity between past and present.
Materials, geometry and light as design tools
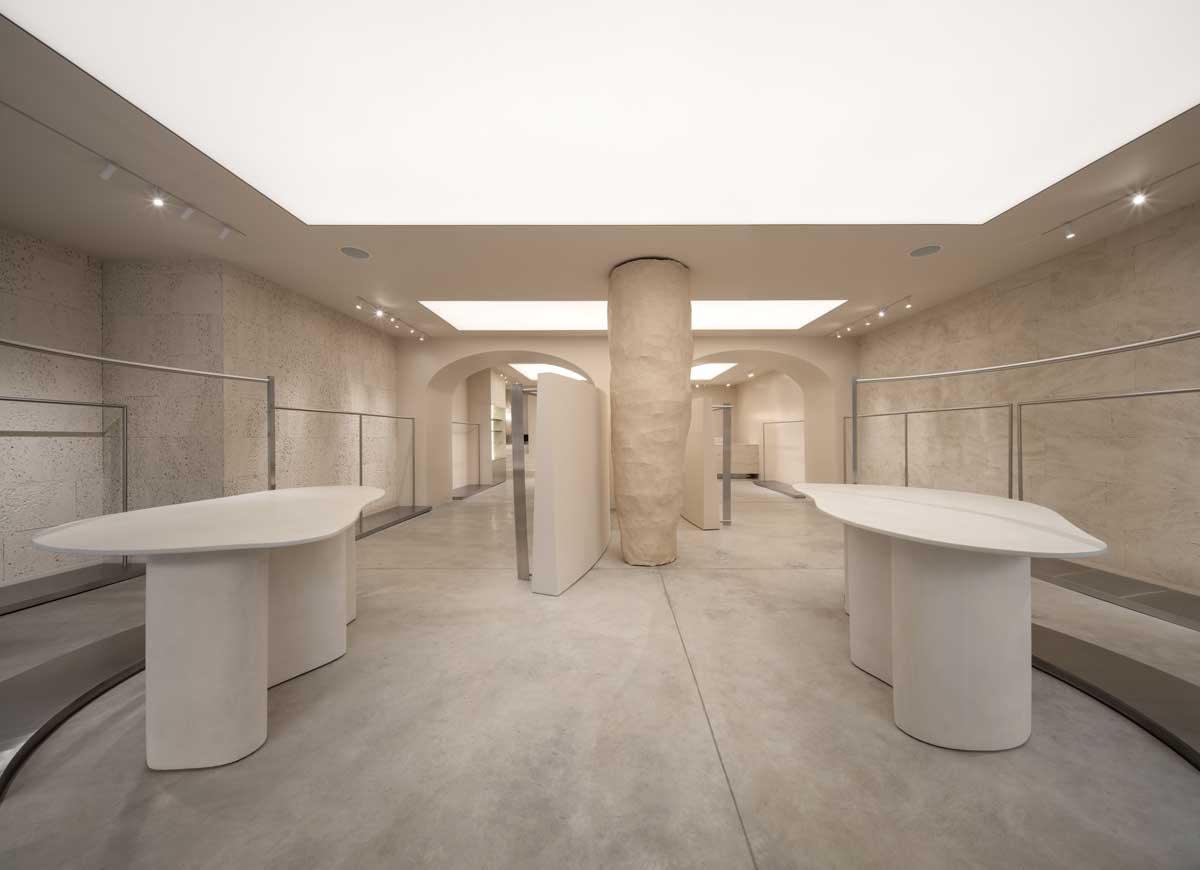
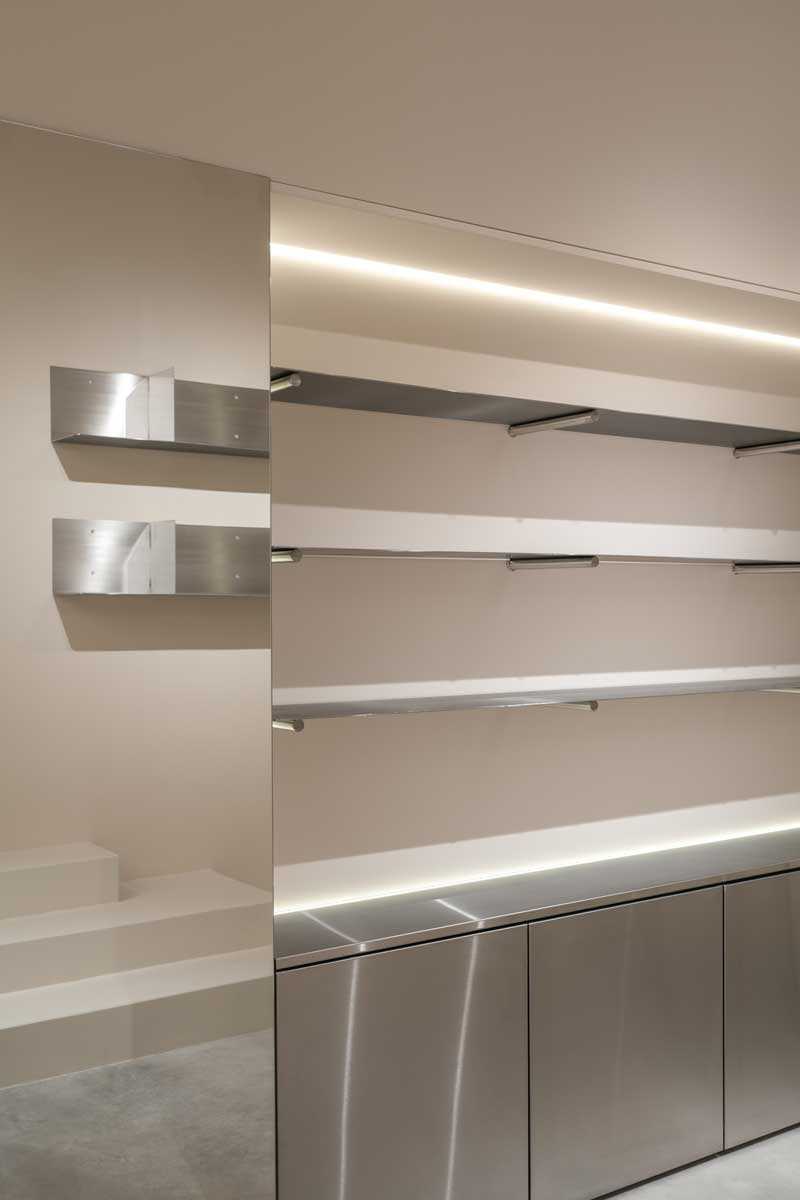
The interior unfolds through a restrained and carefully calibrated material palette. Polished concrete flooring provides visual stability and introduces a linear flow across the showroom. Above, ceiling-integrated light panels deliver a soft, uniform illumination that gently enhances surface textures and avoids sharp contrasts. Consequently, lighting becomes a fundamental device for shaping the overall atmosphere.
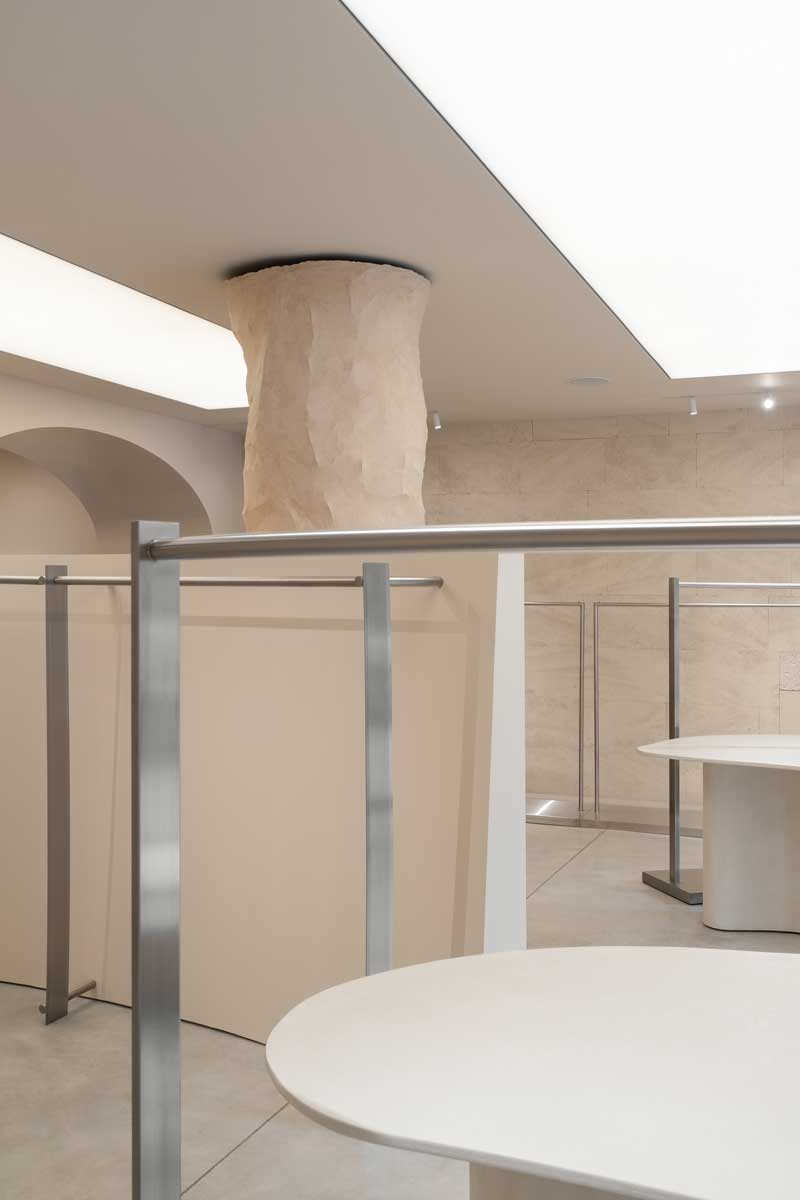
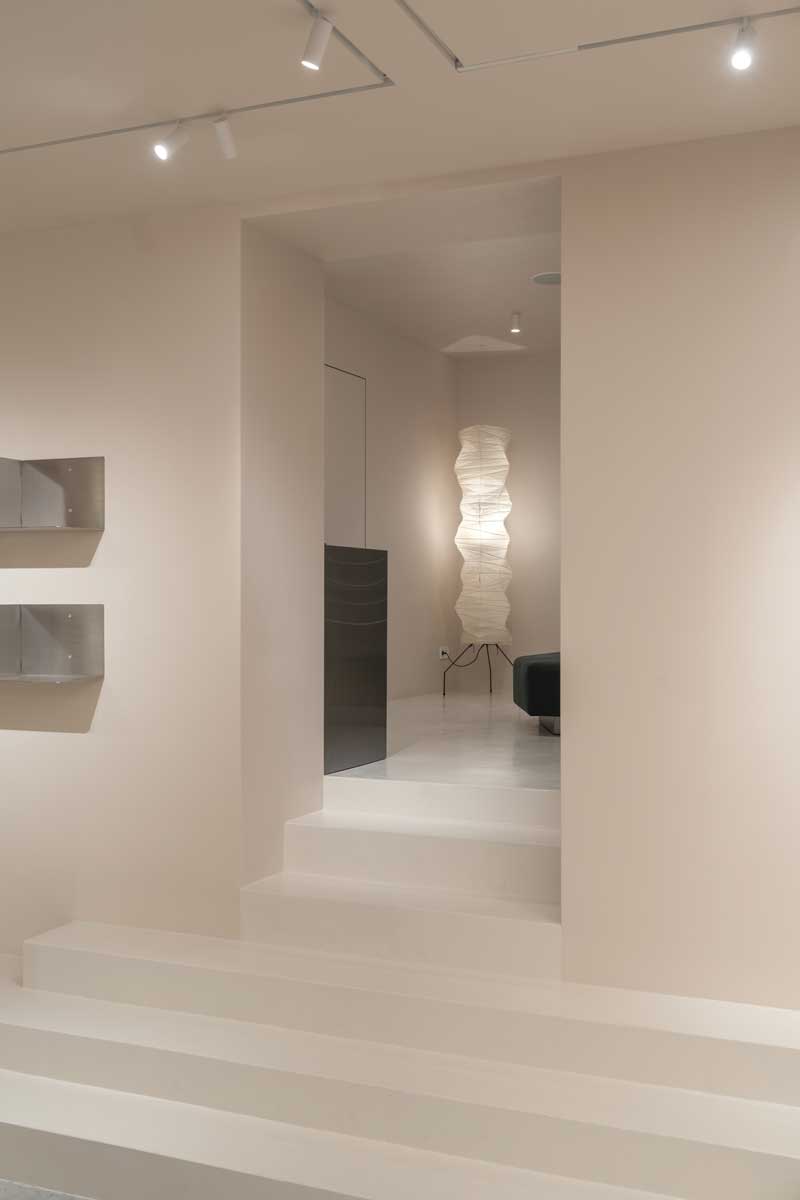
Custom furnishings in matte metal reinterpret the fluidity of the existing arches. Their deliberately soft geometries act as visual instruments that organise the space without dominating it. Subtly, these sculptural forms evoke the spatial research of Richard Serra, while remaining accessible and functional within a retail context.
A poetic approach to materiality
The microcement finish – composed of sand and seashell fragments – adds a tactile dimension and introduces a natural reference that connects the surface to its geological origins. This choice reinforces the project’s recurring themes of time, transformation and the relationship between nature and built space.
An environment balancing intimacy and display
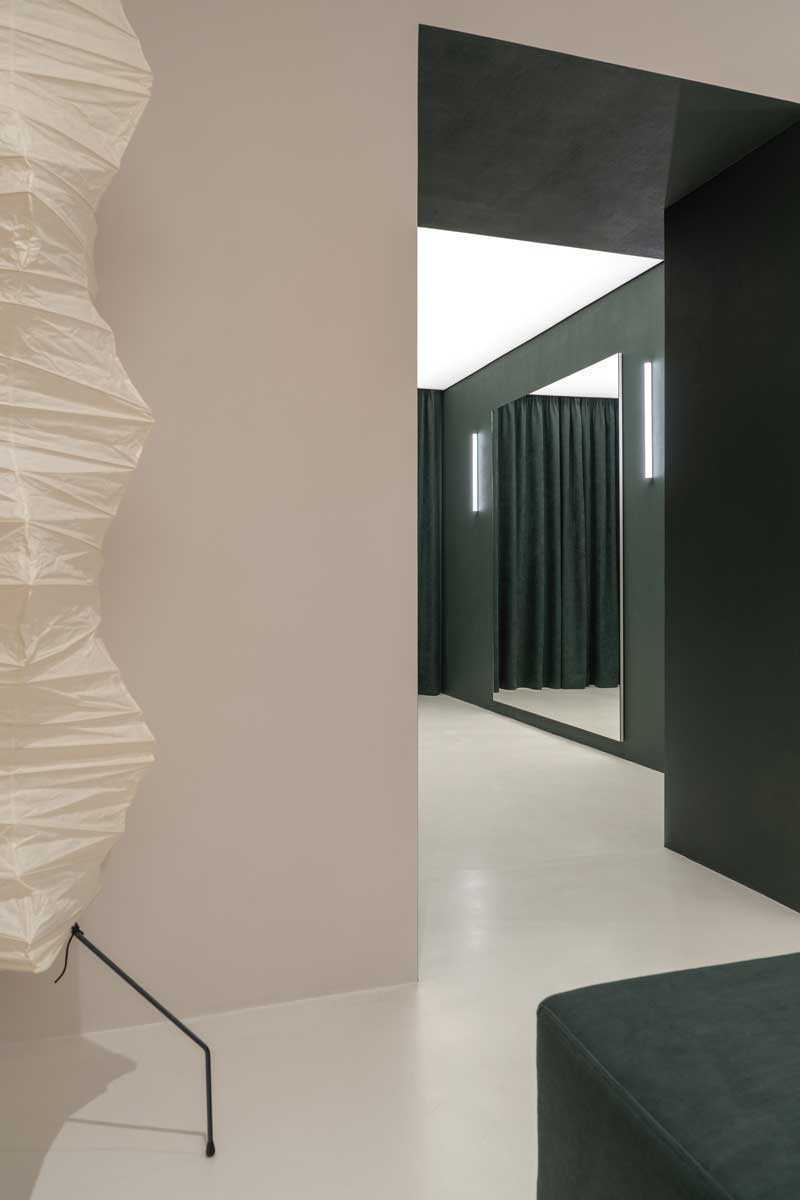
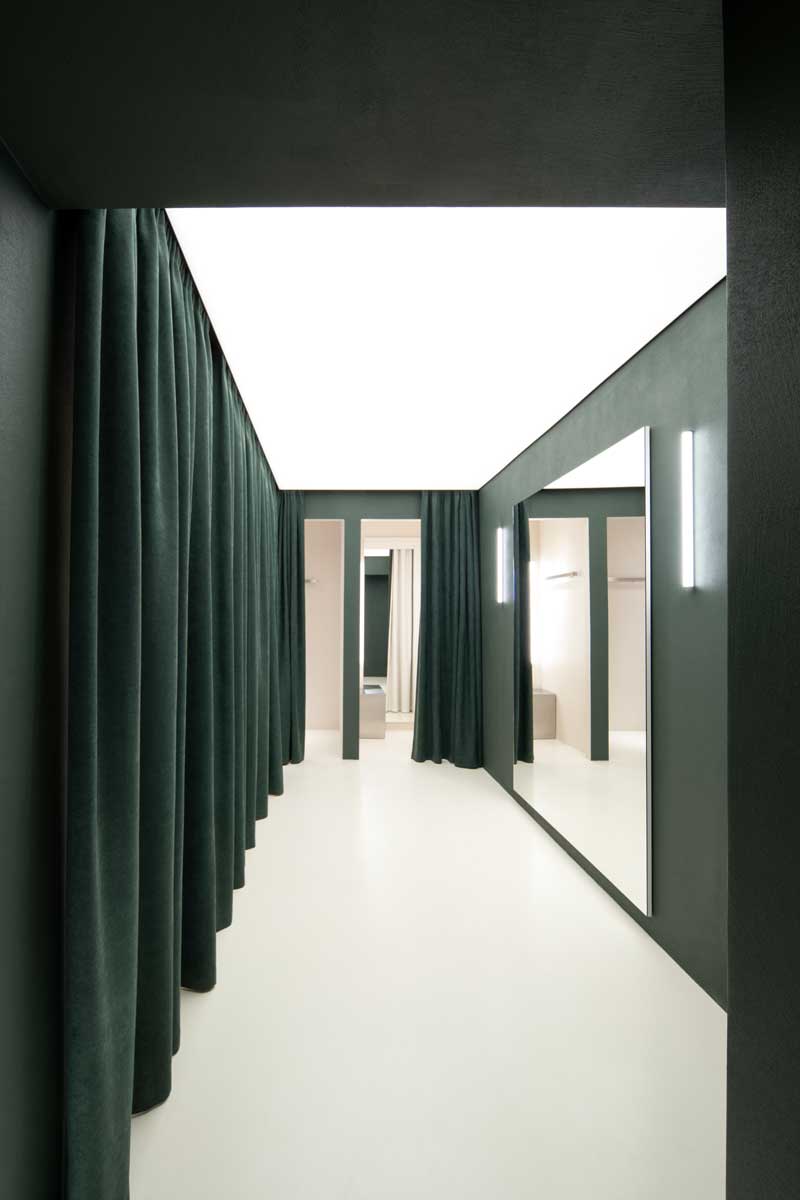
A separate area defined by green velvet curtains accommodates the fitting rooms. Here, the interplay between textile softness and full-height mirrors generates depth and creates a refined, intimate atmosphere. A Dedar-upholstered sofa and an Isamu Noguchi lamp by Vitra complete the composition, echoing the warm tonalities that characterise the showroom.
Tamara Turlyun’s sculpture and the emotional dimension of the project
At the centre of the space stands a site-specific sculpture by Tamara Turlyun, crafted in paper and metal wire. Its light, shifting forms interact subtly with air movements, introducing a narrative of care, memory and personal reflection. Far from being a decorative element, the piece becomes an active component of the spatial storyline, guiding perception and adding emotional depth to the visitor’s experience.
Ultimately, the new PAPAYA showroom in Kyiv demonstrates how a project can merge historical awareness with contemporary sensibility without relying on visual spectacle. Instead, the space focuses on material coherence, light and atmosphere, transforming the visit into a conscious dialogue between past and present.
Credits
Location: Kyiv, Ukraine
Architectural firm: Between the Walls
Designer: Victoria Karieva
Area: 170 sqm
Photo credits: Andriy Bezuglov