
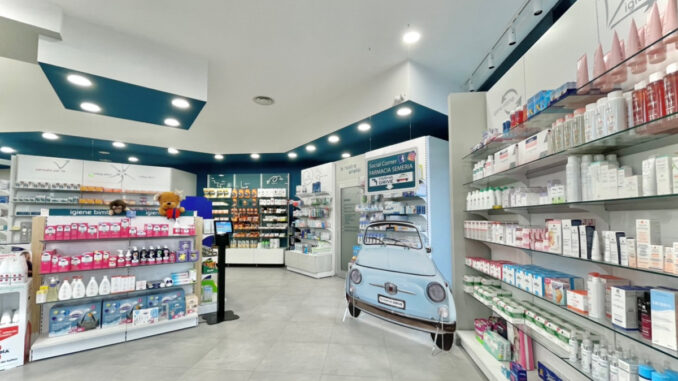
The Farmonia format developed by Architect Marco Mottigliengo introduces an approach to pharmacy renovation that combines operational organization, spatial design and team support. The model originates from Mottigliengo’s experience in turnkey pharmacy renovation and is structured as a shared process involving management, services and customer relationship strategies.
Within a changing pharmacy landscape, the project focuses on the quality of Made in Italy products developed in collaboration with ICAS, service continuity and the development of an operational method designed to continue beyond the initial support phase.
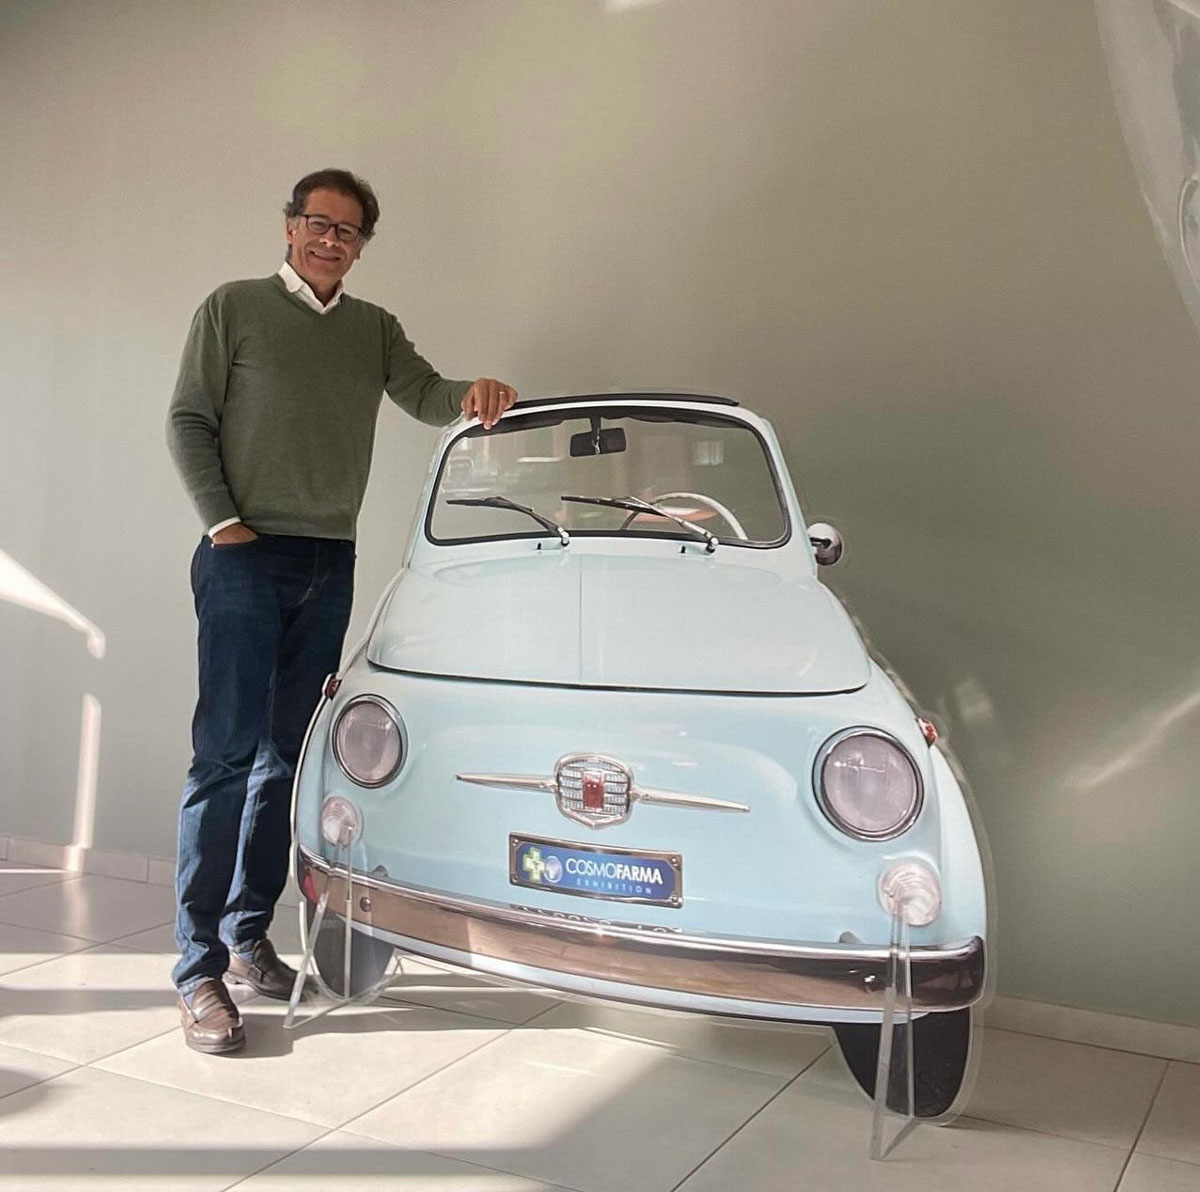
The Farmonia format supports pharmacy teams through a shared operational process
Farmonia is described as an organizational and managerial journey in which professionals support the pharmacy team over an agreed period of time. The objective of the method is to transfer tools and expertise that allow the pharmacy to continue the acquired process independently.
The approach does not focus exclusively on the physical renovation of the space, but also includes internal organization, operational management and the development of a stronger relationship between pharmacy staff and customers.
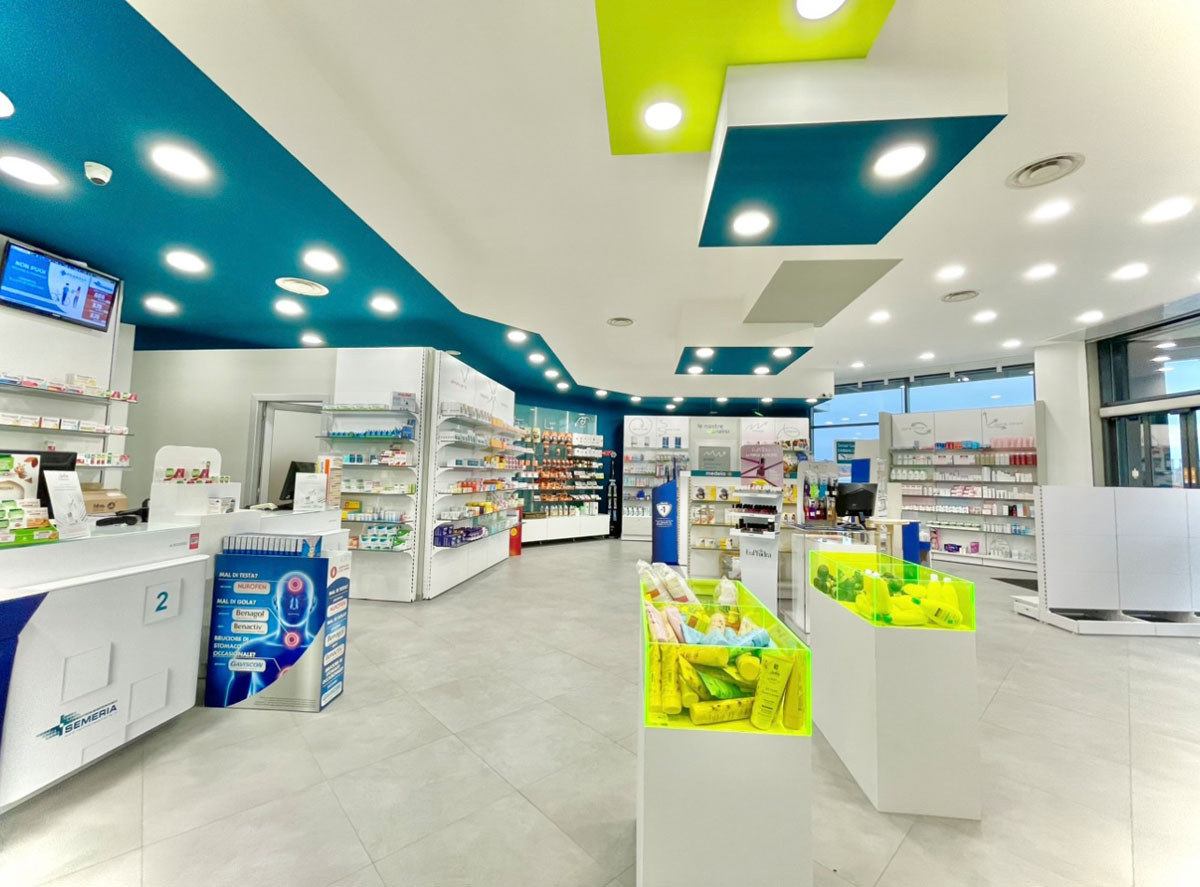
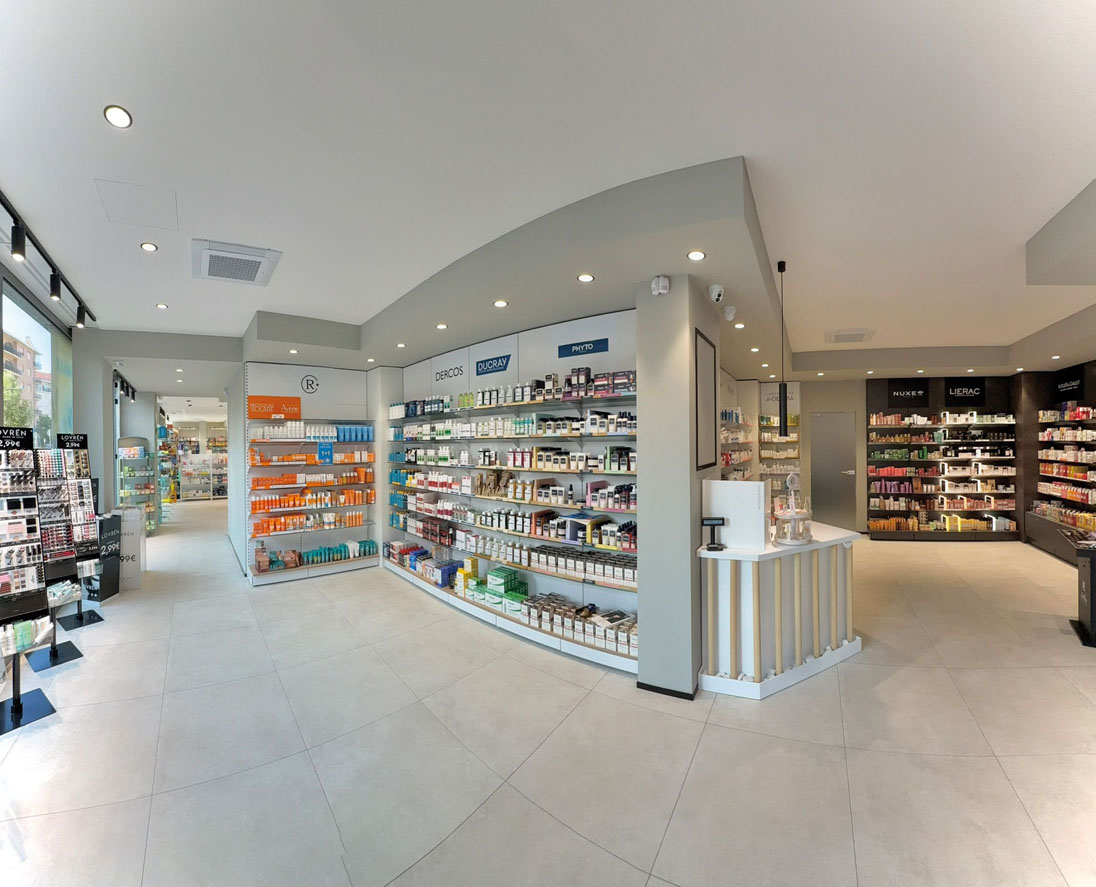
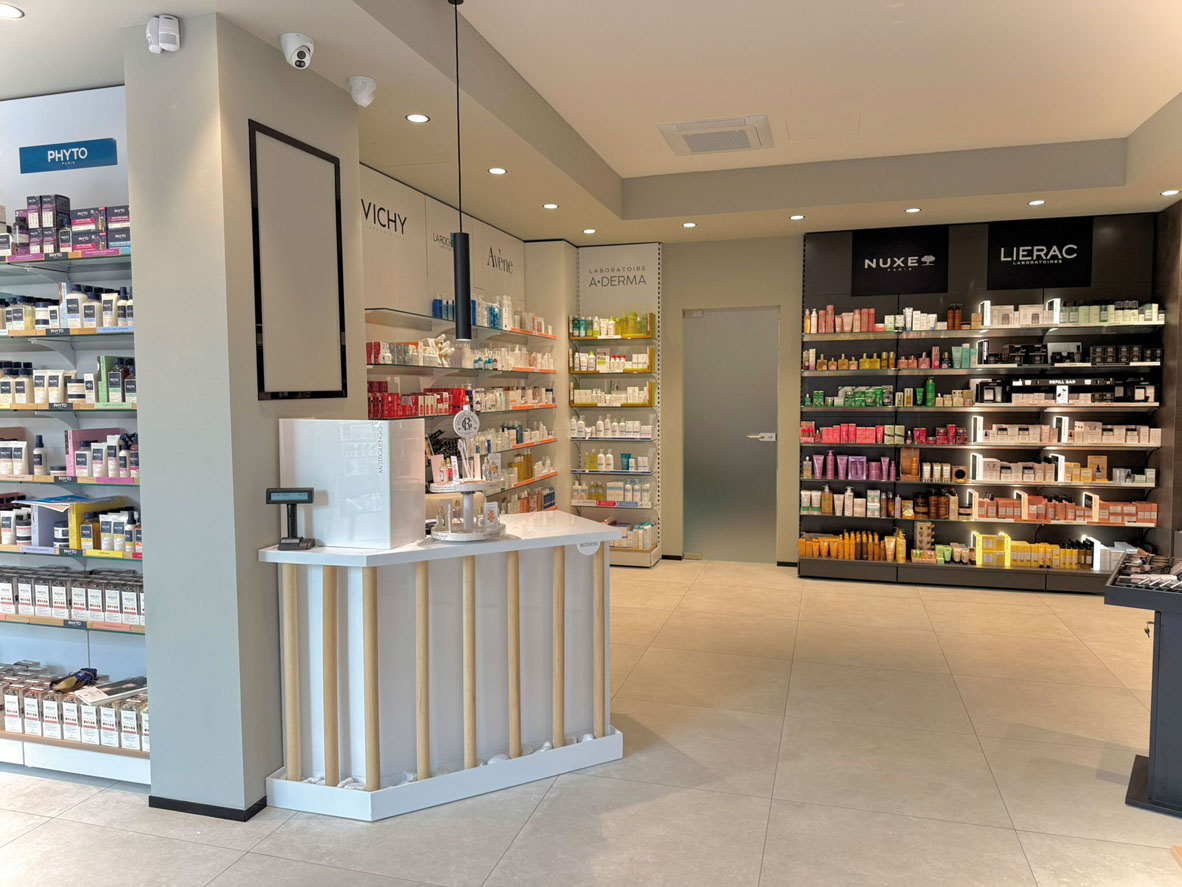
Pharmacy renovation combines services, category management and digital support
The format includes activities related to innovative service management, event organization and pre-structured promotional planning. The project also includes team training, purchasing selectivity, professional category management and support for digital transformation processes.
These tools contribute to defining a pharmacy model focused not only on operational efficiency, but also on building a coherent and recognizable customer experience.
Natural materials and integrated communication define a harmonious pharmacy environment
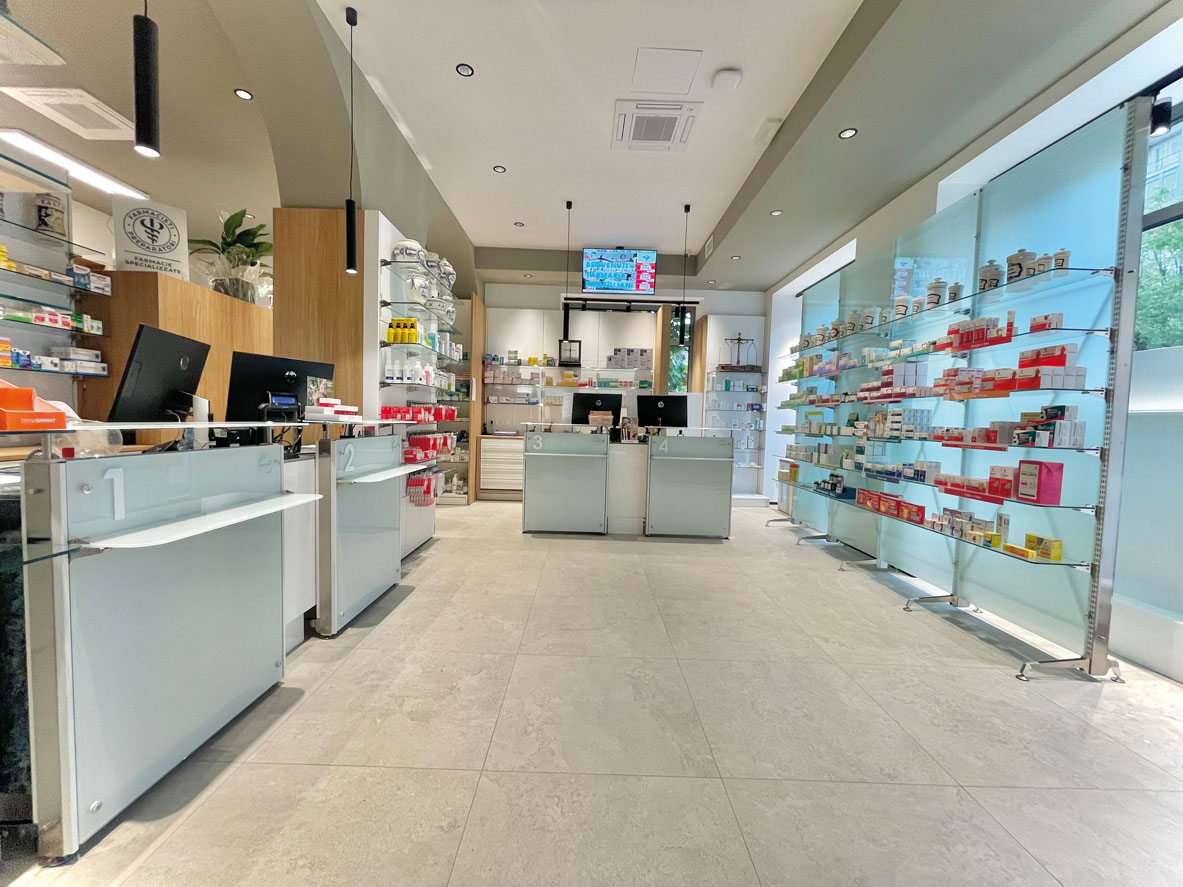
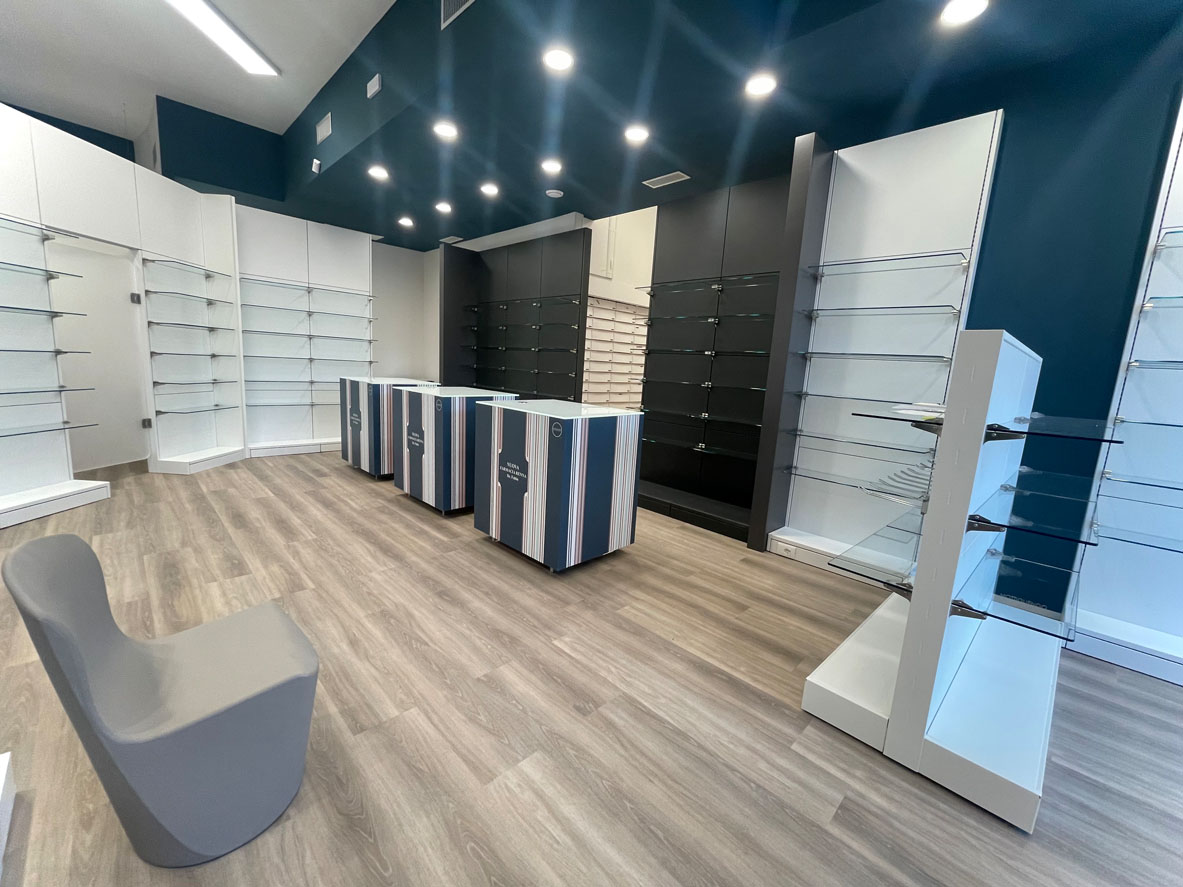
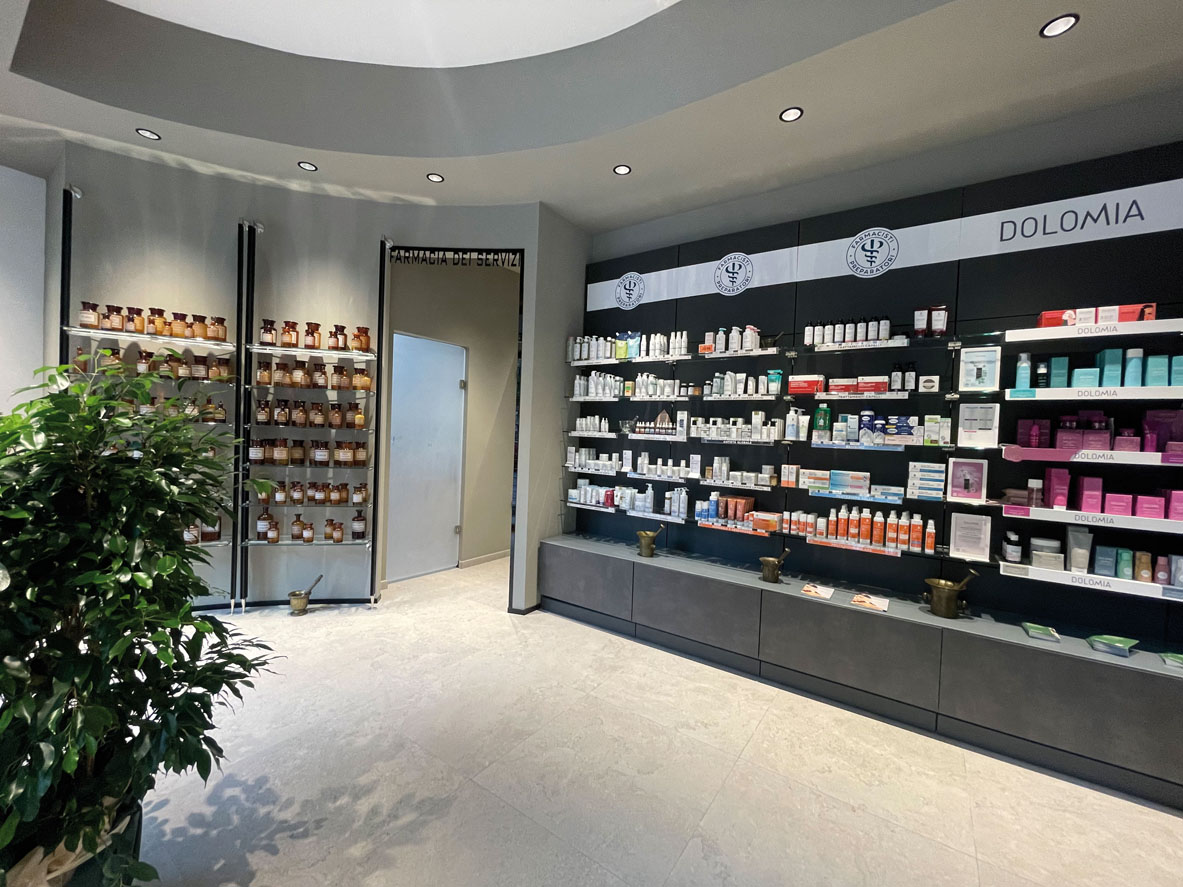
Within the Farmonia format, the space is characterized by light tones, natural wood inserts and stabilized green details. The choice of materials contributes to creating a relaxing and organized atmosphere designed to improve spatial readability and customer comfort.
Visual communication is integrated discreetly through flexible magnetic systems developed with Chemsystem accessories. Display elements remain consistent with the overall design language, avoiding invasive solutions and maintaining visual balance.
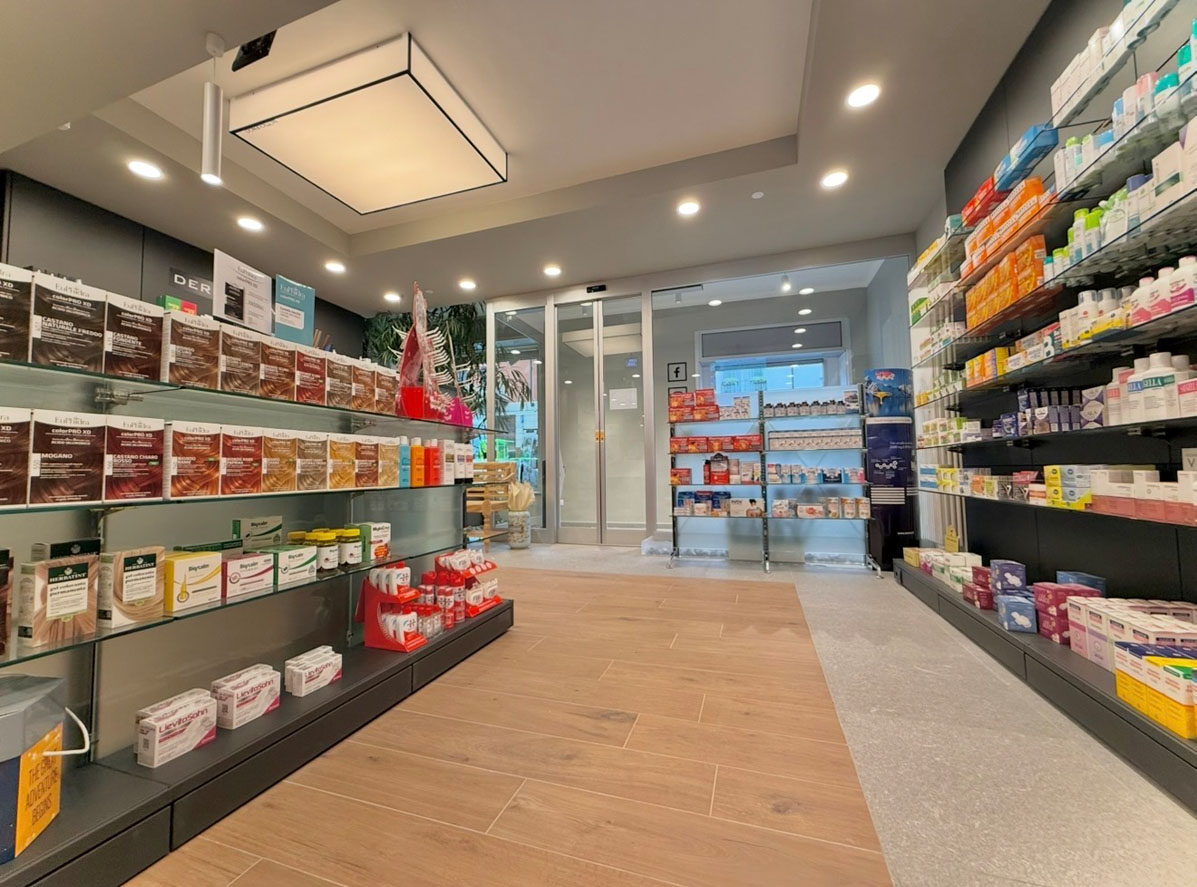
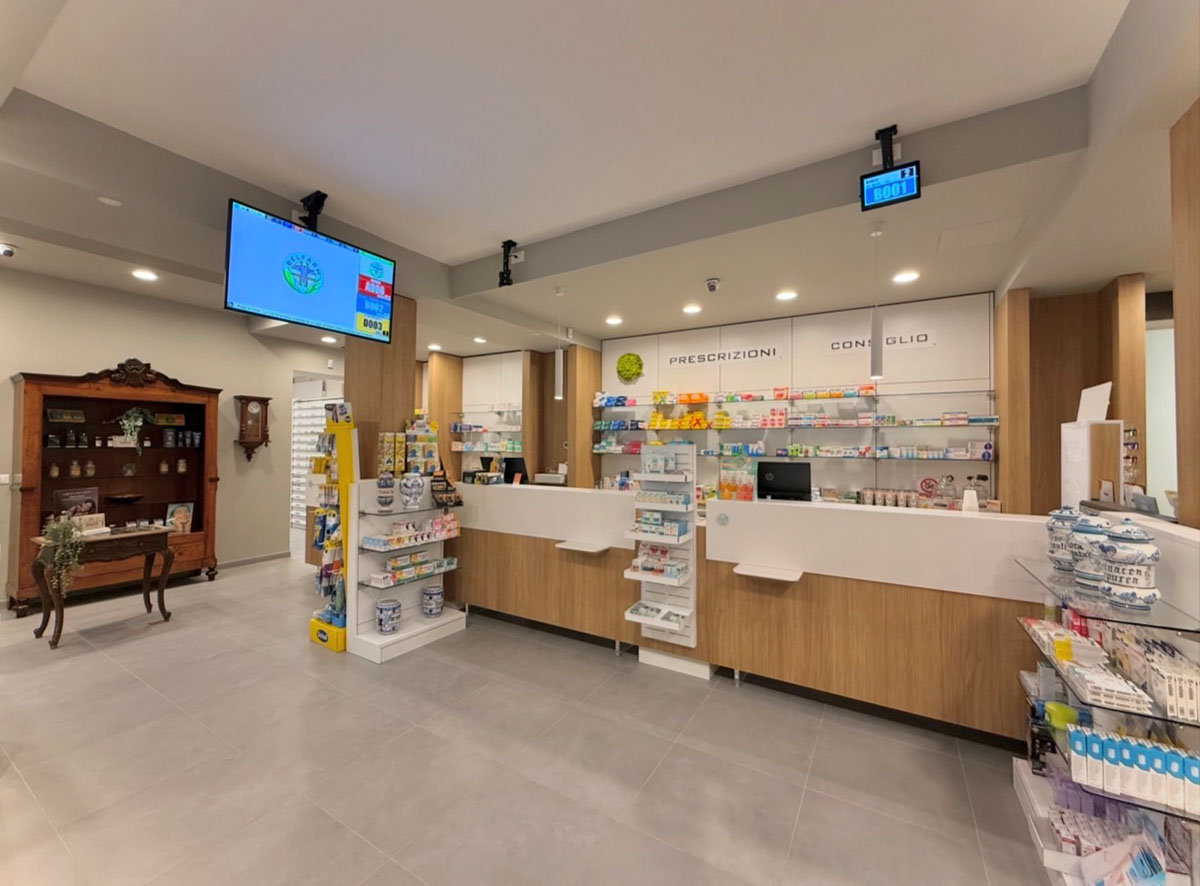
The project interprets the pharmacy as a place of relationship and human continuity
According to Architect Marco Mottigliengo, the format is based on a vision described as an “integrated humanism”, where the pharmacy is interpreted as a system of relationships, proximity and support for people.
The project emphasizes values such as humanity, kindness, balance and collaboration between professionals, integrating economic sustainability and everyday customer relationships into a single operational model.
The dedicated showroom supports pharmacy training and project development
To support the initiative, the company provides a showroom entirely dedicated to the pharmacy sector. The space includes construction materials, furnishings, integrated communication systems and equipment designed specifically for pharmacy environments.
The showroom functions as an operational tool for exploring design, organizational and display solutions related to the contemporary evolution of pharmacy retail spaces.