
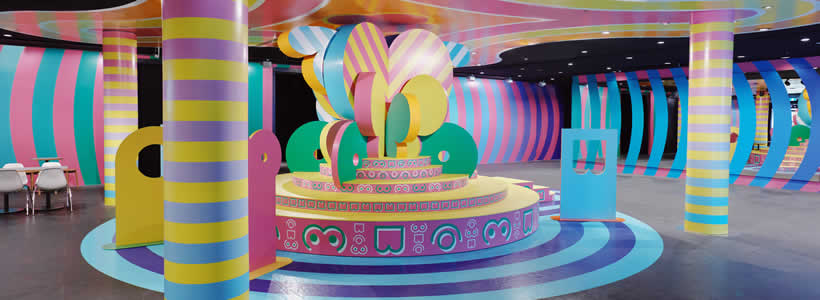
For the 2020–21 NGV Triennial, London-based designer Adam Nathaniel Furman and Melbourne studio Sibling Architecture transformed the National Gallery of Victoria’s Gallery Kitchen into Boudoir Babylon, a temporary interior that reinterprets the museum café through colour, scenography and spatial composition.
Developed for a 400 sqm café and its surrounding spaces, the installation explores new ways of inhabiting and sharing public environments.
Reimagining the NGV Café

Boudoir Babylon redefines the existing café by drawing inspiration from three historical spatial typologies: the boudoir, the salon and the club.
Traditionally, these environments provided places where women, LGBTQ+ communities and people whose identities, beliefs or lifestyles were often marginalised could meet, express themselves and build social relationships in a protected setting.

The project translates these references into a contemporary public interior conceived as an inclusive environment where visitors can gather, socialise and experience the space from different perspectives.
Colour, scenography and spatial interaction
The intervention is characterised by an intentionally vibrant visual language built around bold colours, sculptural forms and theatrical scenography.
Screens, acoustic baffles, catwalks and circular openings divide the large open space into a sequence of interconnected areas, creating varying degrees of openness and privacy while encouraging movement and interaction among visitors.
Rather than functioning as simple partitions, these architectural elements continuously reshape the perception of the café, generating changing visual relationships throughout the interior.
The combination of the three spatial archetypes gives rise to a new environment identified by the designers as Boudoir Babylon.
An installation extended through product design
The project also extends beyond the café itself.
Inspired by the installation, Adam Nathaniel Furman and Sibling Architecture developed a collection of products for the NGV Design Store, translating the project’s graphic language, colours and decorative motifs into a range of retail objects connected to the exhibition.
The designers behind the project
Adam Nathaniel Furman is a London-based artist and designer whose work spans interiors, sculpture, furniture, products and wayfinding systems. His projects explore colour, ornament and form as fundamental elements of spatial experience.
Sibling Architecture is a Melbourne-based architectural practice whose work combines research, architecture and exhibition design across cultural, civic and public projects.
Photo credit: Sean Fennessy
by AN Shopfitting Magazine no.161 ©