
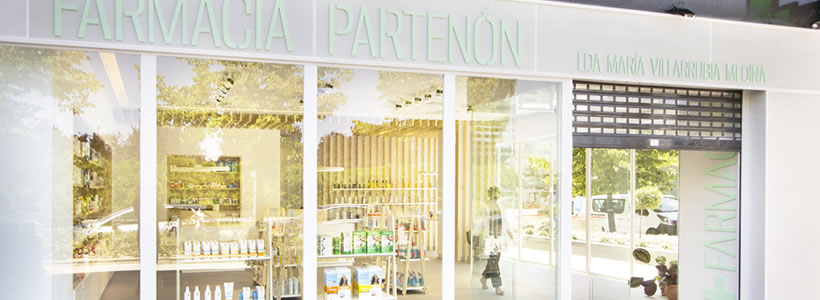
In Madrid, Partenon Pharmacy occupies the premises of a former bank near the city’s exhibition centre. The project by Estudio AMÁSL transforms the existing space into a bright and visually open pharmacy, organised through a restrained palette of white surfaces, natural wood and lightweight display systems.
The interior is conceived around clarity and accessibility. Product presentation, customer circulation and service areas are integrated into a continuous environment, while the large glazed frontage establishes a direct visual relationship between the pharmacy and the street.
Transparency connects the pharmacy with the street
The large street-facing windows are a defining element of the project. Rather than creating a conventional separation between storefront and sales area, the transparent façade allows the interior to remain visible from outside and brings natural light deep into the space.
The openness of the frontage also influences the organisation of the displays. Low and visually lightweight fixtures preserve long sightlines across the pharmacy, allowing customers to perceive the overall layout immediately upon entering.
A clear and fluid pharmacy layout

The sales floor is organised as an open environment in which circulation remains clearly legible. Products are distributed between continuous wall shelving and freestanding central displays, avoiding bulky structures that could obstruct views across the interior.
The central units are particularly light in appearance, with inclined shelving providing product visibility while maintaining a relatively low profile. Around them, the perimeter walls accommodate a greater density of merchandise without visually overwhelming the space.
This hierarchy between perimeter and central displays establishes a clear merchandising system while leaving generous areas for customer movement and interaction with pharmacy staff.
Wood defines the display architecture
Against the predominantly white interior, natural wood introduces warmth and provides the main material counterpoint. Wooden surfaces frame sections of the wall shelving and appear in the service area, creating visual continuity between product display and operational functions.
One of the most distinctive architectural elements is the sequence of vertical wooden slats surrounding the counter area. Extending from wall to ceiling, the structure forms a permeable spatial frame rather than a solid partition.
The slatted system defines the service zone while preserving visual continuity across the pharmacy. Its regular rhythm also introduces a stronger architectural scale into an interior otherwise characterised by smooth surfaces and lightweight furnishings.
Lighting and visual continuity

Lighting reinforces the clarity of the interior. Natural light entering through the glazed façade is complemented by a system of ceiling-mounted spotlights and integrated linear lighting.
Recessed luminous lines emphasise the geometry of the ceiling, while adjustable spotlights provide more focused illumination for the merchandise. The combination avoids a uniform lighting effect and instead creates different levels of illumination across circulation areas, displays and service zones.
The predominantly white surfaces amplify the available light, while the wooden elements provide warmer visual accents and help distinguish specific areas within the otherwise continuous interior.
Pharmacy design focused on visibility and accessibility
Partenon Pharmacy demonstrates how pharmacy design can combine product visibility, customer circulation and service requirements through a relatively restrained architectural language.
Rather than relying on decorative elements, Estudio AMÁSL defines the identity of the pharmacy through transparency, proportion and material contrast. White surfaces establish a bright neutral background, natural wood gives structure to the interior, and lightweight displays preserve the openness of the sales floor.
The result is a pharmacy in which architecture and merchandising operate as a single system, maintaining clear relationships between the street, product displays and service areas.
Project: Partenon Pharmacy
Location: Madrid, Spain
Design: Estudio AMÁSL
Photo credit: Carlos Antoìn Fotografìa