
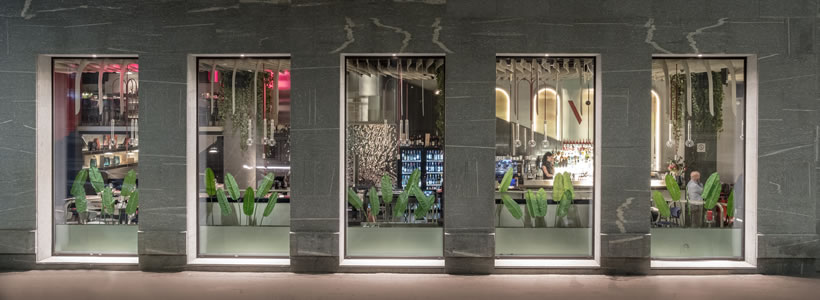
In Milan, OTIVM occupies approximately 400 sqm within a building designed by Gio Ponti. The project by N+M Design Studio shapes the restaurant’s identity through a theatrical language in which arches, perspectives, colour and light reinterpret references to the metaphysical painting of Giorgio de Chirico.
The interior design goes beyond the organisation of the restaurant’s different functions to create a strongly scenographic spatial sequence, characterised by neoclassical geometries, reflective surfaces, chromatic contrasts and variations in light.
Arches and perspectives shape the space


One of the project’s most distinctive elements is the sequence of large arches defined by essential geometries. These structures create perspective and depth throughout the restaurant, while the yellow-orange surfaces in the background emphasise the perception of different spatial planes.
The resin flooring introduces a pattern of sinuous lines that echoes the curved forms of the ceiling, establishing a visual relationship between the horizontal surface and the overhead structure.
References to classical architecture are used without attempting a literal reconstruction: arches and columns become abstract elements within a contemporary composition in which colour and light also contribute to defining the geometry.
The bar between reflective surfaces and fluted glass

The bar area forms one of the restaurant’s main visual focal points. The counter is set against a backdrop punctuated by large illuminated arched niches, while metallic and reflective surfaces introduce a material dimension that alters the perception of the space through reflections and distortions.
The project also uses fluted glass as both a dividing element and a visual filter. Its translucent quality allows light, depth and movement to remain perceptible without fully revealing the spaces beyond.
Material, colour and surfaces define the interiors


The composition alternates dark surfaces, glass and metal with more intense fields of colour. Blue, red and burgundy tones interrupt the neutrality of selected areas, highlighting architectural elements and furnishings.
The bar counter also introduces bookmatched marble, where the symmetrical veining creates an autonomous graphic composition. Champagne-finished steel details complete the material palette, while the furnishings include Lisa armchairs by SCAB Design and Pedrali stools and poufs in the bar area.
The mezzanine and the scenographic dimension
The staircase leading to the mezzanine is flanked by a large neoclassical column treated in burgundy and midnight-blue fields. Its strong vertical presence introduces a deliberate interruption within the interior and helps articulate the overall volume.
Next to the column is an area dedicated to dinner shows and aerial performances, integrating the entertainment component into the spatial organisation of the restaurant.
On the upper level, the service area is enclosed within a volume separated from the surrounding spaces by opaque fluted glass. The same material language reappears elsewhere in the restaurant, establishing visual relationships between the ground floor and the mezzanine.
Lighting emphasises the architectural structure
The lighting, developed in collaboration with Viabizzuno, contributes directly to the spatial composition. Large lighting elements echo and emphasise the architectural geometries, while spotlights and integrated lighting highlight surfaces, niches and depth.
During the after-dinner programme, variations in lighting further alter the perception of the volumes in relation to the music. Light therefore becomes part of the project’s scenographic dimension, accentuating curves, reflective materials and chromatic contrasts.
A restaurant shaped by a metaphysical architectural language
OTIVM develops its character through the juxtaposition of classical and metaphysical references with contemporary materials and solutions. Arches, columns, chromatic perspectives, marble, fluted glass, metallic surfaces and light are brought together in a unified composition in which the scenographic dimension becomes an integral part of the architecture.
N+M Design Studio thus creates a hospitality interior in which functional organisation and visual representation coexist, using geometry, material, colour and lighting as the principal tools for defining the space.
Project: OTIVM
Location: Milan, Italy
Area: 400 sqm
Design: N+M Design Studio
Lighting: Viabizzuno
Furniture production and fit-out: PAM.ARCO srl
Contract: M.B.A. Contract, arch. Matteo Bertazzo