
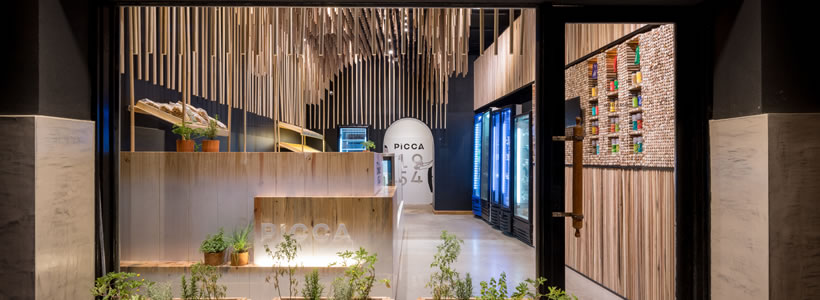
PICCA is a family-run gastronomy shop operating for three generations in the busy center of Villa María, in the province of Córdoba, Argentina. The project by EFEEME Arquitectos introduces a new spatial configuration that reinterprets the identity of the store, maintaining a connection with tradition while updating its architectural language.
The intervention focuses on redefining the relationship between customer and product through layout, materials, and display systems. In this case, the design balances memory and contemporary retail strategies, creating a coherent and readable commercial environment.
A gastronomy interior design between tradition and contemporary language
The client aimed to renovate the space in order to better showcase its gastronomic offer and improve spatial clarity. The project develops an environment where traditional elements are reinterpreted through a minimal and controlled design language, ensuring visual and material coherence throughout the store.
Wood as the defining element of the project

The design is based on the reinterpretation of an everyday object: the wooden broom handle. This element becomes the compositional matrix of the project, shaping the ceiling, walls, and display systems, and creating a recognizable identity across the entire space.
The ceiling is composed of 1954 wooden elements, arranged on a 10×10 cm metal grid to form a regular pattern that adds depth and rhythm. The number refers to the year the business was founded, embedding a symbolic reference into the architectural concept.
The walls, finished in dark tones, incorporate additional wooden elements used as shelves, niches, and display surfaces. The chromatic contrast enhances the presence of natural materials and reinforces the visual identity of the space.

Layout and spatial organization of the retail space
The central counter, made of light pine wood, integrates both operational and sales functions, hosting fresh food displays and the checkout. This element defines the core of the layout and structures the interaction between customer and product.
On the street front, an open structure echoes the interior design through tubular elements, serving both as protection and as a visual communication device. This solution reinforces the continuity between interior and exterior, improving the visibility of the store.

The result is a compact yet structured retail environment, where materials, layout, and display systems work together to enhance product visibility and improve the overall shopping experience.
Location Villa María, Córdoba, Argentina
Design EFEEME Arquitectos
Architects Flavio Diaz, Marina Alves Carneiro
Area 29 sqm
Photos courtesy Gonzalo Viramonte