
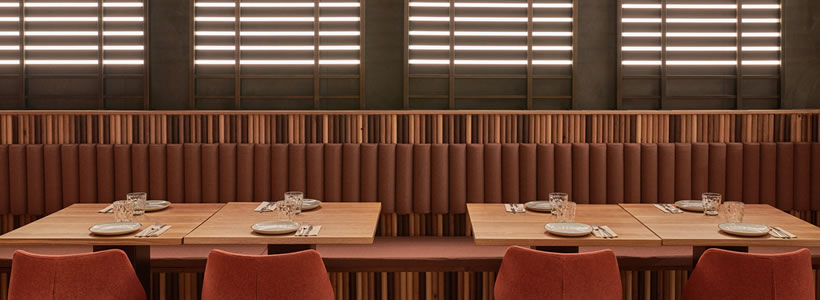
Masquespacio designed the 500 sqm Piur Restaurant in Valencia around a concept that connects the brand’s identity with the local origins of its founders. References to the city’s Central Market, natural materials and an earthy colour palette define a sequence of dining settings conceived for different ways of experiencing the restaurant.

A restaurant concept rooted in Valencia
The project developed from an analysis of Piur’s brand strategy and the values identified by the client: honesty, fresh ingredients and a strong connection with the Valencian origins of the founders.
The restaurant was also conceived as a social environment where guests could spend time with family and friends. Masquespacio therefore looked for a design reference capable of combining this convivial dimension with a recognisable element of Valencia’s architectural identity.
As Ana Hernández, creative director at Masquespacio, explained, the studio decided to pay tribute to one of the city’s most significant buildings: the Central Market of Valencia.
The Central Market as an architectural reference
The Central Market provided both an architectural and conceptual reference. As one of Valencia’s notable examples of Art Nouveau architecture and a place closely associated with fresh produce, it established a connection between the identity of the restaurant and its approach to food.

Elements recalling the ornamental language of the market’s façade are reinterpreted through a varied lighting system. Different configurations create individual settings within the restaurant, allowing the 500 sqm interior to accommodate experiences ranging from an intimate dinner for two to a more informal family lunch.

Wood, terracotta and an earthy colour palette
The material palette reinforces the connection with natural elements. Wood and terracotta tiles introduce warm surfaces and textures throughout the restaurant, while the colour scheme develops around earthy tones.
Red accents punctuate the interior as a direct reference to the tomato, one of the essential ingredients associated with pizza. Upholstered seating, timber surfaces and lighting elements are combined to differentiate the various dining areas while maintaining visual continuity across the space.
Different settings within a 500 sqm interior
Rather than defining the restaurant as a single homogeneous environment, the project organises the interior as a sequence of distinct settings. Changes in seating arrangements, lighting and spatial relationships give each area its own character while remaining part of the same design language.
The result combines references to Valencia with a contemporary hospitality interior designed to support different forms of social interaction, from smaller gatherings to larger groups.
Client: Piur
Location: Valencia, Spain
Design: Masquespacio
Area: 500 sqm
Photo credit: Luis Beltran