
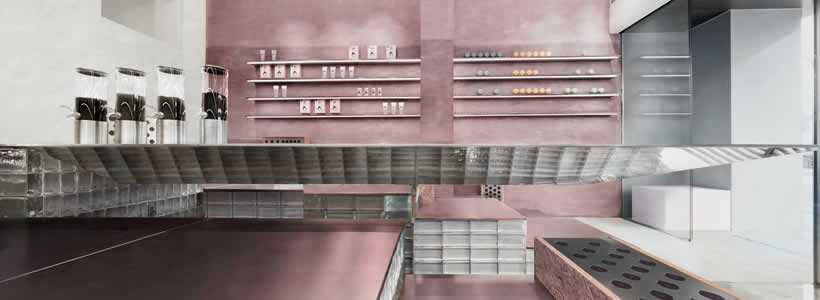
Cosmetea Store in Shanghai is a 75 sqm cosmetics retail space designed by Nax Architects as a “tea house floating in the mountains”. The project combines tea culture, contemporary cosmetics and an immersive retail environment through layered forms, stainless steel, glass bricks, soft pink tones and flexible display systems.
The concept develops from Cosmetea’s integration of tea and beauty products through its Tea Beauty Science approach. Rather than treating tea as a decorative reference, the interior translates its cultural identity into a contemporary spatial language shaped by natural Eastern sensibilities.
Located on Yuyuan Road, within one of Shanghai’s historic urban contexts, the store operates as both a cosmetics boutique and a social, experiential space. The design explores the relationship between natural and artificial environments, combining landscape-inspired geometries with reflective materials, lighting effects and adaptable retail elements.
Tea remains central to the identity of the project. Its cultural value, social dimension and association with purity provide the conceptual foundation for a store designed around product display, interaction and a slower, more contemplative customer journey.
The Cosmetea store introduces a contemporary destination within a historic Shanghai neighbourhood
The project is located on Yuyuan Road, a century-old street that reflects different periods in Shanghai’s history and urban culture. The site is surrounded by dense rows of existing buildings that define the established character of the neighbourhood.
Drawing on the brand’s conceptual expression “taste a beautea”, Nax Architects develops a spatial language inspired by layered, irregular mountain ranges. The design combines this visual reference with a quiet, relaxed and welcoming atmosphere.
Within an area of 75 sqm, the store functions as both a cosmetics retail environment and an experiential social space. The concept is defined as a “tea house floating in the mountains”, bringing together product display, customer interaction and a landscape-inspired interior.

Framed views and lighting create a sequence of surreal spatial scenes

The entrance draws inspiration from the view-framing techniques of classical Chinese garden design. A minimalist stainless-steel screen introduces a filtered visual rhythm while suggesting the presence of the tea house beyond.
The screen gives the façade a recognisable identity and partially reveals the interior, encouraging pedestrians to stop and enter. Its layered transparency establishes a gradual transition between the street and the retail space.
Inside the store, a long suspended stainless-steel table occupies the centre of the layout and creates a visual connection with the entrance screen. Its elevated form reinforces the sense of lightness that defines the project.
Suspended lighting elements are installed beneath the existing concrete ceiling. Together with the light transmitted through the glass bricks, they generate shifting reflections and contrasts between light and shadow, producing a sequence of surreal interior scenes.

Soft pink tones connect tea culture with contemporary cosmetics
The colour palette is derived from the vivid red tones associated with Pu’er tea. These hues are translated into low-saturation shades of pink and applied throughout the interior.
The resulting palette expresses the relationship between cosmetics and tea culture without relying on literal decorative references. The muted tones create a calm and balanced environment suited to the rhythms of contemporary urban life.
The colour treatment also contributes to the visual continuity of the store, connecting the different levels, display areas and architectural elements within a unified atmosphere.
Glass bricks and metal steps organise the multilevel customer journey
Fixed steps made from glass bricks and metal combine transparency and solidity. Their composition balances visual lightness with structural weight while guiding customers gradually upwards through the store.
The transparent surfaces activate the multilevel layout and reinforce the impression that parts of the interior are suspended. Customers are invited to move slowly, sit on the steps and explore the different areas without following a rigid route.
The staircase therefore functions as more than a circulation element. It also becomes a place for pause, social interaction and observation within the retail environment.
Modular displays and movable steps create a flexible retail system
The flexibility of the store is expressed through a pluggable display rack designed to accommodate different product arrangements. The system allows the presentation to change according to collections, products and spatial requirements.
Movable steps made from OSB panels and perforated metal further extend the range of possible configurations. These elements can be repositioned to support display, seating and circulation functions.
The steps incorporate Cosmetea product bottle caps. Integrated lighting highlights the brand logos printed on the caps, transforming recycled materials into visible components of the interior.
This reuse gives the movable structures both a functional and expressive role, connecting brand identity, display flexibility and material experimentation.
The retail concept balances natural references and artificial construction
The Cosmetea store is conceived through the contrast between a landscape-inspired concept and a deliberately artificial material language. Stainless steel, glass bricks, perforated metal, OSB panels and lighting effects reinterpret the image of mountains without reproducing natural forms literally.
The result is an immersive retail environment in which the “tea house” appears suspended within a constructed landscape. Product display, circulation, seating and visual identity are integrated into a compact but adaptable spatial system.
The project uses this relationship between nature and artifice to communicate Cosmetea’s positioning between tea culture, cosmetics and contemporary urban lifestyles.
Project credits
Project: Cosmetea Store
Location: Shanghai, China
Area: 75 sqm
Design firm: Nax Architects
Design team: Lina Chan, Yiting Ma, Jo Jiao
Photography: Raitt Liu
Nax Architects
Nax Architects is an international design practice based in Shanghai. The studio provides professional services in interior architecture, branding and interaction design.
by AN Shopfitting Magazine no.162 ©