
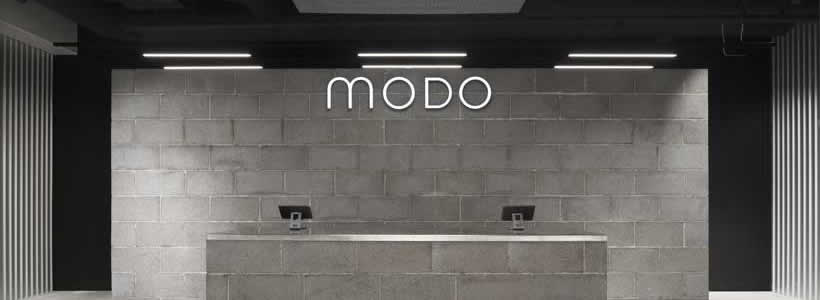
MODO Store in Ålesund, Norway, is a 220 sqm fashion retail project designed by INAINN Architects for the Norwegian brand MODO. The interior design translates the retailer’s identity into a flexible commercial space defined by Scandinavian simplicity, locally sourced materials and a system of reflective and semi-reflective surfaces.
The store presents men’s and women’s fashion within an environment conceived to balance product display, customer movement and architectural character. Existing structural elements remain visible and interact with new stainless-steel fixtures, industrial materials and textile surfaces, creating a layered relationship between the original space and the renovation.
The fashion store layout organises products along two main walls

The 220 sqm retail area develops around two principal walls used for the linear display of men’s and women’s collections. This arrangement follows the proportions of the existing space and leaves the central area open for circulation, product exploration and different configurations.
The linear display system gives continuity to the sales floor while allowing customers to browse garments and accessories without interrupting the main circulation route. The central axis, reinforced by the position of the entrance, establishes a clear visual and spatial orientation throughout the store.
Reflective surfaces connect materials, light and fashion displays
The interior design explores the interaction between materials, textures and light through reflective and semi-reflective finishes. Their overlapping effects generate a fluid visual background in which architectural elements and product silhouettes appear multiplied across the space.
The design combines familiar construction materials with fashion products presented as distinct visual elements. Corrugated steel panels, exposed structures and concrete blocks form a deliberately neutral and monochromatic setting, while reflections alter the perception of depth, surfaces and display density.
This material strategy also maintains a visible connection between what already existed in the store and the elements introduced during the renovation. Rather than concealing the original construction, the project integrates it into the new retail environment.
Modular stainless-steel furniture supports flexible store configurations
The centre of the MODO Store is occupied by bespoke stainless-steel modules that can be arranged in different configurations. These movable elements support the display of clothes and accessories while allowing the sales floor to respond to changing operational requirements.
When the modules are removed, the central area becomes available for events or alternative retail activities. The open system therefore extends the function of the store beyond a fixed display layout and introduces a more adaptable relationship between products, customers and space.
The flexible arrangement reflects the changing role of physical stores in relation to online shopping. In this context, the retail environment is designed as a variable setting that can accommodate both everyday sales and temporary uses.
Industrial materials reinforce the existing structural system
Prefabricated construction elements already present in the store are combined with mass-produced materials, including corrugated steel sheets, steel trusses and concrete blocks. Their use establishes a consistent architectural language based on industrial components and exposed construction systems.

The same approach informs the bespoke tiered shelving in stainless steel, which integrates hanging systems for clothing and accessories. The dimensions and positioning of these fixtures refer to the existing structural grid, strengthening the relationship between the building and the retail display system.
The contrast between industrial materials and fashion products gives the interior a clear visual hierarchy. Garments and accessories remain the principal focus, while the architecture provides a controlled and recognisable background.
Steel curtains partially reveal the window display

Steel curtains define the storefront and partially screen the products from the exterior. Rather than creating a fully transparent shop window, the façade introduces a sequence of concealed and revealed elements.
Fashion items remain visible through the metal mesh, producing a layered view from the public area into the store. This solution changes the perception of the window display according to the observer’s position and the incidence of light on the steel surface.
The centrally positioned entrance emphasises the main axis of the store and guides the view towards the interior. The storefront, circulation layout and central display area therefore operate as interconnected parts of the same spatial composition.
Local materials and certified textiles support the interior concept
The project uses materials sourced from local production markets together with GREENGUARD-certified textiles supplied by the Danish company Kvadrat. According to the information provided, these choices contribute to the sustainability strategy of the shopfitting process.
The selection of locally produced materials reduces the distance between sourcing and installation, while certified textiles introduce a documented environmental criterion within the interior specification. Sustainability is therefore integrated into the material concept rather than treated as a separate visual feature.
The resulting interior combines flexibility, exposed construction systems, modular furniture and a restrained material palette. Each element contributes to the relationship between architecture, merchandise presentation and customer experience within the MODO Store in Ålesund.
Project credits
MODO STORE
Location Ålesund, Norway
Design Studio INAINN
Lead Architects Maksymilian Sawicki, Hanna Sawicka
Area 220 sqm
Photos courtesy VOTTON AS, INAINN AS