
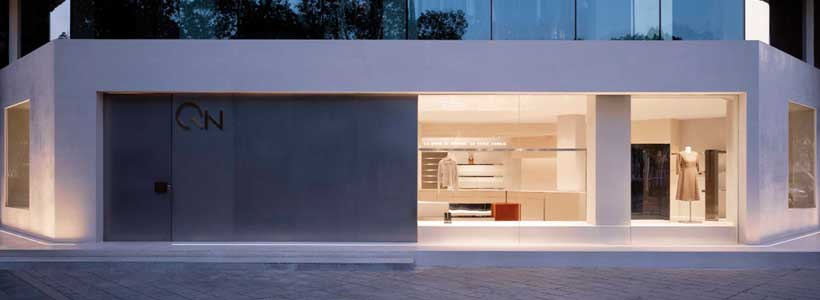
QYF Boutique in Wuhan, designed by Sun Concepts Office, renews the image of a multi-brand boutique with a 20-year history. The project uses a modernist design language to reposition the store as a high-end retail destination, introducing new consumption patterns and lifestyle references for local customers.
The intervention works through geometry, colour and material contrast, combining metal, stone and glass to define a contemporary boutique environment dedicated to women’s fashion. The design reflects a brand identity based on independence, freedom and a clear visual attitude.
Geometry, materials and brand identity



Sun Concepts Office uses simple geometric structures to create a strong visual impact while maintaining spatial clarity. Hard materials such as metal, stone and glass define the architectural language of the boutique and communicate the positioning of a store focused on female brands.
The designers removed the original facade while preserving the main body of the building. This strategy allows the new intervention to engage with the existing architecture while giving QYF a more recognizable and contemporary image.
Display design for a multi-brand boutique

The wide range of products required a flexible yet coherent display strategy. Instead of using multiple shelf typologies, Sun Concepts Office developed a simple display system based on large planes, preserving the integrity of the space.
Reflective mirrors extend the perceived depth of the interior and support the visual continuity of the boutique. The result is a retail environment where product display and spatial perception work together without fragmenting the overall composition.
Glass facade and urban visibility
Located at the junction of busy streets in Wuhan, QYF benefits from strong pedestrian flow. The extensive use of glass transforms the store into a large showcase, increasing visibility from the outside and attracting the attention of passers-by.
The facade becomes part of the brand communication strategy, connecting the boutique with the urban context while reinforcing its landmark role in the city.
Circular circulation and spatial harmony
The original architectural structure presented challenges for the integrity of the design. The project addresses this issue by integrating structural columns with storage shelves, turning existing constraints into part of the interior composition.
A circular circulation path guides visitors through the store and allows them to discover the displayed items from different viewpoints. Moving lines, functions and display solutions are developed according to the site conditions and the business logic of the brand.
Project information
Client: Qin Yi Fang
Location: Tianyuan Street, Wuhan, China
Area: 270 sqm
Designer Team: Sun Concepts Office
Chief Designer: Liu Zheng
Lighting: Wuhan Lighting Design
Photos courtesy: Liu Zheng, Wang Minjie
by AN Shopfitting Magazine no.169 ©