
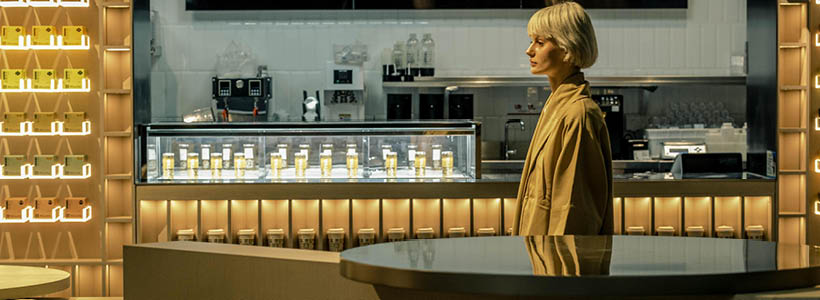
In the heart of Beijing, the tea brand Willchá opens its Willchá Beijing flagship store with a project designed by CUN Design. The 120 sqm space is defined by strong geometries, refined materials and a colour palette inspired by tea tones, creating a sensory experience conceived to immerse customers in the world of Willchá.
The concept of the Willchá Beijing flagship store
At the core of the project lies the idea of transforming the act of drinking tea into a visual and spatial ritual. CUN Design interprets this concept starting from a green and yellow palette – colours closely associated with tea – and develops the entire space around these visual references.

Strong geometric forms become the main tool to organize the layout into nine functional areas, while maintaining continuity and visual coherence throughout the store.
A geometric layout for a functional space

Despite its limited size, the Willchá Beijing flagship store is articulated into nine distinct zones: bar counter, tasting area, DIY tea preparation, kitchen, storage, staff area, display, retail and cashier.
The use of geometry as a design language allows for a fluid, orderly and readable spatial distribution, where each function maintains a clear identity while remaining fully integrated into the overall flow of the store.
Colours and materials inspired by tea culture

The colour palette reflects the essence of the product: tea green and warm yellow dominate the space, while light grey oak is used for walls and furniture, introducing a refined and natural atmosphere.
The glossy black terrazzo flooring reflects surrounding elements, contributing to a sense of depth and spatial continuity.
A key feature of the project is the ceiling design: a large leaf-shaped structure that rises from 2.8 to 5.5 metres, following the intersection between walls and ceiling. This sculptural element enhances the three-dimensional perception of the space, working in synergy with both natural and artificial lighting.

A scenographic atmosphere between light and perception

Visual experience plays a central role in the project. Cool lighting positioned above is combined with warm light strips integrated into the furniture, generating a layered system of visual contrasts.
The resulting effect recalls a cinematic atmosphere, where every detail is carefully calibrated to shape perception and guide the customer experience.
The façade and interiors also incorporate references to Eastern aesthetics, in line with the brand’s claim “Oriental Light Tea”. These elements, introduced with restraint, reinforce the brand identity while maintaining coherence with the overall design language.
Location: Beijing, China
Area: 120 sqm
Design Company: CUN Design
Chief Designer: Fu Lin
Team Designer: Ma Chuan, Zhang Jiajun, Hou Longyang
Main Materials: perforated aluminum plates, wood veneer, terrazzo
Photos courtesy: Jia Bin, Si You