
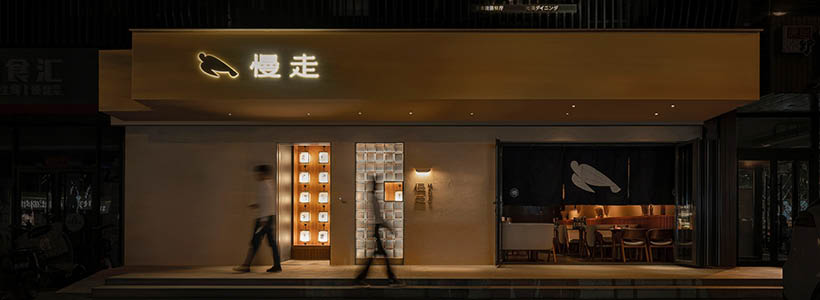
Sake MANZO, designed by UNFOLDESIGN, is located in a lively area of Beijing where people gather to stroll and spend their evenings. The hospitality design project responds to the need to renew a venue that, for nearly a decade, has been dedicated to promoting Japanese sake culture through a spatial experience built on ritual, materiality and perception.
The intervention redefines the internal layout, improves the visibility of the product offering and establishes a more coherent relationship between space and identity. The result is an environment where atmosphere, light and material details work together to reposition sake as the visual and cultural focal point.
A spatial focus on sake culture

From the initial site analysis, the design team identified that the existing layout visually limited the extensive sake selection. The project therefore begins with a clear focus on sake culture, translated into a central architectural device: a three-metre-long double-sided display.
This element divides the space into two distinct areas while allowing the sake collection to be displayed on both sides. The showcase acts not only as a display system but also as a spatial organizer, structuring circulation and guiding the user experience.
Rice, water and material identity
Sake production is based on a meticulous fermentation process that extracts the pure essence of rice. This principle is reflected in the design concept, where water and rice become both symbolic and material references throughout the space.


Materials based on rice husk are applied to both interior and exterior surfaces, creating a warm and balanced atmosphere. The natural texture enhances the tactile quality of the space and contributes to a coherent and restrained visual language.
Lanterns and lighting design


In Japan, white lanterns are traditionally placed at the entrance of homes and shops. In this project, the architects reinterpret this element as a device that defines the threshold and shapes the first perception of the space.
A sequence of lanterns decorates the entrance wall. Mounted on triangular wooden frames and inspired by traditional sake barrels, they produce a soft and diffused light. In this context, lighting plays a key role in shaping the spatial experience, contributing to atmosphere, orientation and overall identity.
Nandina domestica as a symbolic element
Compositions of Nandina domestica, a plant native to East Asia and traditionally associated with good fortune, enrich the entrance area. Its light foliage and bamboo-like structure guide visitors towards a quieter and more intimate dining room.
Under favourable weather conditions, the façade glazing can be opened, allowing natural ventilation and establishing a direct relationship with the surrounding urban environment. The project therefore also works on the concept of threshold as a spatial transition.
Dining spaces and material atmosphere
At the opposite end, a second dining room is defined by a brighter atmosphere and a distinct spatial identity. A refined display cabinet presents a collection of sake cups from different historical periods, reinforcing the cultural dimension of the project.
The rear wall is clad in translucent washi, a traditional Japanese paper, which diffuses light evenly and creates a soft and layered ambiance. The space is completed by a wall installation developed in collaboration with floral artist Guan Yue.

The upper level hosts a private dining area with tables accommodating from two up to thirty guests. While preserving the original structure, the design introduces updated finishes, seating and decorative elements that reference Japanese culinary culture.
Hospitality design and sensory experience
The project highlights how design, much like culinary practice, is based on precise principles and a careful construction of experience. Spatial layout, materials, lighting and formal language directly influence the emotional perception of users.
With this intervention, UNFOLDESIGN creates a cohesive and immersive environment, close in atmosphere to a night bar, yet deeply rooted in sake culture and its urban context. The result is a hospitality design project where tradition, material identity and sensory quality coexist in balance.
Location Beijing
Design Company Unfoldesign
Director Queena Qiao
Area 430 sqm
Photos courtesy Topia