
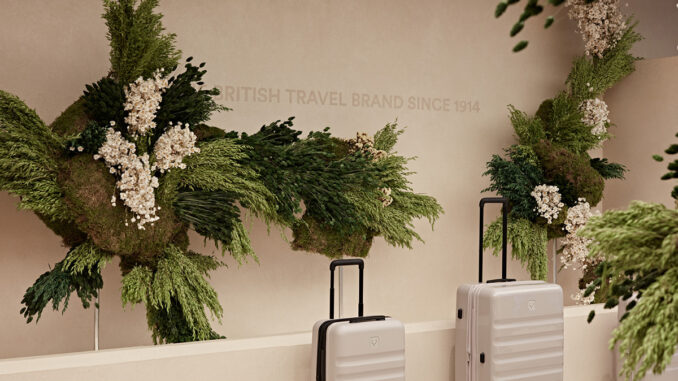
In London, Antler’s Regent Street flagship store interprets luggage retail through a design shaped around perception, atmosphere and the memory of travel. Developed in collaboration with Checkland Kindleysides, the space translates more than 110 years of the British brand’s heritage into an environment defined by materiality, light and references to the natural landscape.
Spread across two levels and approximately 223 sqm, the store unfolds as a sequence of settings that evoke the rhythm of contemporary travel, between departure and return, exploration and pause. Moving away from the more technical codes traditionally associated with luggage retail, the project develops an atmospheric language in which architecture, installations and products become part of the same narrative.
“Here At Last”: travel as a concept
At the heart of the project is the concept of “Here At Last”, interpreted through the dual dimension of arrival and the anticipation of a new departure.
Essential volumes, tactile surfaces, soft tones and organic forms define a measured and welcoming environment, where the products are integrated into a broader spatial composition.
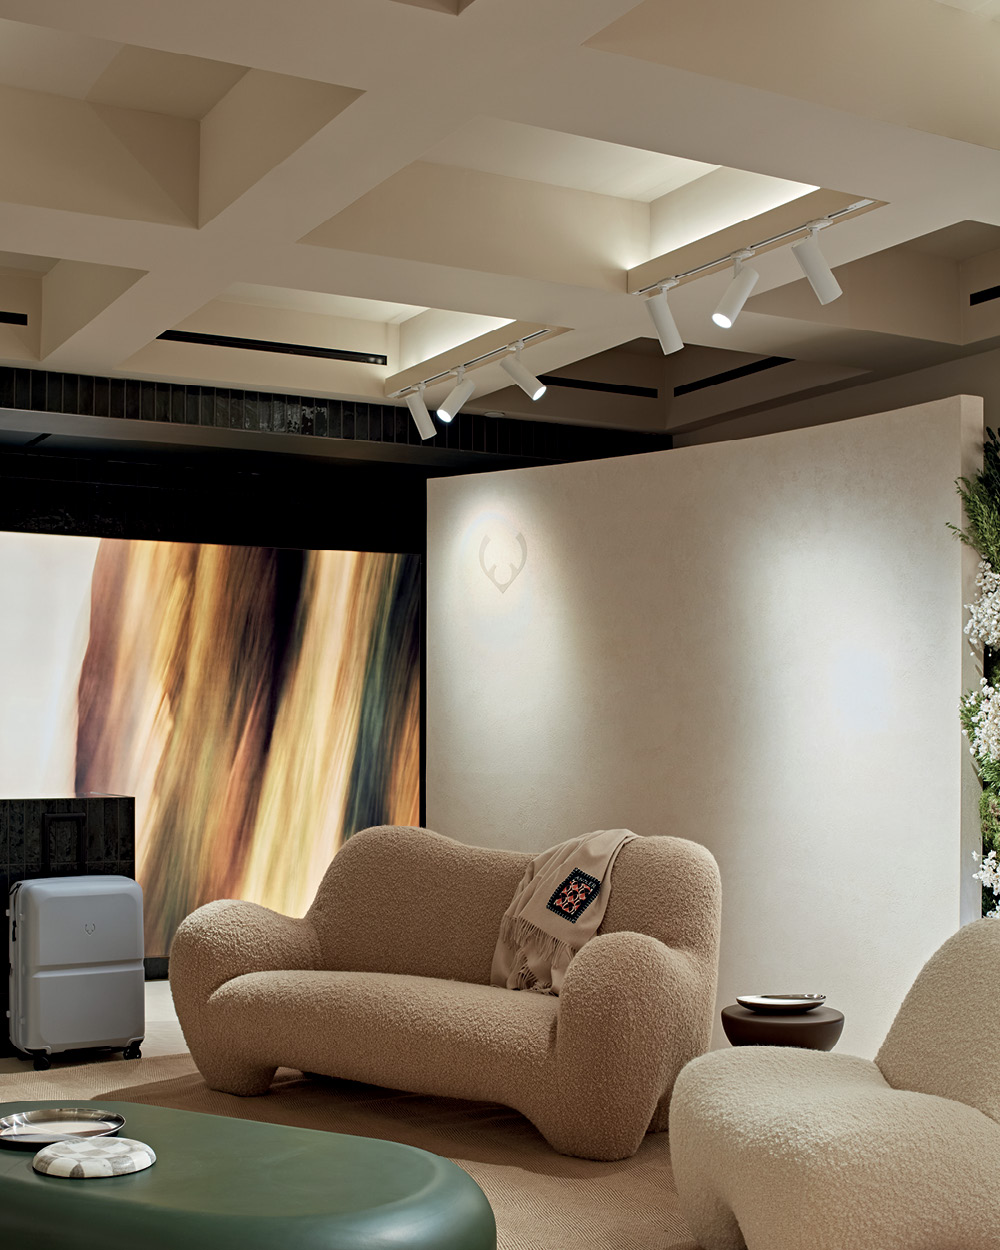
The connection with the British landscape is one of the key elements of the interior. Hand-applied microcement surfaces extend from floor to ceiling, creating material continuity, while the flooring design recalls the layered formations of the coastline.
Around the perimeter, large lightboxes and video walls inspired by the painterly atmospheres of Turner introduce moving panoramic imagery, transforming the digital surfaces into an integral part of the spatial experience.
A landscape between product and nature
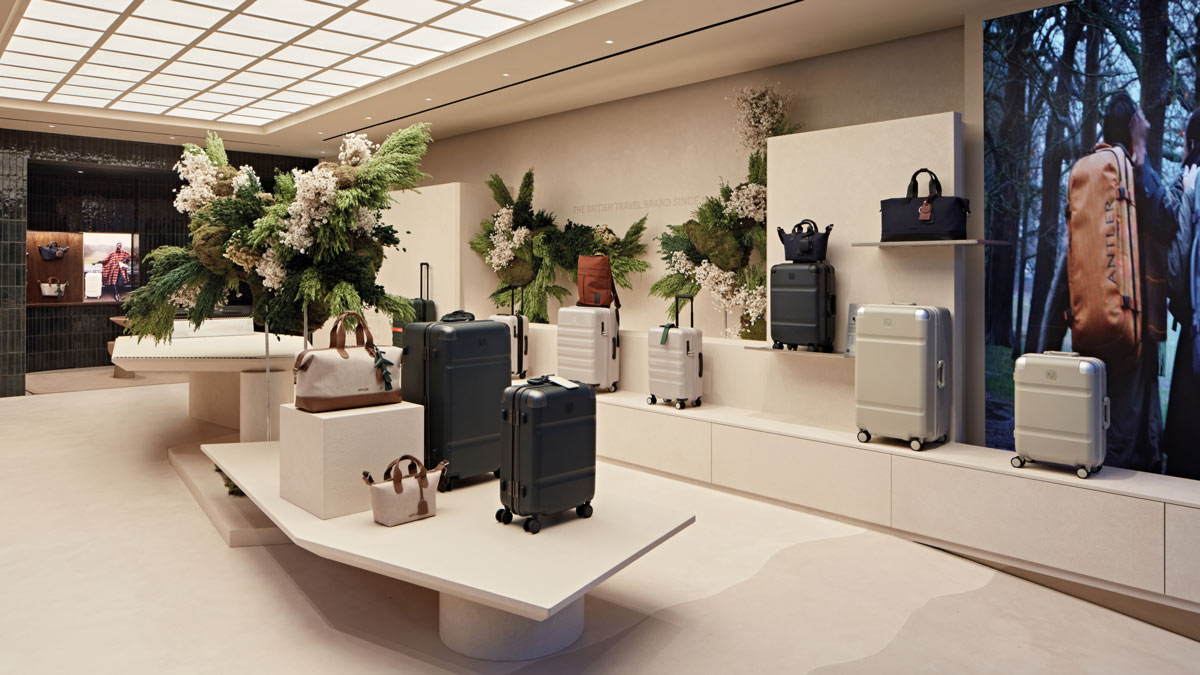
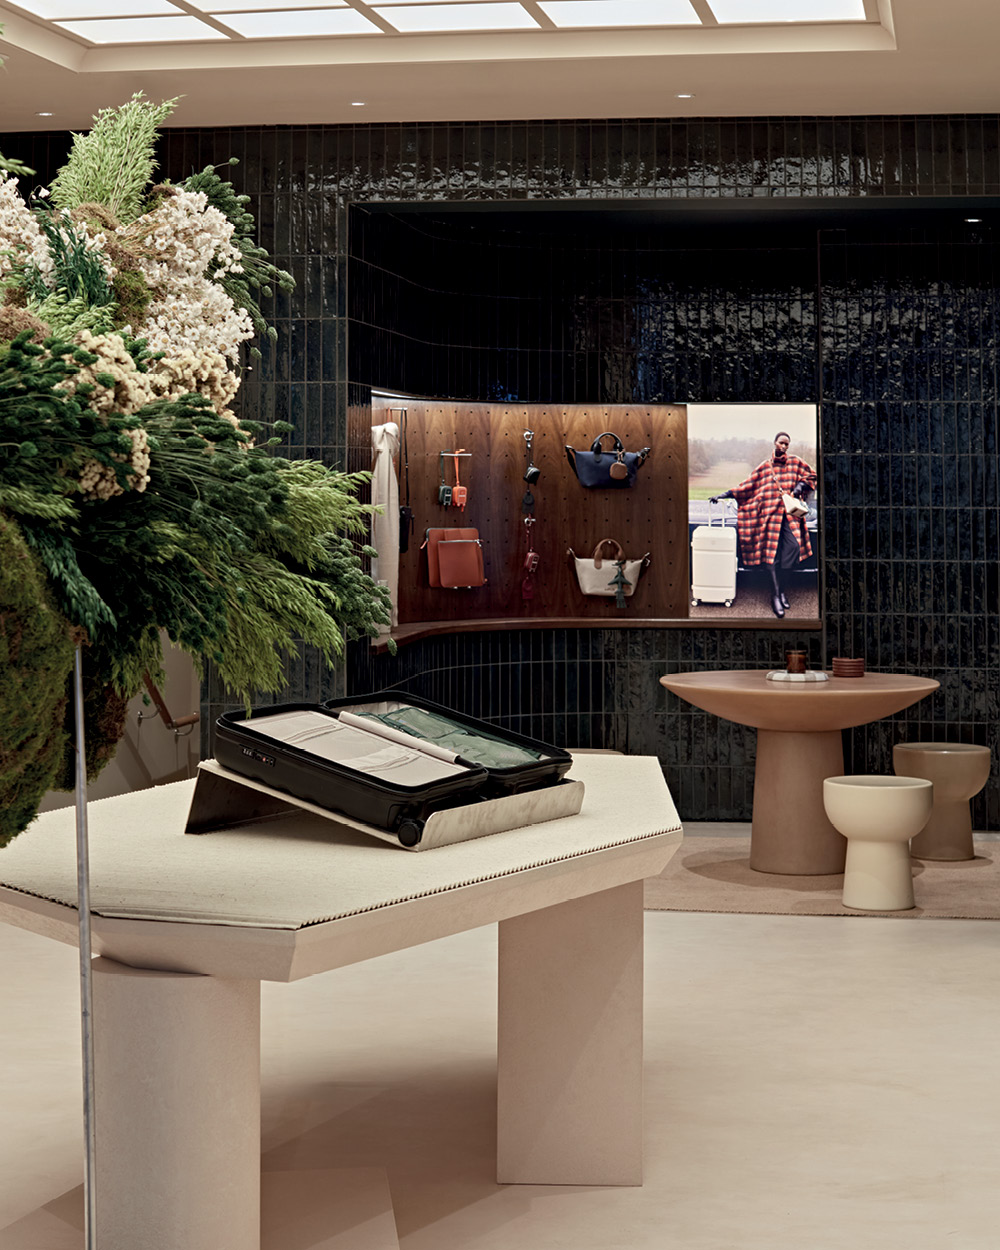
At the centre of the ground floor, a six-metre-long sculptural table forms the main display focal point. Rather than functioning simply as a support for the collections, its soft, tactile surfaces encourage direct interaction, inviting visitors to open, test and explore luggage and accessories.
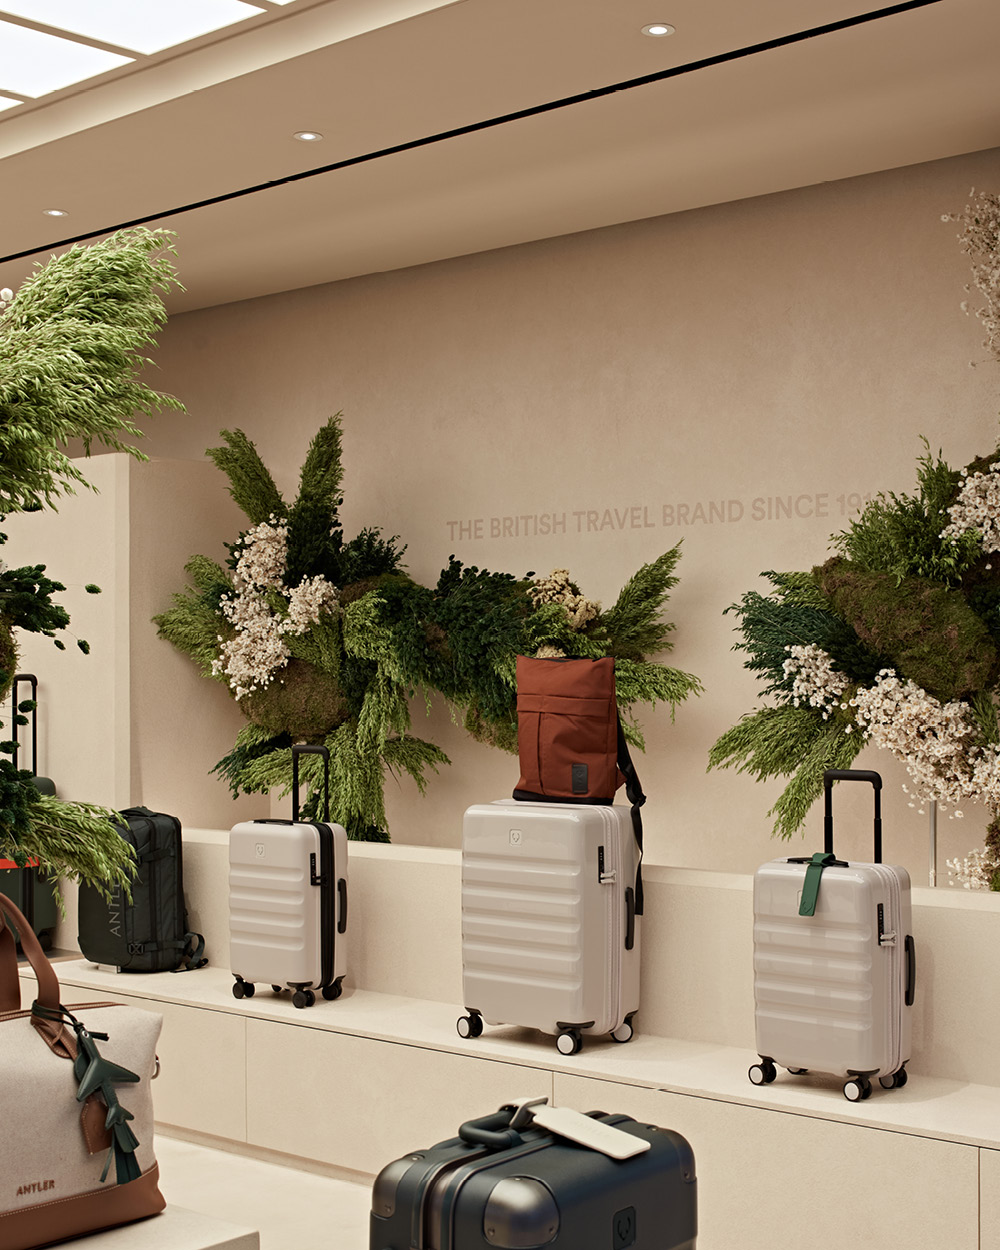
Integrated into the installation is a floral composition by British artist Hamish Powell, introducing an organic and seasonal presence inspired by coastal vegetation and the changing character of natural landscapes.
The botanical installation enters into dialogue with the neutral palette of the interior and the essential geometries of the displays, creating a contrast between nature and product that characterises much of the ground floor.
Materiality, light and perception
The environment is shaped through a carefully layered sensory approach. Signature scents, tactile textures, variations in light and botanical installations contribute to a warm and sophisticated atmosphere, deliberately removed from the technical rigidity often associated with travel gear.
Lighting also contributes to the construction of the interior landscape. Large luminous ceiling surfaces diffuse an even light across the main areas, while more focused accents highlight products, materials and spaces for pause.
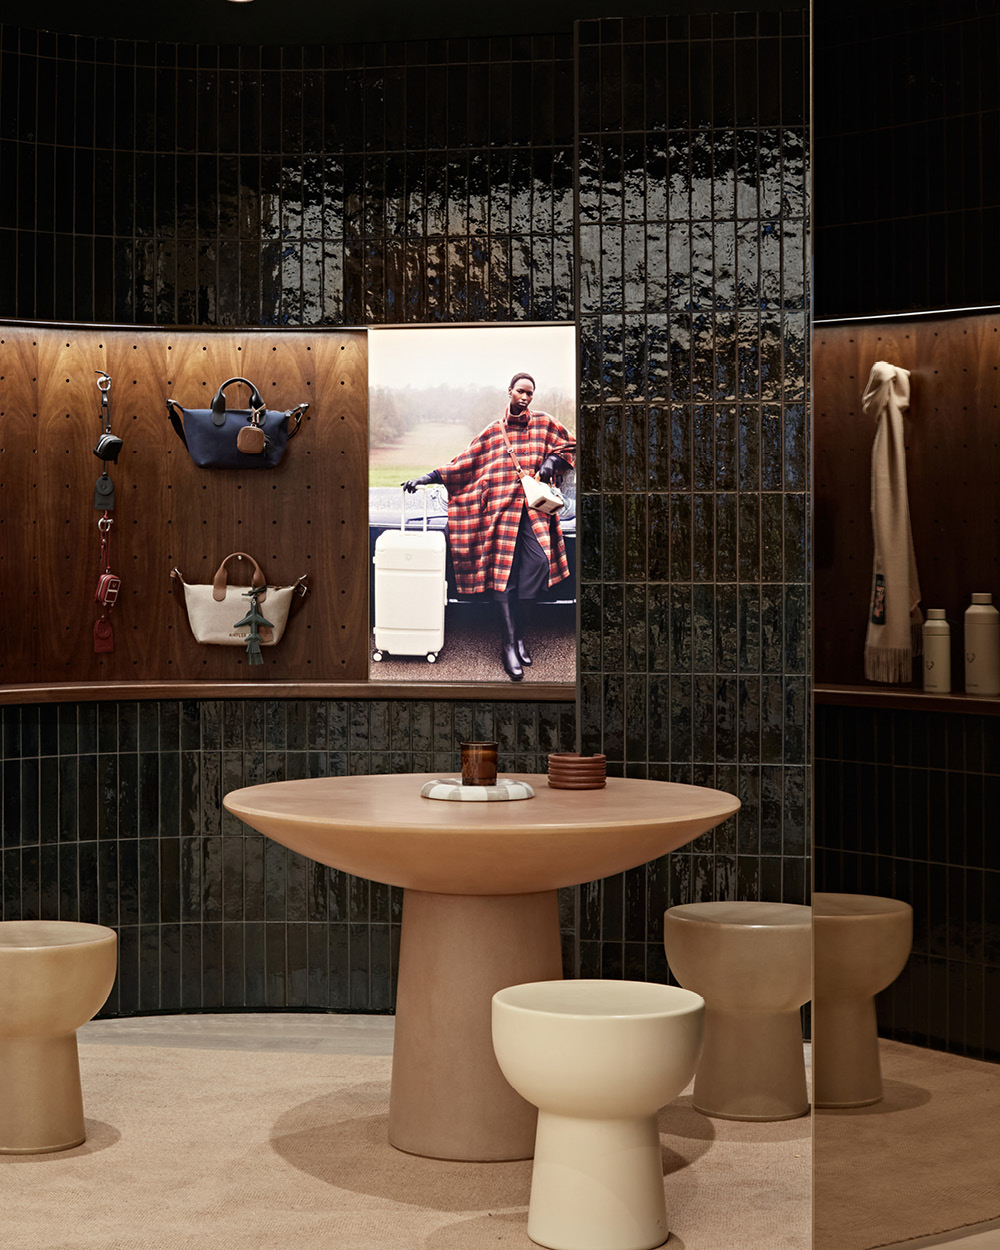
The result introduces an almost domestic dimension to the store, where Antler collections coexist with furniture, textile surfaces and imagery associated with travel.
From Traveller’s Haven to The Retreat
At the rear of the ground floor, the Traveller’s Haven is conceived as a moment of pause within the retail journey. Here, the experience takes on qualities closer to hospitality, with an environment dedicated to seasonal accessories and more personal interaction with customers.
On the lower level, The Retreat extends this dimension further. Inspired by the atmosphere of a hotel lobby, the space is designed for talks, presentations and creative gatherings, introducing functions that go beyond conventional retail.
The store therefore also becomes a place for encounter, connecting the world of travel with contemporary design and culture.
Bespoke furniture and project identity
Particular attention is given to furniture and product design. The pieces featured throughout the store were developed in collaboration with Toogood, the London studio led by Faye Toogood, whose sculptural language introduces soft forms and highly distinctive volumes.
The staff uniforms, created in collaboration with Studio Wylder, also contribute to the overall identity of the flagship.
With the Regent Street project, Checkland Kindleysides interprets travel not simply as a commercial theme, but as a principle through which space, materials and modes of interaction are organised. Antler’s heritage is translated into a contemporary environment where product, landscape and hospitality combine to create a broader interpretation of travel retail.
Location: 100 Regent Street, London, United Kingdom
Area: 223 sqm
Design: Checkland Kindleysides