
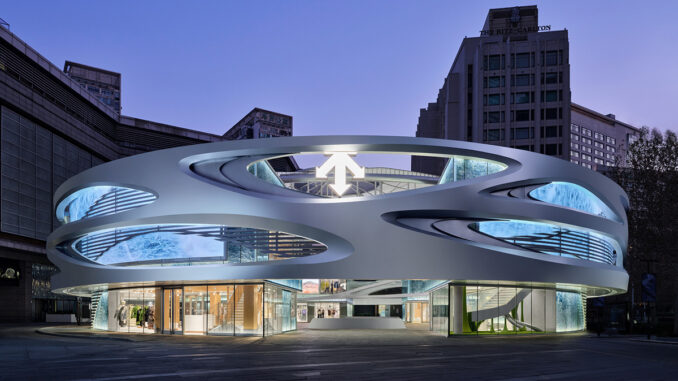
At China Central Place in Beijing, DESCENTE commissioned STILL YOUNG to develop a project that moves beyond the conventional boundaries of a flagship store. Four originally independent buildings are brought together through façades, circulation routes and public spaces, creating what the project describes as a “Future City”.
The Möbius strip is the generating element of the design, adopted as a principle connecting architecture and circulation. Its continuous geometry runs through the complex, links the different volumes and reappears inside, guiding a retail journey organised around DESCENTE’s collections and four themes — Exploration, Focus, Advancement and Legacy.
A continuous ribbon connects four buildings
The project begins with the relationship between the four existing buildings. A 2,142-square-metre suspended façade system, developed from the geometry of the Möbius strip, extends across the buildings, connecting structures and common areas, bringing the separate volumes together within a unified architectural composition.
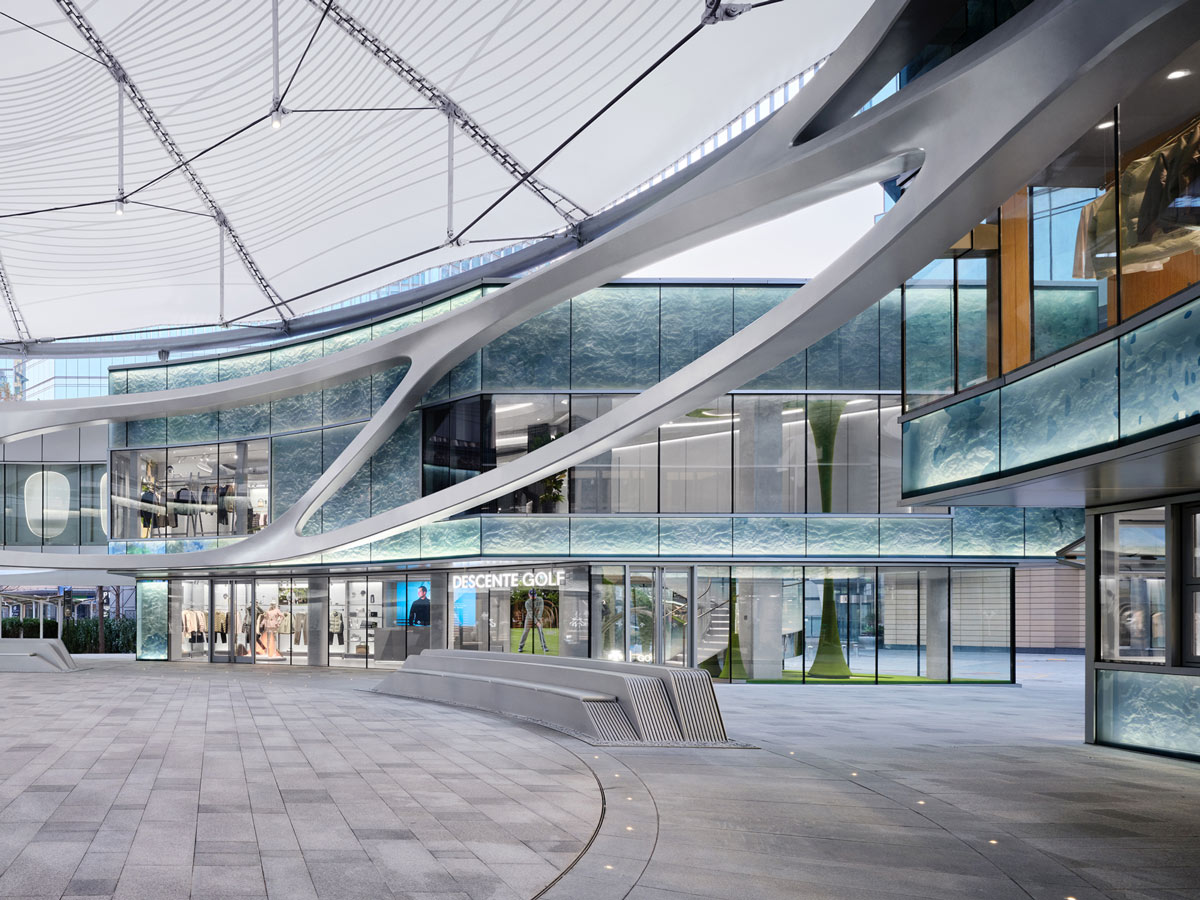
Large silver-white bands follow curved trajectories in front of the glazed surfaces and span the spaces between the buildings. Their presence alters the perception of the individual volumes while creating a recognisable architectural identity at the scale of the entire complex.
The principle of continuity extends to the interior organisation. Different functions remain distributed among the buildings, while walkways, circulation routes and shared spaces provide connections between them. The Möbius strip is therefore more than a gesture applied to the building envelope: it becomes the device that relates the different parts of the project and guides the spatial experience.
The retail journey through four distinct identities
Inside, circulation creates a sequence through the brand’s different collections, with each area developing its own spatial identity. Exploration, Focus, Advancement and Legacy correspond to four stages of the journey, each characterised by a distinct architectural language.
Corridors, atriums and connecting spaces regulate the transition between very different environments: from the immersive setting dedicated to winter sports to the more restrained spaces of the BLANC collection, the geometries of the GOLF area and the environments designed for KIDS.
Exploration: from the Snow Cave to the performance areas
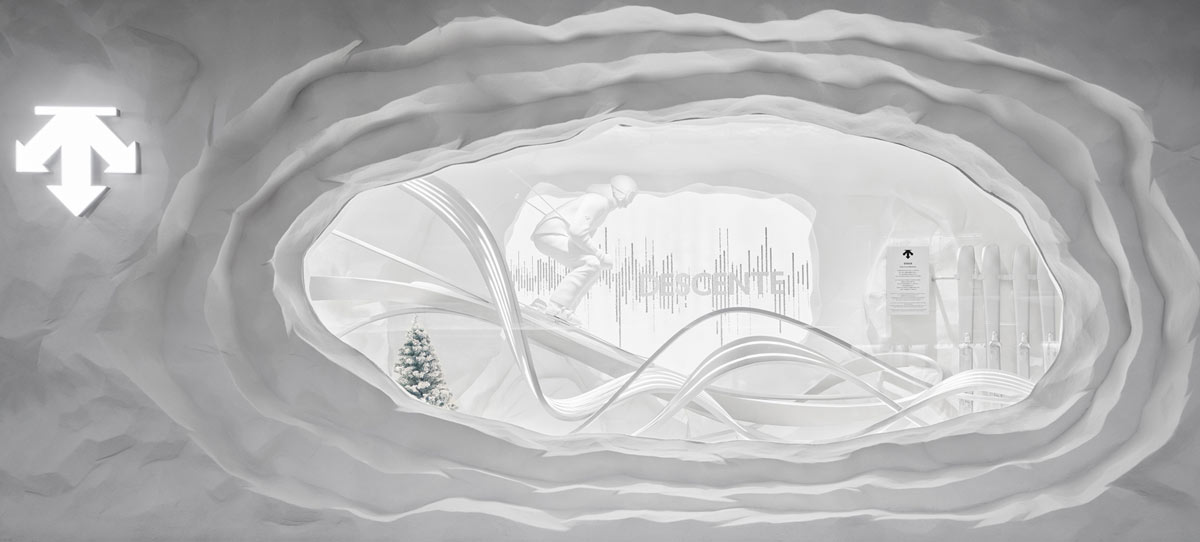
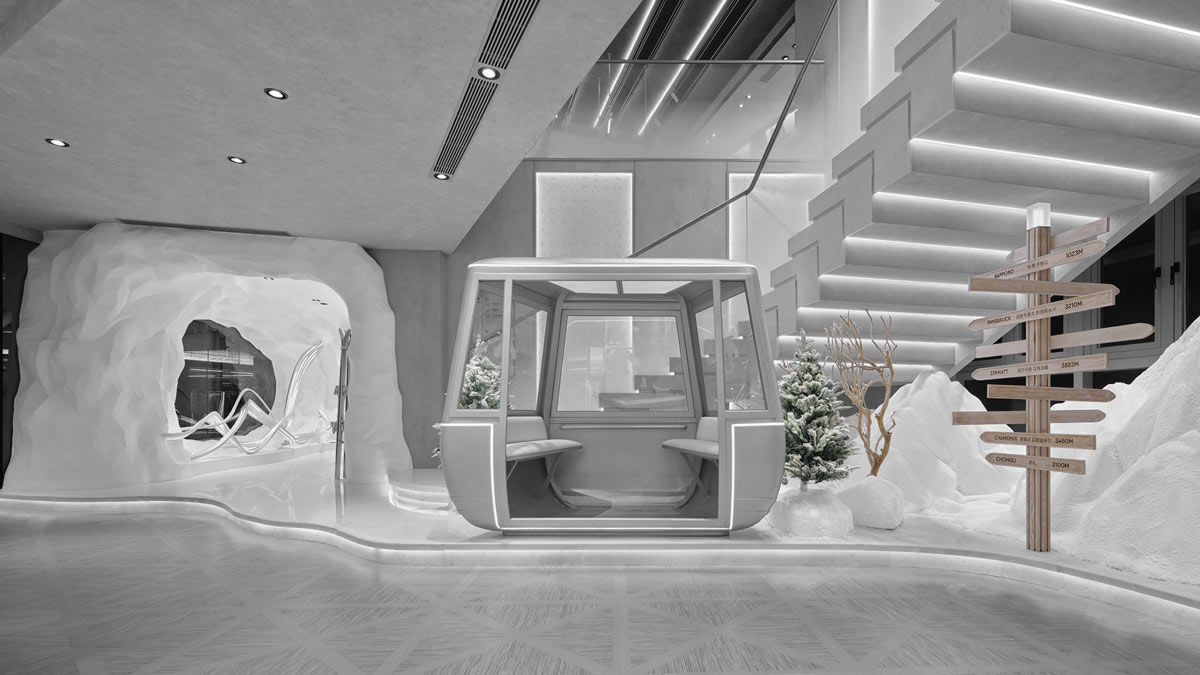
The first area introduces the performance collections through a “Snow Cave”. A sequence of irregular white surfaces creates an environment reminiscent of a cavity carved into snow, while skis, a cable-car cabin and winter-sports installations reinforce the reference to an alpine landscape.
Beyond this threshold, the spatial language changes. The scenographic dimension gives way to a more technical environment, organised through geometric ceilings, modular display systems and a predominantly neutral palette. Apparel, footwear and equipment stand out within a rigorous visual structure consistent with the character of the performance collections.
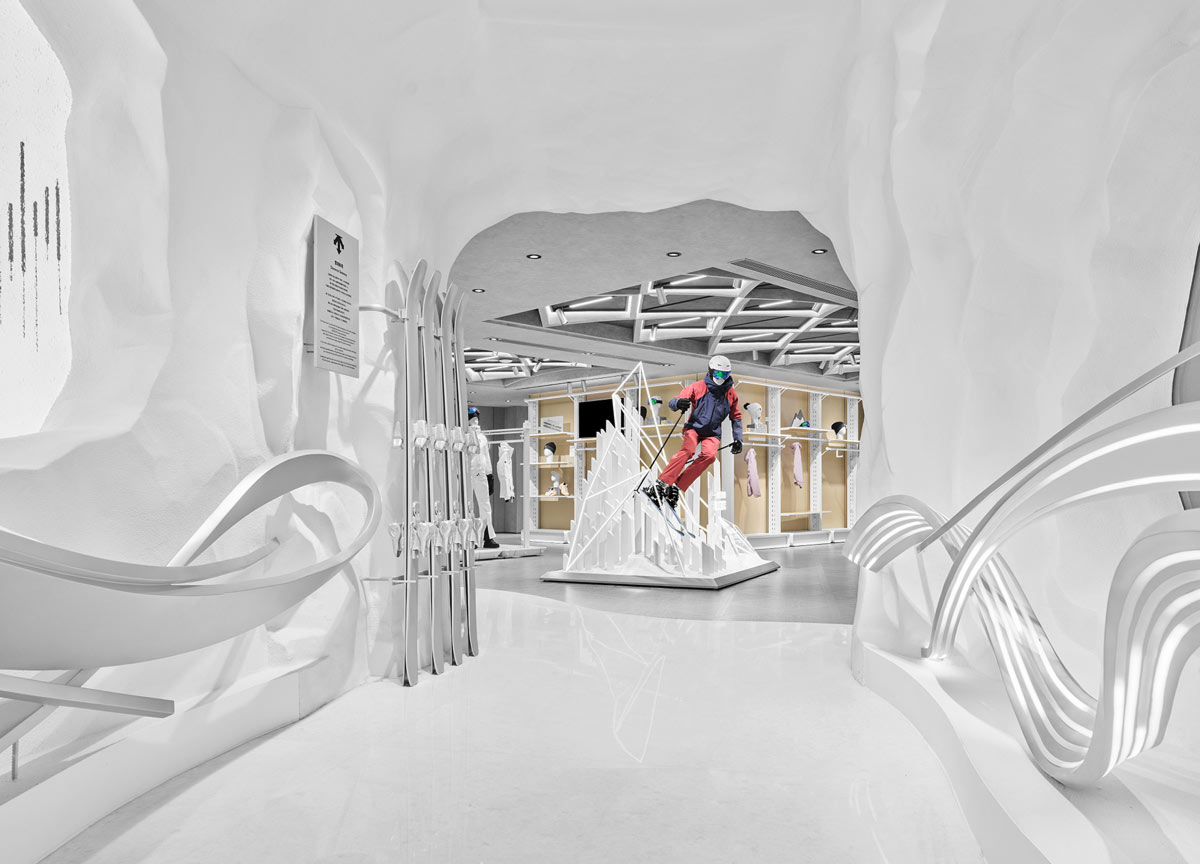
In the VIP areas and fitting rooms, the scale becomes more intimate. Light-coloured surfaces, curved walls, diffused lighting and furnishings with enveloping geometries reinterpret the imagery of ice and snow in a more abstract way, providing a pause from the greater display density of the preceding spaces.
The journey also includes a section dedicated to the brand’s technical evolution, where alpine models, topographic textures and display elements document DESCENTE’s research into sports performance.
Focus: the material character of BLANC
With BLANC, the spatial language changes once again. The collection’s name, derived from the French blanc, introduces the idea of a return to essentials into the design approach.
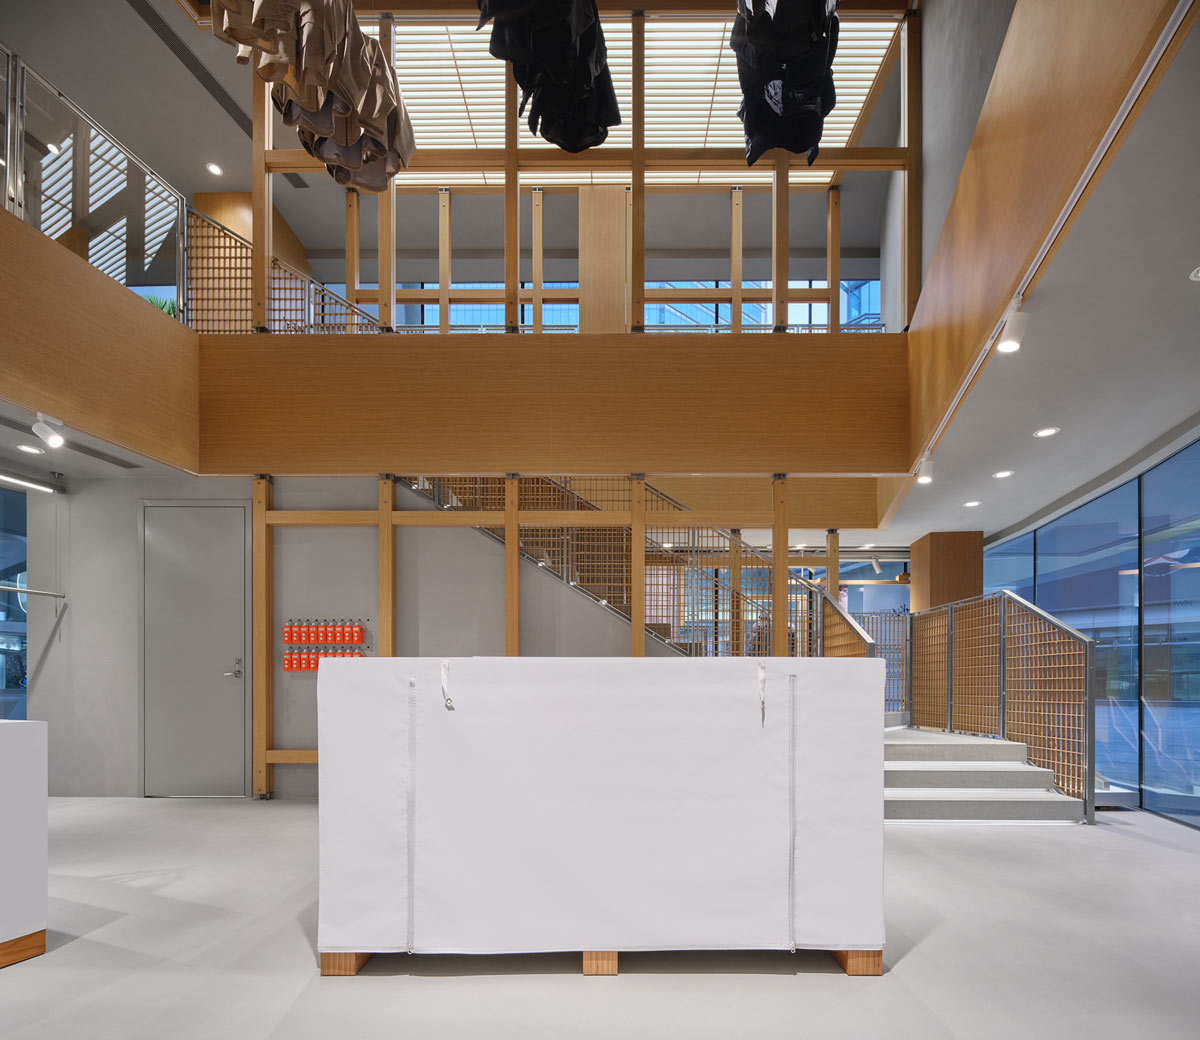
The explicit reference to snowy landscapes becomes less pronounced, while wood emerges as one of the visually dominant elements. Grid structures, vertical elements and display systems articulate the interiors, introducing warmer tones within the otherwise neutral palette.
The section therefore creates a more restrained atmosphere, shifting attention away from the dynamic character of the performance areas towards materiality, detail and construction quality.
Advancement: curves and precision in the GOLF area
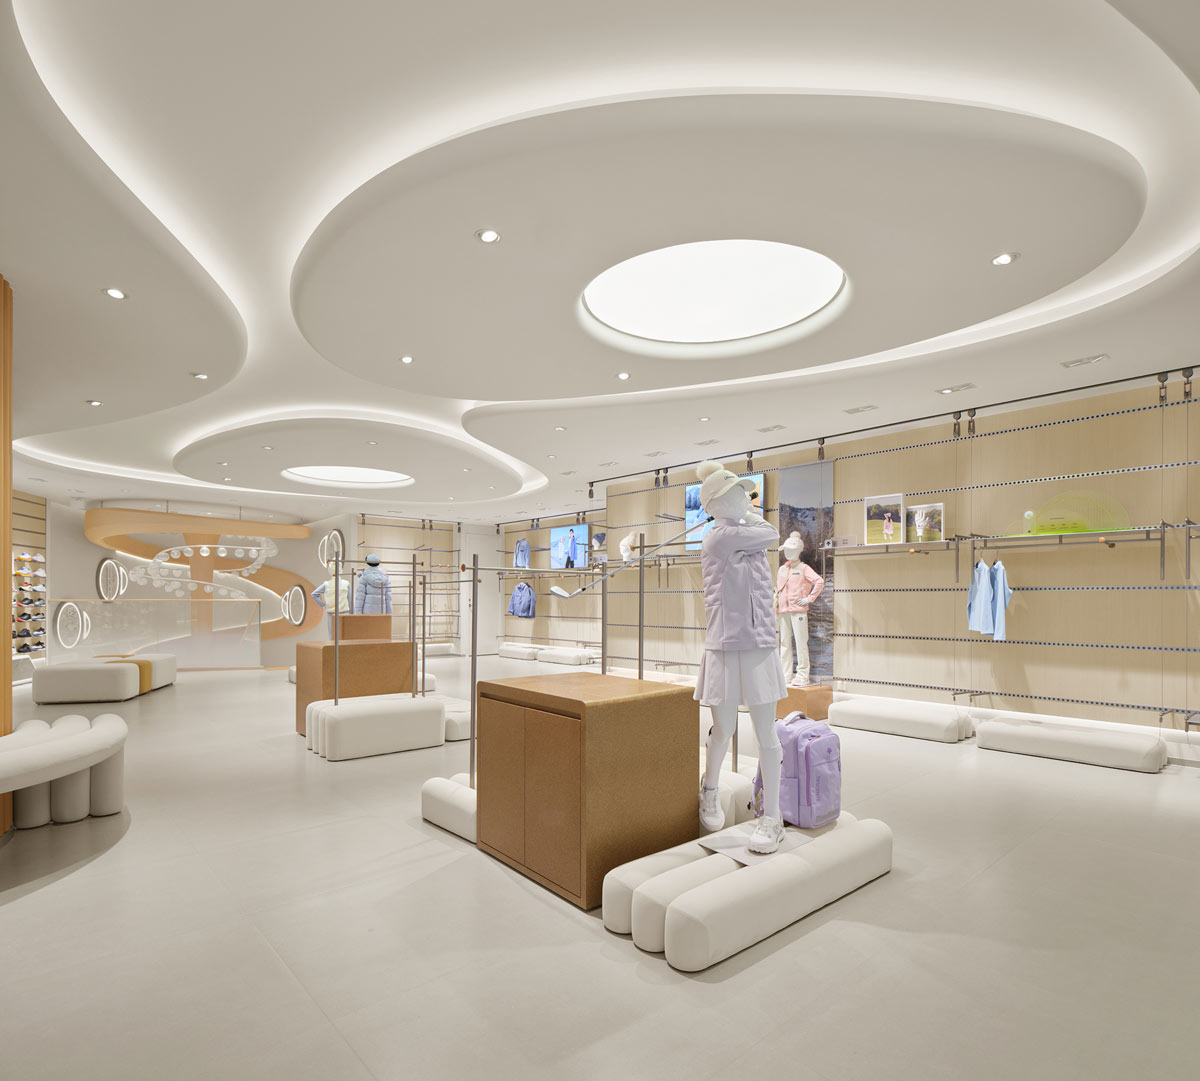
The GOLF collection introduces a more technical environment, defined by continuous curves, metallic surfaces and geometries derived from the trajectories of the game.
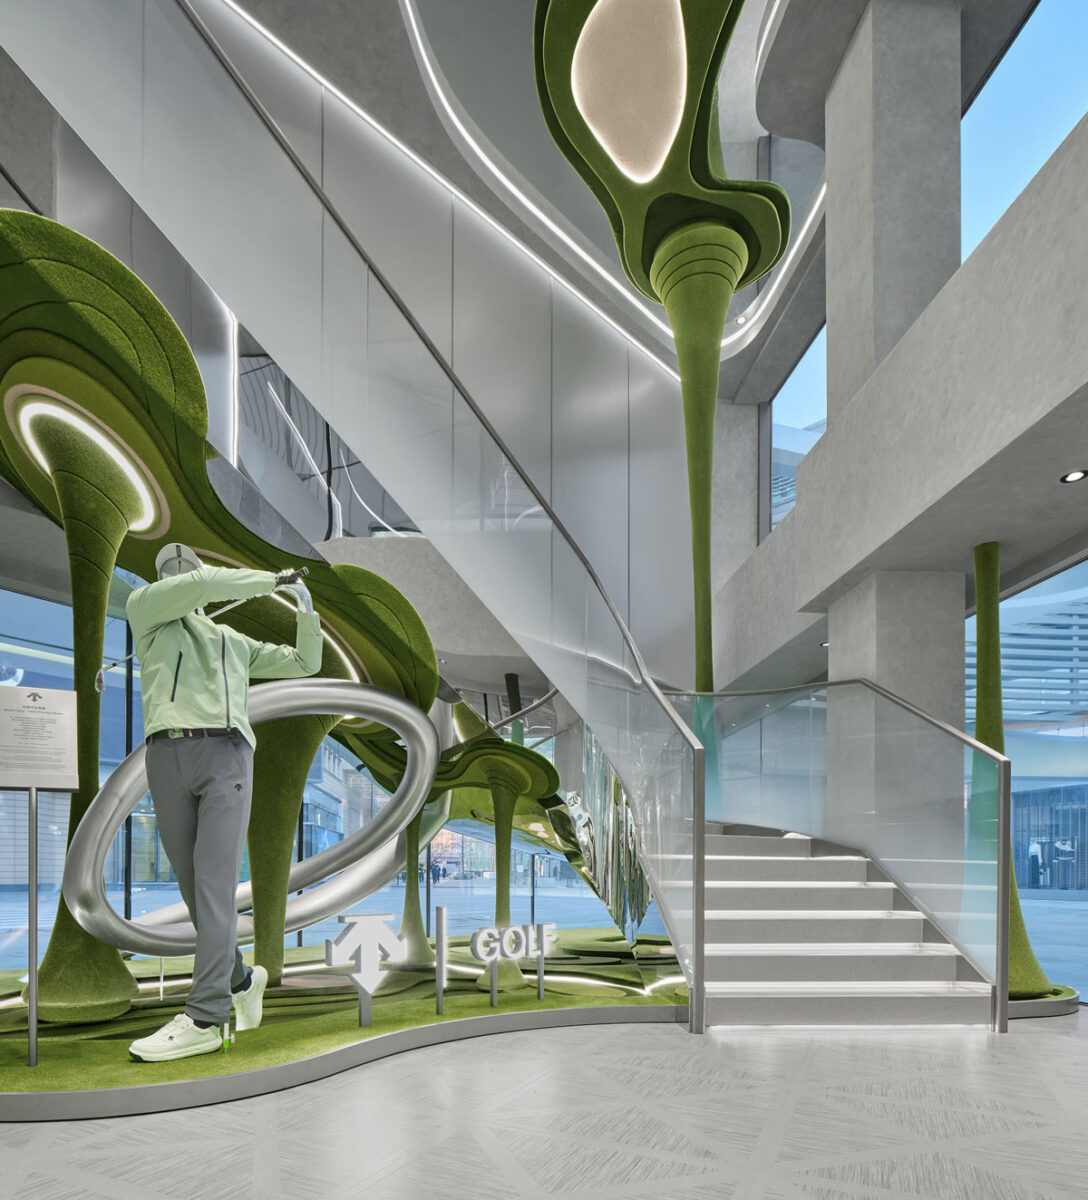
The ceiling design is particularly prominent: large curvilinear elements extend through the spaces and reinterpret, at the scale of the interior, the principle of continuity used in the external architecture. The grey base palette is interrupted by the green of the golf installations, while linear display systems and integrated lighting reinforce the spatial order.
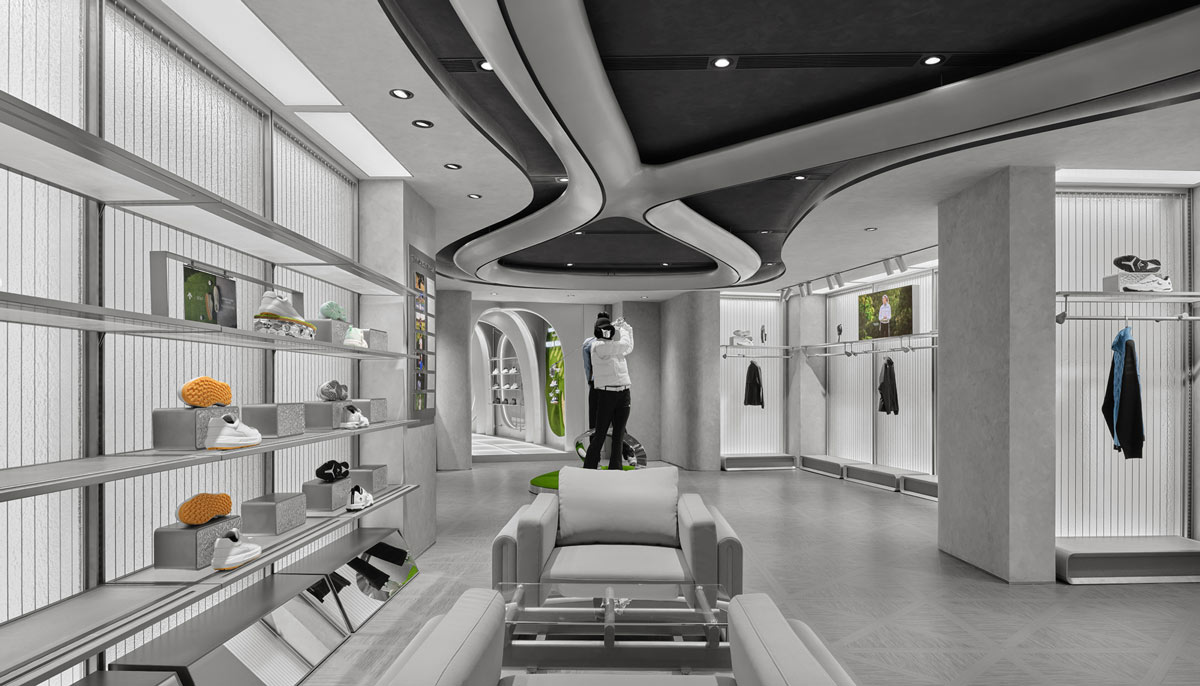
The project associates this stage with the concepts of control, precision and experience, translating them through proportions, materials and the rhythm of the architectural elements.
Legacy: completing the journey
Towards the KIDS area, the composition gradually becomes softer. The transition from the GOLF zone to the children’s spaces is accompanied by changes in surfaces and lighting, marking the final stage of the journey.
White once again becomes dominant, but with a different expression from the initial Snow Cave. Curved forms, arched passages and luminous surfaces create lighter, more fluid environments. The project also introduces a transparent sphere containing cedar branches and elements associated with DESCENTE’s identity, used as a focal point within the composition.
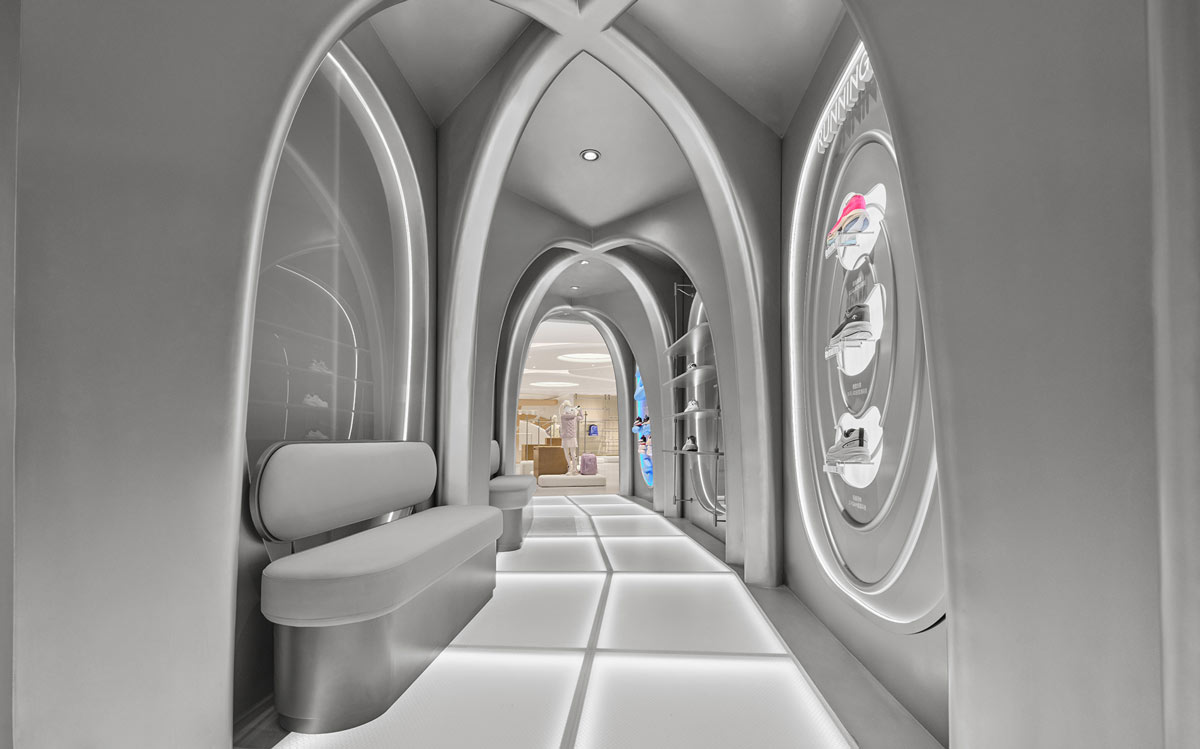
KIDS completes the Exploration – Focus – Advancement – Legacy sequence. The four collections acquire distinct spatial identities while remaining connected by continuous circulation and by the recurring curved geometries that run throughout the project.
The plaza as an extension of the retail space
The project finds its centre in the space between the four buildings. Here, an approximately 830-square-metre plaza forms a connecting hub between the different functions while establishing a relationship with the surrounding urban context.
A large-span canopy shelters the area while preserving its semi-open character. Beneath it, the curved structures connecting the buildings cross the void at different levels, creating strong visual continuity between the façades. Seating, circulation routes and a recirculating water system complete a space designed not only for movement, but also for gathering and events.
The canopy also makes it possible to combine natural light, shading and weather protection. The plaza therefore becomes an intermediate environment between inside and outside, extending the relationship between the flagship store and the public realm.
Complex geometries and environmental strategies
The construction of the curved surfaces required coordinated digital design, specialised façade fabrication and high-precision construction techniques to translate the project’s geometries into a buildable system.
From an environmental perspective, the project integrates photovoltaic systems, Low-E glazing and the plaza’s recirculating water system. According to the documentation provided, the project is targeting LEED Platinum certification, addressing energy management, resource efficiency and long-term performance.
The DESCENTE flagship store in Beijing demonstrates how architecture, interior design and public space can contribute collectively to the construction of a brand identity. The Möbius strip operates across the different scales of the project — from the building envelope to interior circulation — while the central plaza extends the retail programme into the urban realm.
Project credits
Project: DESCENTE Global Flagship Store (China Central Place, Beijing)
Location: Beijing, China
Area: 1,800 m²
Project Team: DESCENTE & STILL YOUNG
Lead Design Team – STILL YOUNG: Eric Ch, Damon Da, Melo Wang, Huiwen Wang, Vanadium Lin
DESCENTE: Joey Wang, Doris Ji, Helen Chu, Dylan Ding, Dylan Wang
Photo credit: Yuuuun Studio