
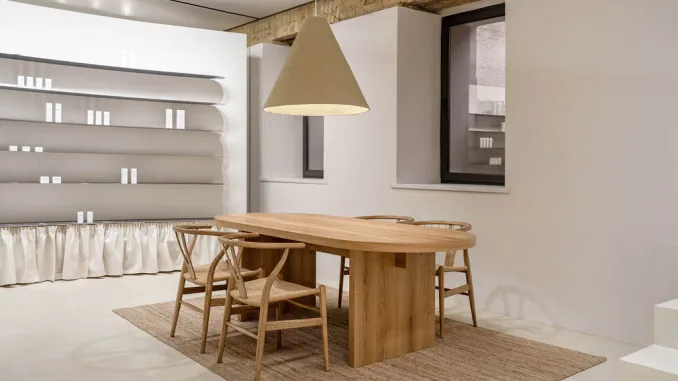
The PLEKA Professional Cosmetics Showroom, designed by Bude Architects, is located in the basement of an early 20th-century building in the historic center of Kyiv, Ukraine. This multifunctional space combines retail, personalized consultations, product testing, and beauty treatments, offering clients a sophisticated and immersive experience.
Designing for Authentic Brand Relationships
“While designing the interiors to reflect the brand’s identity, it became clear how the company builds authentic and lasting relationships with its clients. It was therefore essential to translate this sense of hospitality into the space, creating an atmosphere of trust and comfort,” says architect Denys Shataliuk.
An Open and Functional Layout
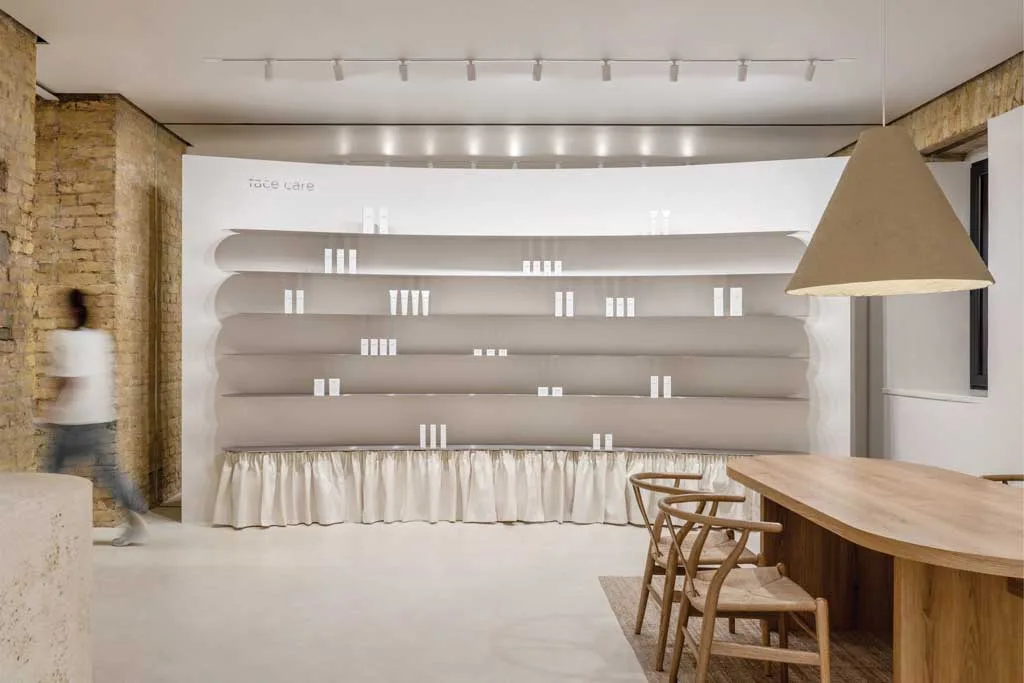
The project took shape through an in-depth analysis of the existing structure and the removal of unnecessary partitions, resulting in a more open and fluid environment. Eliminating these divisions allowed for a harmonious connection between the different areas, enhancing the perception of space and ensuring a functional layout.
Balancing Tradition and Modernity through Materiality
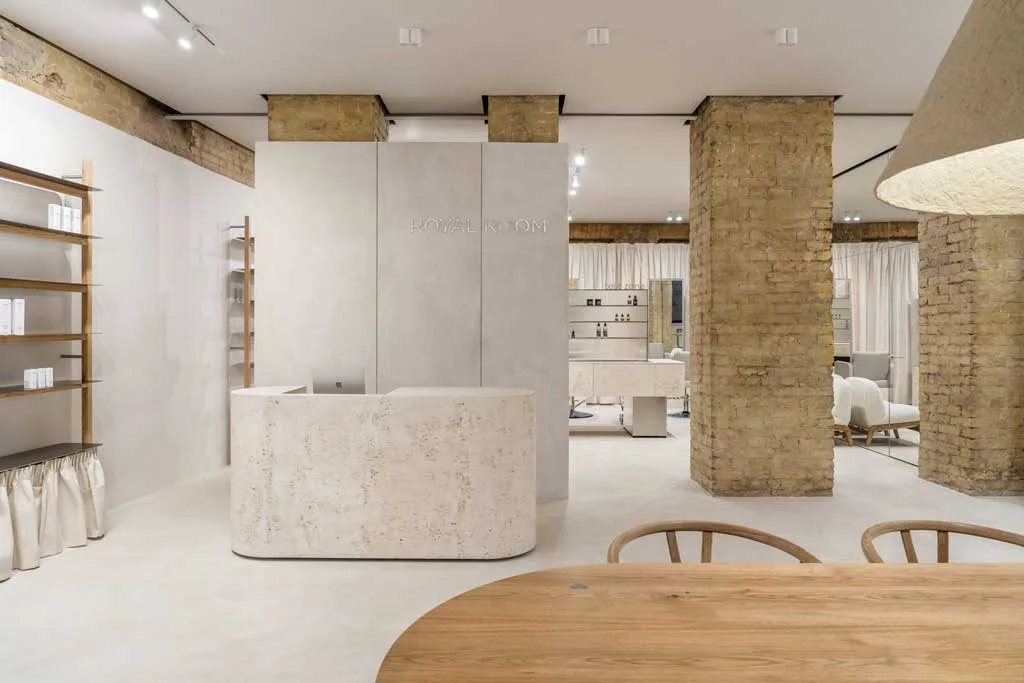
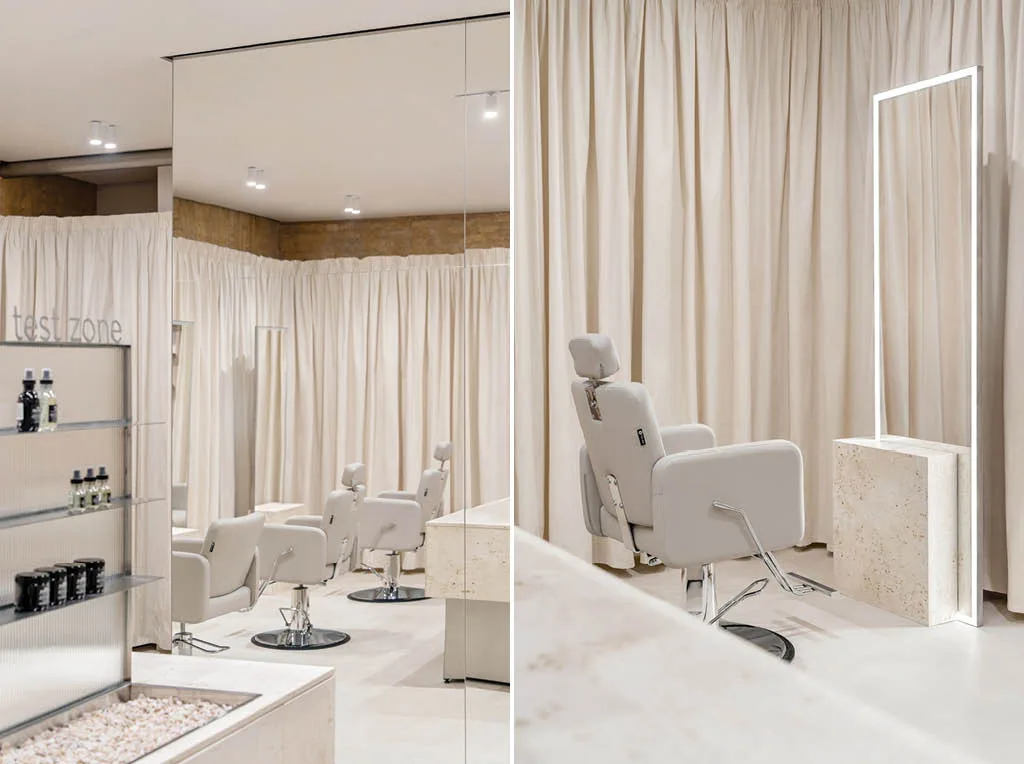
The showroom’s atmosphere is defined by a delicate balance between tradition and modernity. The original yellow brick columns of the building blend with natural stone surfaces, steel, glass, and lightweight fabrics, creating a refined yet welcoming ambiance. At the entrance, a sleek travertine reception desk seamlessly integrates with the overall aesthetic. Behind it, minimalist shelving elegantly displays products, enhanced by a wavy, lightweight design. The use of reflective panels amplifies the perception of space, creating a sophisticated play of perspectives. With a large glass window offering a glimpse inside, the showroom serves as an open and inviting storefront, reinforcing its sense of transparency and hospitality.
A Hybrid Space for Testing and Treatment
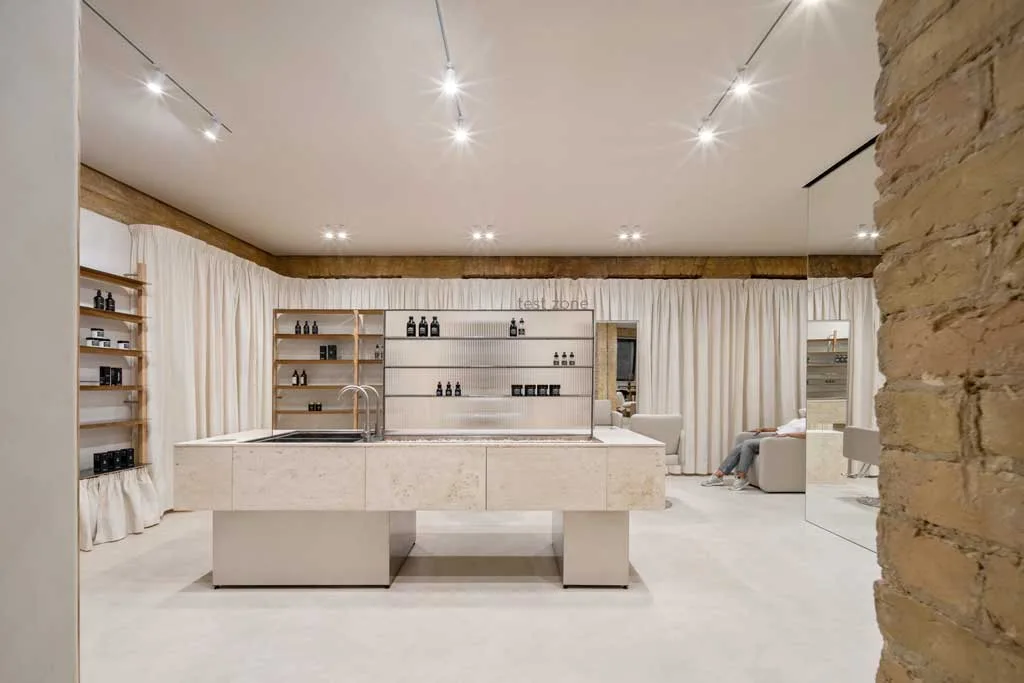
Further inside, the showroom houses a dedicated product testing and beauty treatment area. The centerpiece of this space is a multifunctional travertine island with an integrated sink, designed to serve multiple purposes. On one side, clients can test and remove cosmetic products in an immersive experience; on the other, beauty professionals, including cosmetologists and trichologists, offer specialized consultations and express treatments. Light curtains conceal additional display areas along the walls, while mirrored and metallic surfaces contribute to a contemporary and elegant setting.
Refined Details that Reinforce Brand Identity
The use of materials was carefully curated to reinforce the project’s aesthetic identity. Light wood furnishings and draped textiles add warmth, while plaster in soft tones and natural stone surfaces evoke a timeless elegance. The PLEKA brand’s signature heart symbol is subtly incorporated through customized clothing hooks and metallic inlays on work surfaces, creating a refined dialogue with the company’s visual identity.
Retail Meets Wellness in a Tailored Customer Journey
“PLEKA approached us with the goal of enhancing the customer experience and offering a more personalized approach. The result is a hybrid space where retail merges seamlessly with an express beauty salon, creating a welcoming and sophisticated environment,” adds architect Yuliia Shataliuk.
This showroom is more than just a retail space—it is a sensory experience that blends aesthetics and functionality, elevating the connection between design, wellness, and hospitality.
Location: Kyiv, Ukraine
Area: 104 sqm
Design: Bude Architects
Project team: Denys Shataliuk, Yuliia Shataliuk, Annа Petrenko, Dmytrо Chvanin
Photo credit: Andriy Bezuglov