
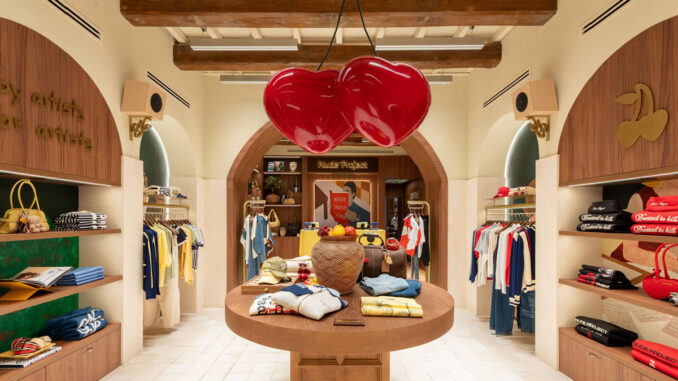
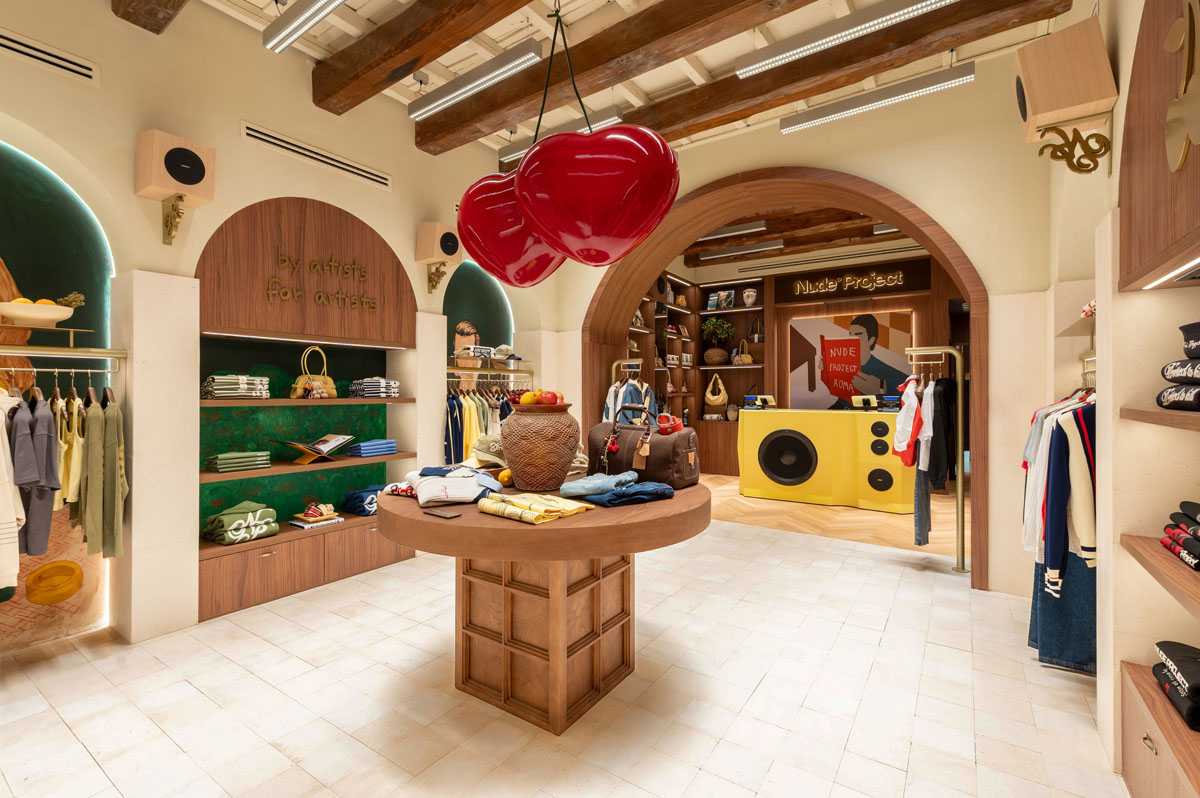
In the historic setting of Via Frattina, just a few steps from Piazza di Spagna, the Nude Project flagship store introduces a contemporary approach to retail centred on the idea of inhabiting a space. Designed by Spanish studio El Departamento, the project interprets the store as an immersive narrative sequence in which architecture, art and visual culture converge to express the identity of the brand.
Covering 100 sqm, the Rome store deliberately moves away from the neutrality often associated with fashion retail to take on the character of a theatrical residence. The concept, named “La Dolce Villa”, reinterprets the imagery of the Italian Dolce Vita through a contemporary and deliberately irreverent language, transforming the interior into an imaginary villa filled with symbolic references, cinematic suggestions and scenographic installations.
La Dolce Villa: the concept behind Nude Project in Rome
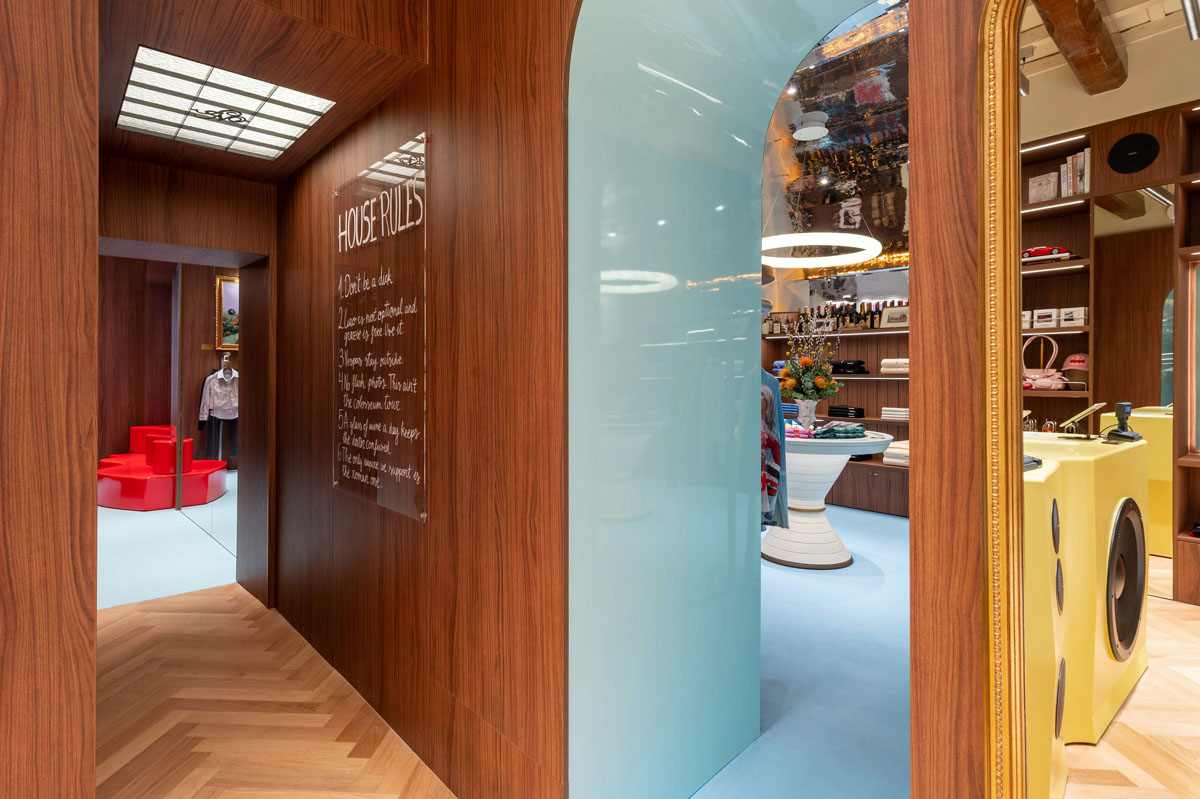
The layout unfolds as a sequence of autonomous yet visually connected rooms, recalling the spatial organisation of large Italian residences. The journey begins in Il Cortile, conceived as an entrance portico and a threshold between the city and the interior, before continuing through rooms with distinct identities and atmospheres.
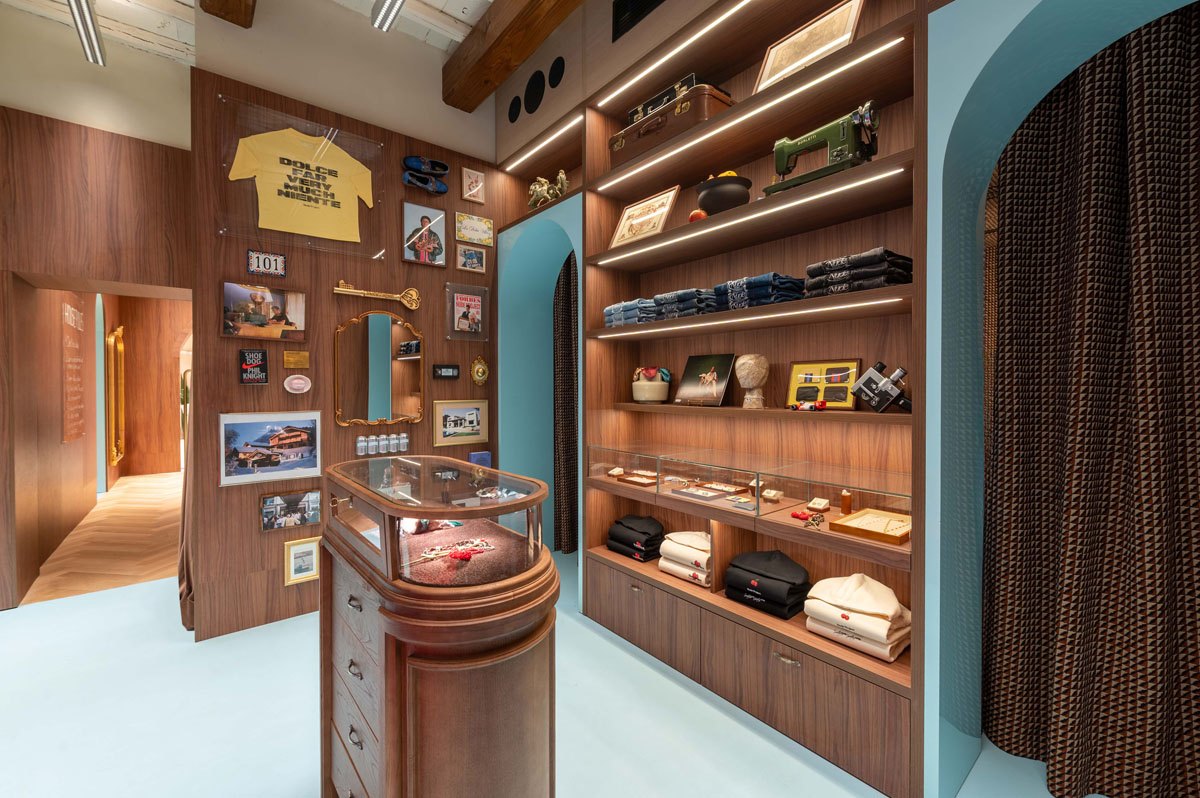
La Stanza del Potere and La Camera delle Meraviglie accommodate the checkout area and introduce a more intimate register, where dark wood surfaces, artworks and decorative objects create an almost collector-like setting. Architecture becomes part of the narrative, contributing to the creative and community-oriented dimension associated with the brand.
Materials, light and surfaces define the interiors
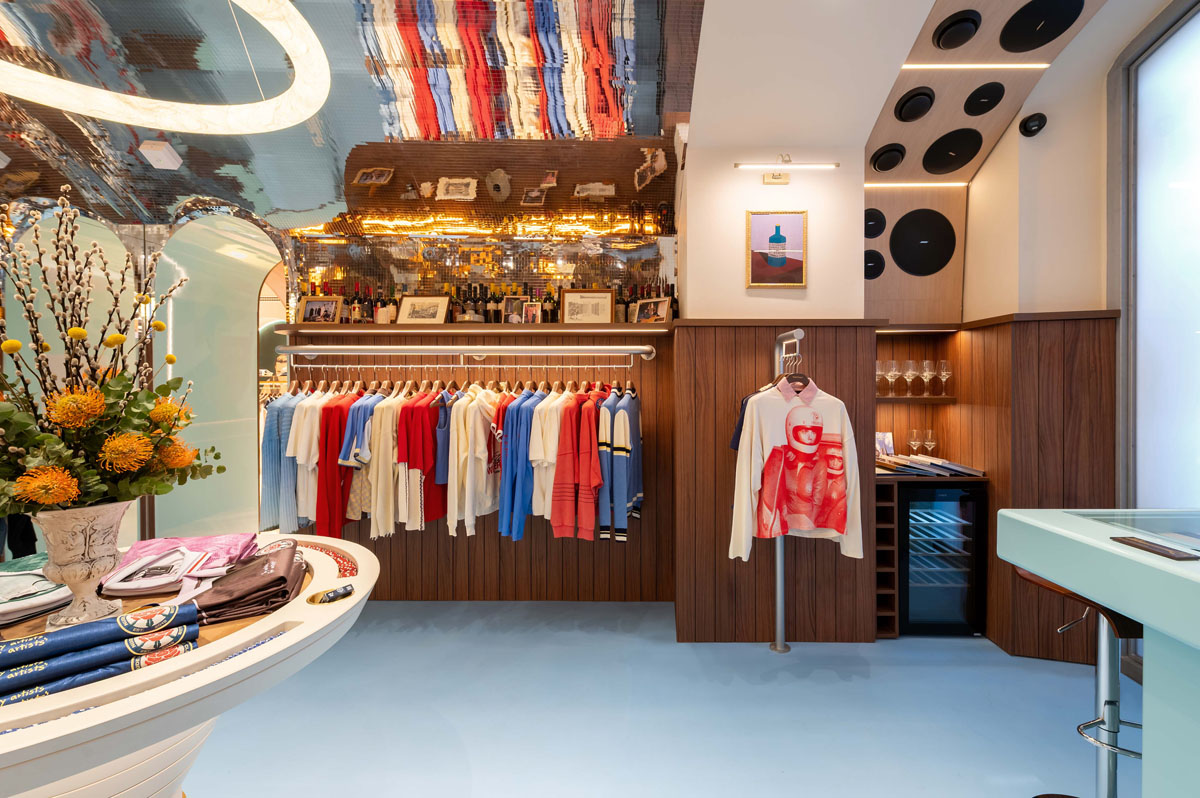
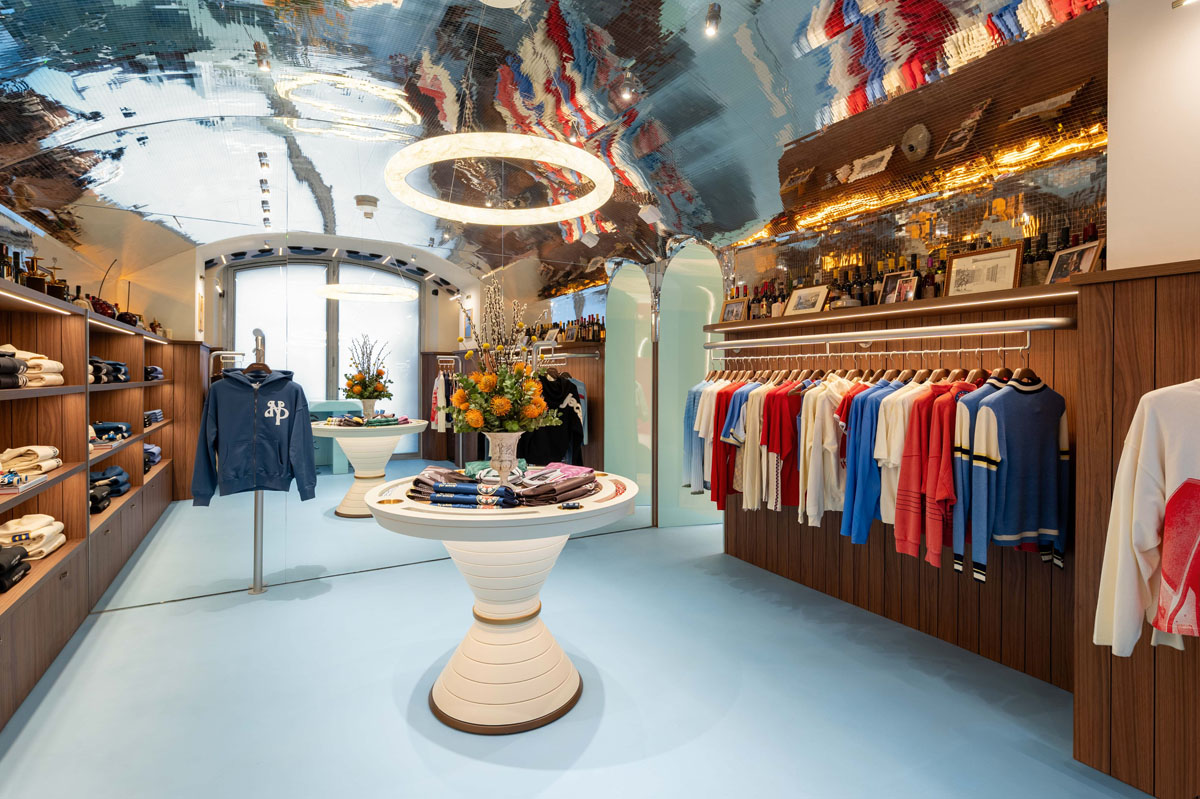
Materiality plays a central role in shaping the space. Turquoise and blue tones, applied through lacquered surfaces and microcement, are combined with polished limestone and walnut inserts, establishing a balance between Mediterranean freshness and a more domestic material language.
Lighting also contributes to the character of the individual rooms, alternating between illumination integrated into display elements and more scenographic accents. The result is a sequence of changing atmospheres that accompanies visitors through the store while maintaining visual continuity between the different areas.
La Veranda: mirrored mosaic and a wine experience
One of the most scenographic moments of the project is found in La Veranda and La Sala da Pranzo, conceived as areas dedicated to leisure and social interaction.
Here, a large vault covered in mirrored mosaic multiplies reflections of the space and merchandise, continuously altering the perception of the ceiling through distorted images and movement. The reflective surface becomes an architectural element in its own right, introducing a dynamic dimension into an environment otherwise characterised by walnut furniture and more restrained tones.
The same area also incorporates a wine experience. A custom wine cellar allows visitors to taste wine through a concealed NFC system, encapsulated in the claim “Tap for Vino”. Technology is integrated directly into the furniture and the spatial narrative without becoming a visually autonomous device.
The fitting rooms and Italian design
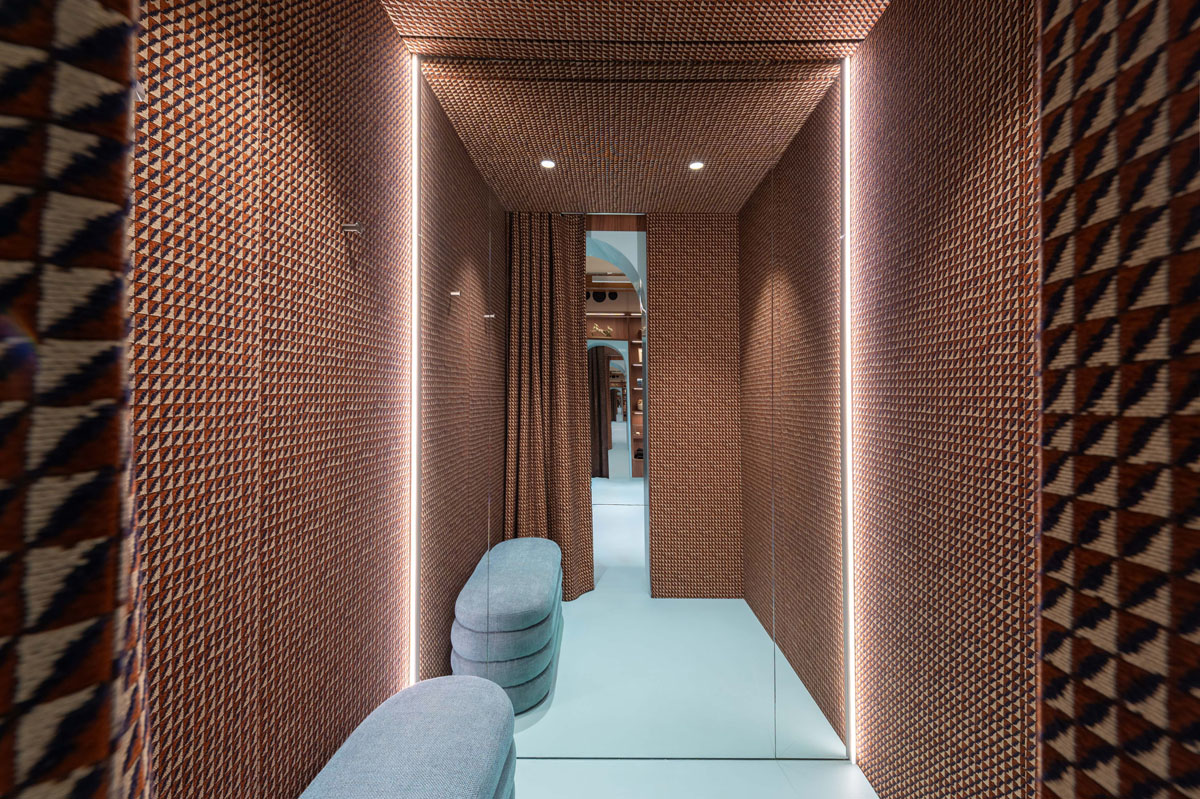
The domestic dimension continues into the fitting room area, conceived as an enveloping walk-in wardrobe with a more intimate atmosphere.
Here, the project introduces a direct reference to the history of Italian design through Superonda by Poltronova, the modular seating system designed by Archizoom. The presence of this icon of Radical Design establishes another layer of dialogue between pop culture, design history and contemporary fashion.
Art and installations throughout the flagship store
The entire store is animated by deliberately theatrical elements. Oversized red cherries are suspended above the main retail area, while an outsize wine bottle characterises the street-facing window on Via Frattina.
Functional elements are also transformed into scenographic devices. The checkout counter incorporates a large speaker into its architectural structure, while poker and backgammon tables reinterpret the theme of conviviality through lacquered finishes and bespoke details.
In keeping with the brand’s motto, “By Artists, For Artists”, the flagship store also incorporates a series of artistic interventions. Mago Dovjenko transfers his visual language directly onto the walls through hand-painted works, while pieces by Román de Castro and Iván Floro contribute to an environment in which retail, art and installation coexist within the same spatial system.
With Nude Project in Rome, El Departamento develops a retail design project based on the construction of a complex narrative world, where merchandise is placed within a sequence of rooms, objects, artworks and cultural references. La Dolce Villa transforms the flagship into an imaginary residence to be explored and inhabited, where the commercial experience intersects with domesticity, art and social interaction.
Location: Via Frattina 101, Rome, Italy
Area: 100 sqm
Design: El Departamento – Alberto Eltini & Marina Martín
Photo credit: Gabriele Granata