
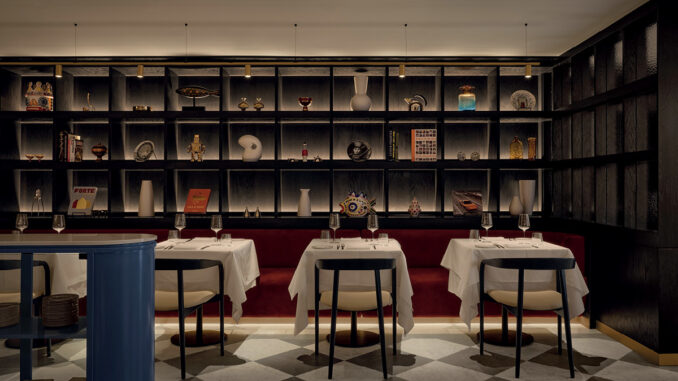
In Montréal’s Old Port, Mare brings a Mediterranean influence into a historic building, with a project by Sid Lee Architecture that uses layout, materials, colour and lighting to define a sequence of spaces offering different degrees of openness and intimacy.
The Mediterranean is not represented through literal references or folkloric elements. Its presence emerges instead through the atmosphere and convivial character of the restaurant, shaped by a series of recurring elements — deep red, black-and-white marble flooring, dark wood and controlled lighting — while the central counter plays a key role in the organisation of the space and the guest experience.
A layout organised around the central counter
The experience of the restaurant begins at the historic stone façade. The rust-red entrance, punctuated by circular openings reminiscent of portholes, introduces a reference to the nautical world without literally anticipating the language of the interiors.
Inside, one of the defining elements is the suspended volume in red-lacquered wood above the central counter. Its position and relationship with the seating make it a visual reference point that organises views and circulation while establishing a more direct connection between the dining area and food preparation.
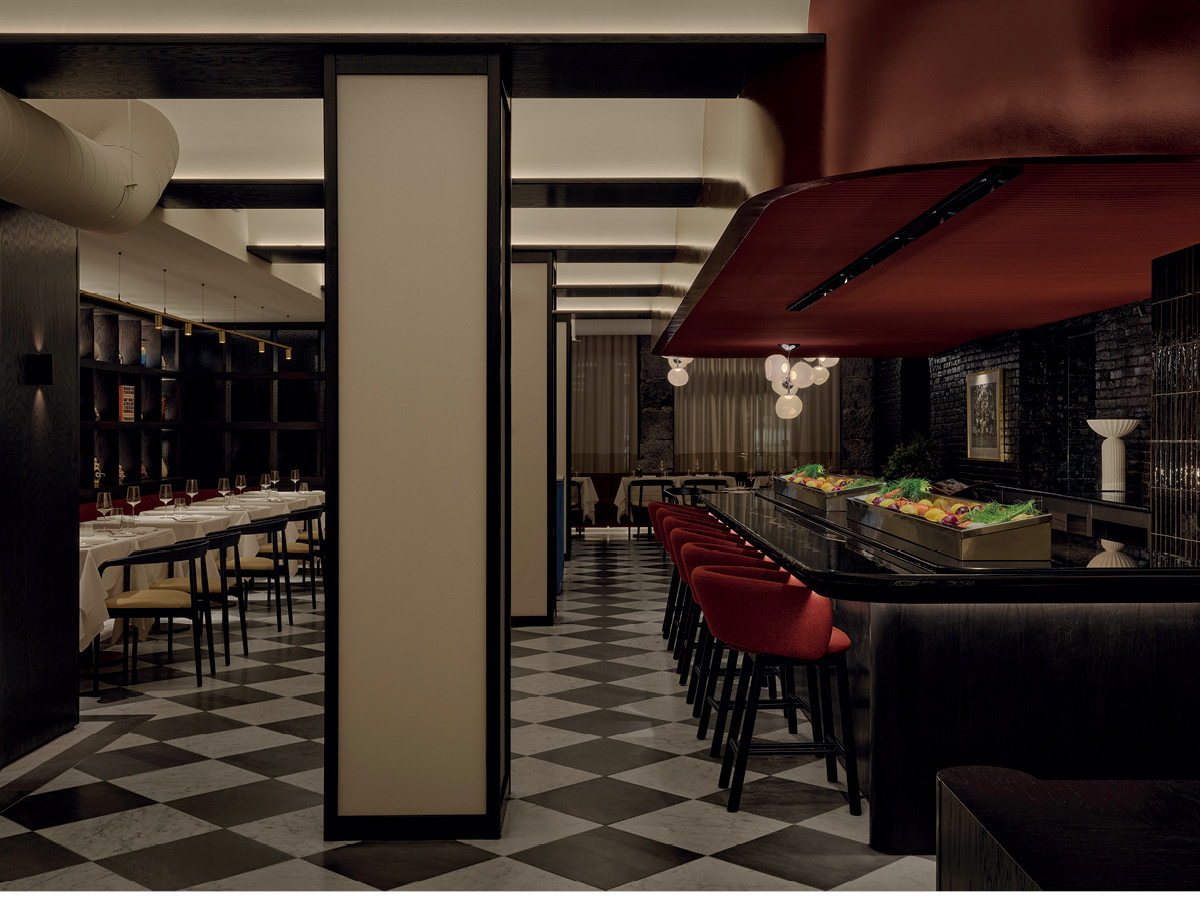
Around this focal point, the layout alternates different configurations. Conventional tables, perimeter banquettes, counter seating and more secluded areas provide different ways of occupying the restaurant without rigidly dividing it into separate rooms.
Varying the seating arrangements therefore creates different levels of social interaction and privacy while maintaining a clear overall layout. At the same time, a focal element such as the counter can perform a distributive as well as an operational role, helping to direct circulation and establish visual relationships between different areas.
Materials and colour create continuity throughout the interior
The black-and-white chequerboard marble floor extends across the different areas, providing a continuous graphic base. Exposed brickwork, dark timber surfaces, stone inserts and metallic details are layered onto this element.
Red provides the main chromatic counterpoint. It appears on the banquettes, the bar seating and, most prominently, on the large suspended element above the counter, creating recognisable points of reference between the different areas.
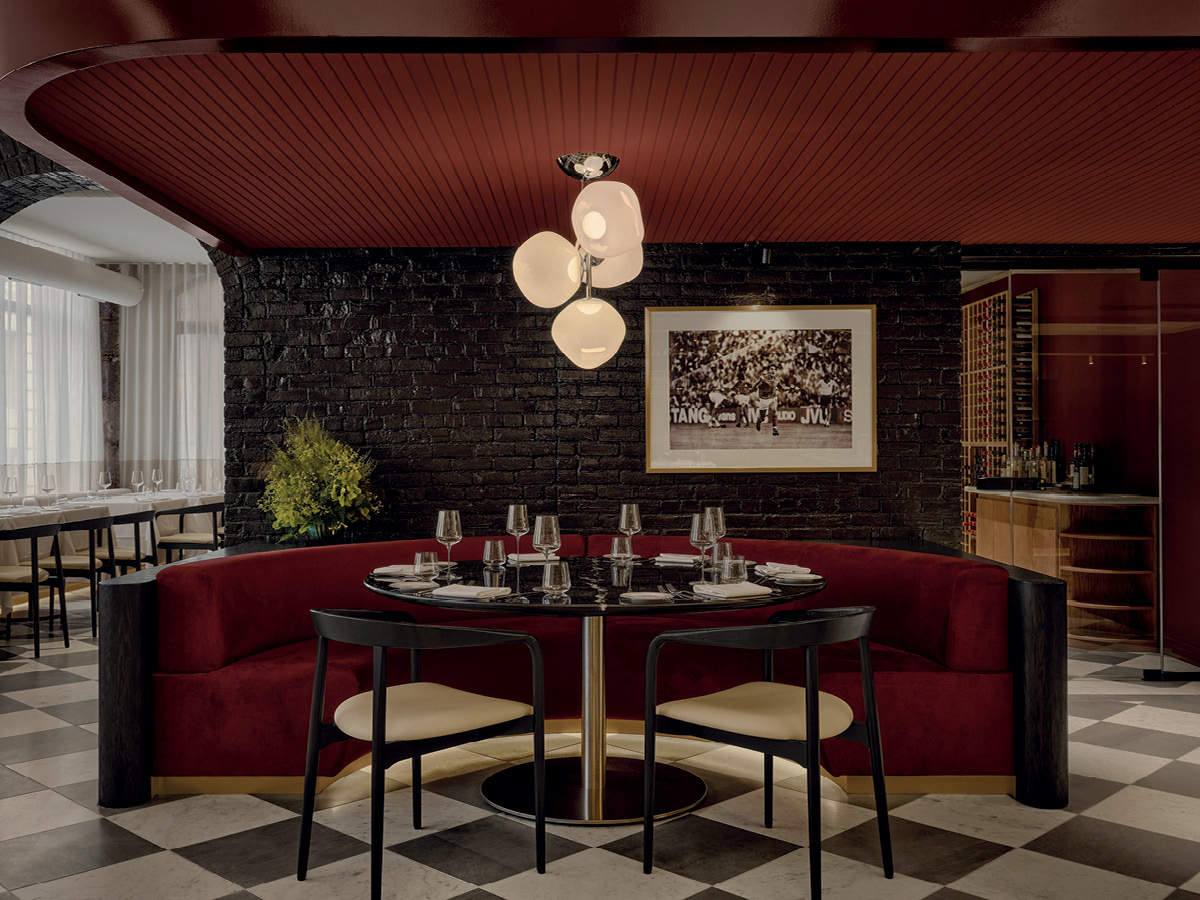
This strategy creates variety without multiplying materials and finishes. The project maintains a relatively controlled palette, differentiating the spaces primarily through proportions, furnishings, light levels and the varying presence of colour.
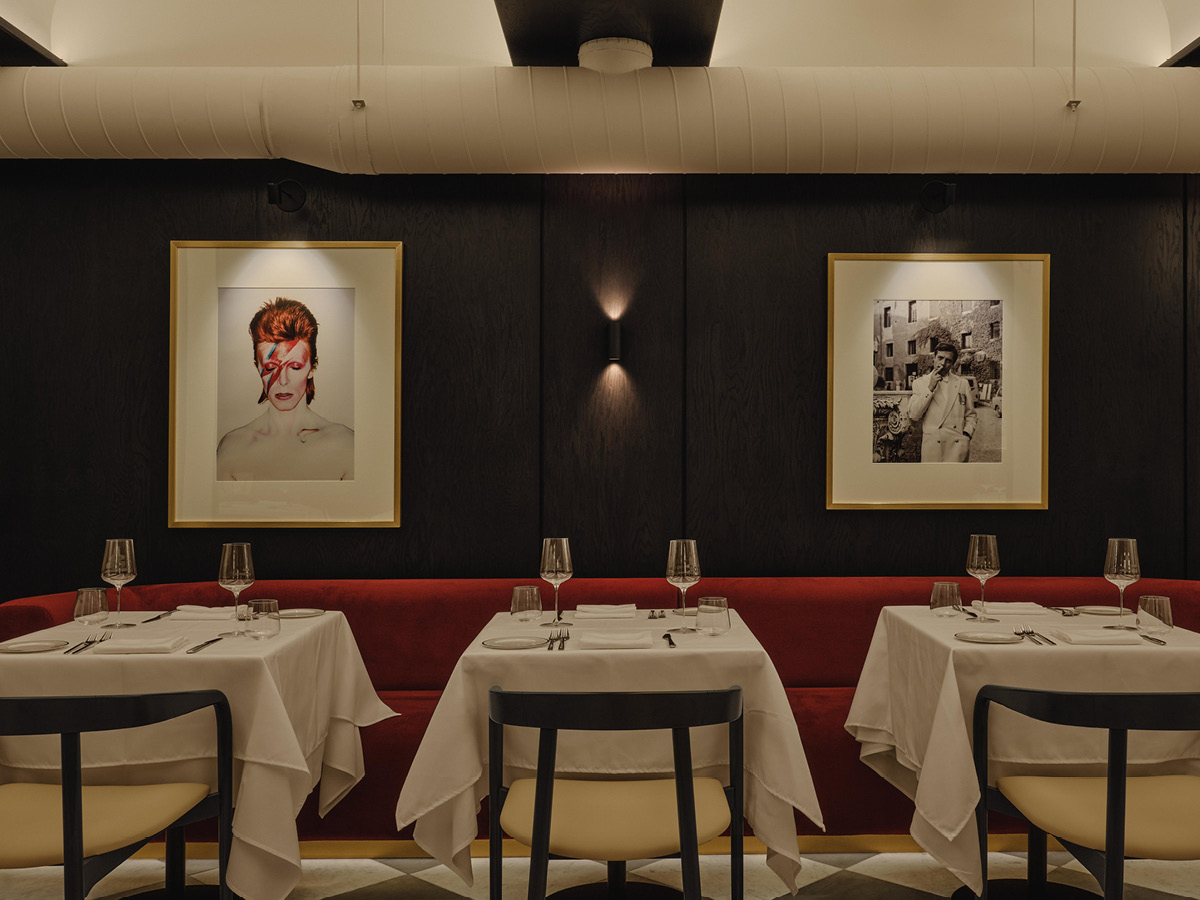
Decorative elements also contribute to the character of the interiors. Photographs, objects and illuminated shelving are integrated into the dark wall surfaces, introducing a more domestic quality to areas designed for longer stays.
Lighting changes the restaurant throughout the day
Lighting plays a significant role in establishing the hierarchy of the different spaces. During the day, translucent curtains filter daylight from the windows without completely separating the interior from its surroundings.
As natural light decreases, integrated light sources, wall lights and decorative fixtures become more prominent. Illumination is deliberately uneven: tables, walls, artworks and textured surfaces receive different accents, while other areas remain intentionally darker.
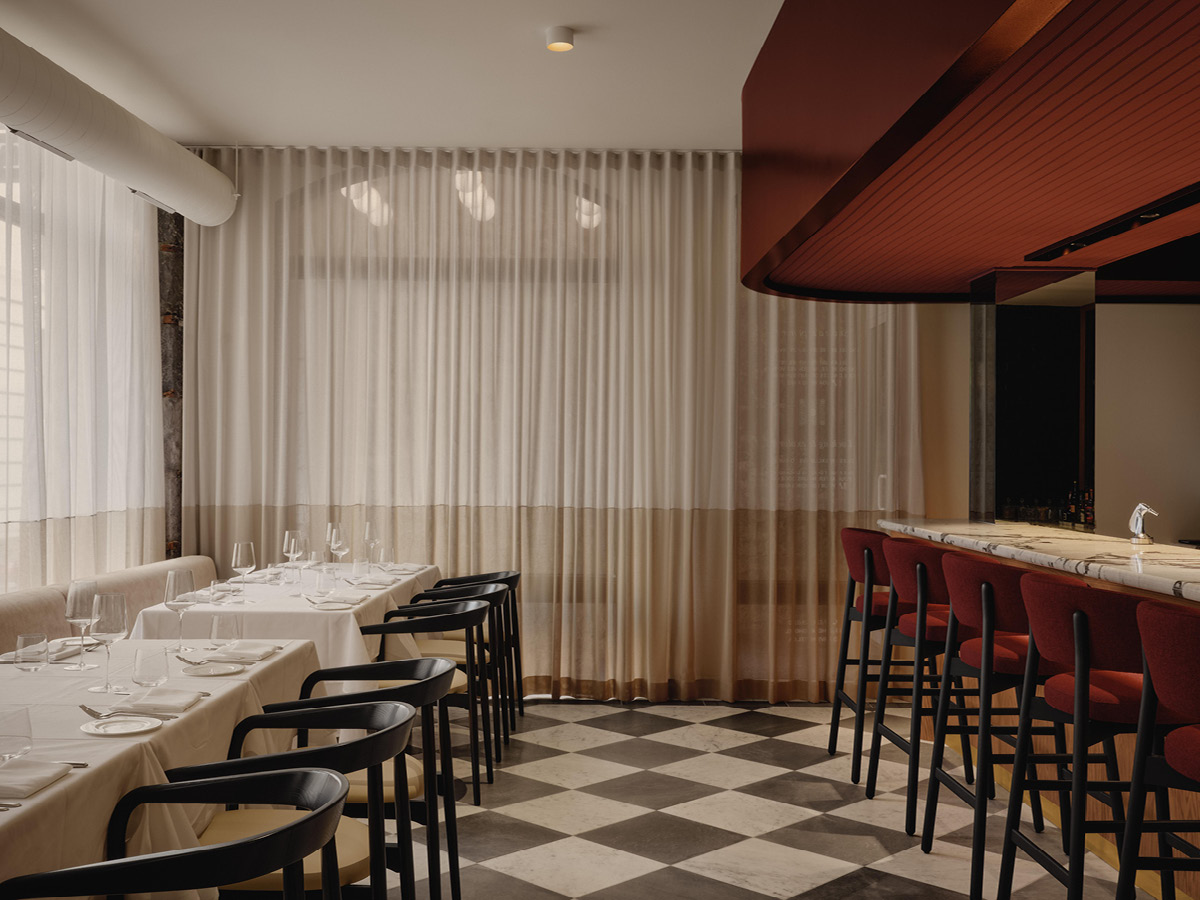
This layering allows the perception of the same space to change throughout the day. In restaurant design, controlling light levels can serve a purpose that goes beyond visual comfort: it helps distinguish different zones, direct attention and regulate the perceived degree of intimacy.
At Mare, layout, material palette and lighting operate as parts of a coherent system. The Mediterranean identity does not depend on a sequence of decorative references, but on an environment designed around conviviality, where the counter, seating, surfaces and light influence how the space is navigated and experienced.
Location: Montréal, Canada
Area: 674 sqm
Design: Sid Lee Architecture
Photo credit: Alex Lesage
by AN Shopfitting Magazine no.193 ©